- Overview
- Description
- Property Details
- Location
- Facts & Features
- Getting Around
- Nearby Homes
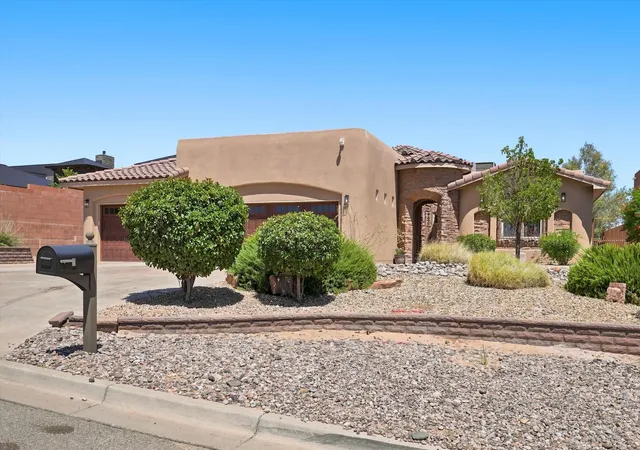

Street View
$1,299,000
Monthly Est:$6,466
 4 Beds
 6 Baths
3 full baths + 1 half bath
 4,294sqft
1241 22Nd Ave Se, Rio Rancho, NM 87124
$1,299,000
$6,466/moEst:
Get Pre-Approved
Single Family Residence
Built in 2008
$-- HOA
21,780 sqft lot
$303/sq.ft
Description
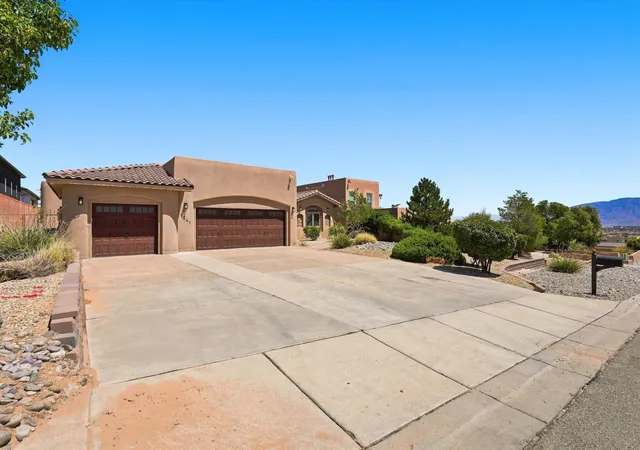
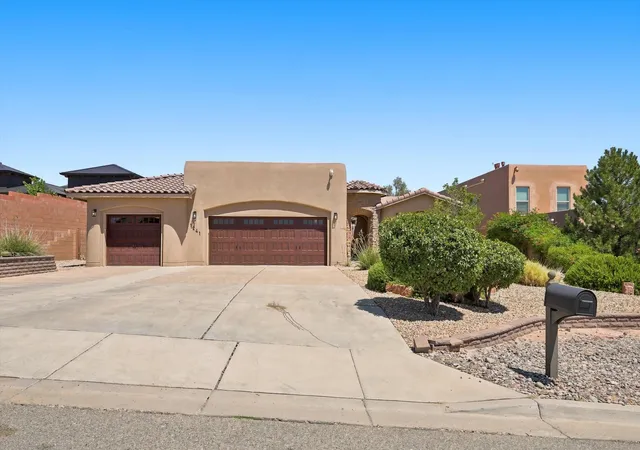
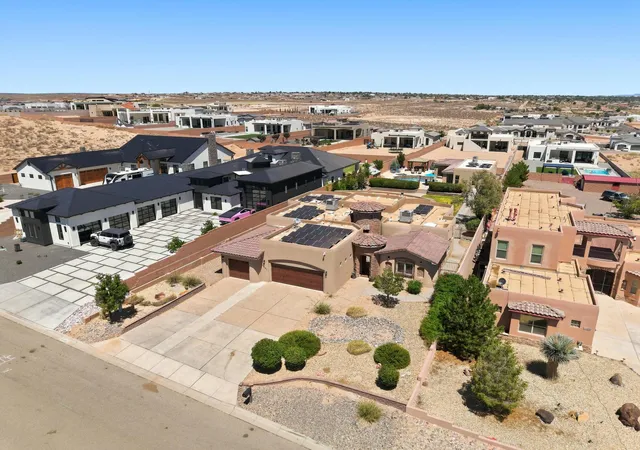
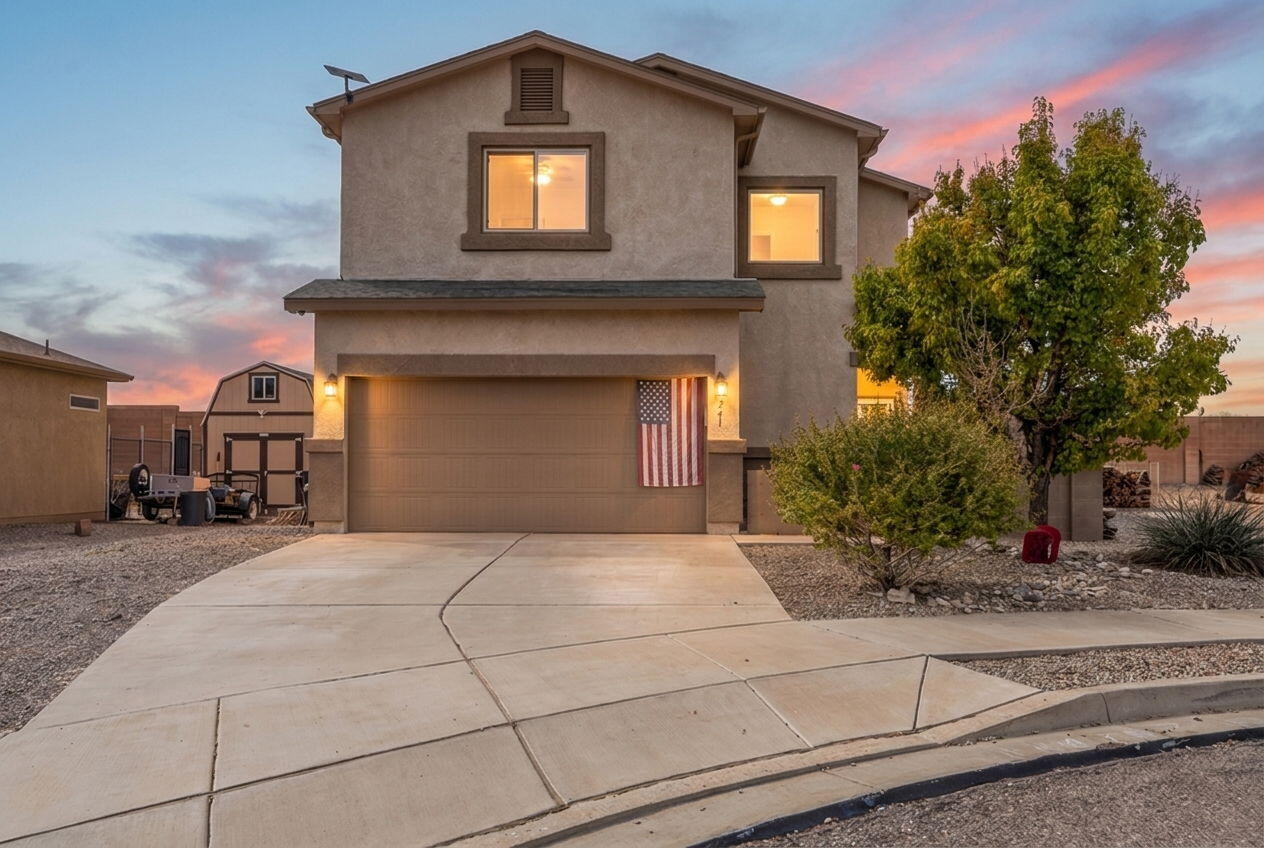
Behind privacy walls in Montebella Estates, a fully landscaped half acre unfolds -- courtyard, portals, fountains, and a pool that turns the backyard into a private resort. The main house offers 3,050 square feet with three bedrooms and three baths, complemented by a 1,244-square-foot casita with two bedrooms and three baths. Inside, true New Mexico craftsmanship shines with soaring ceilings framed by hand-carved and stained vigas, Venetian plaster, nichos, stone detail, and tile throughout. Fresh paint in the kitchen and bedrooms complements an expansive primary suite with a sitting area and newer bamboo flooring. A den/office with its own entrance off the courtyard offers quiet separation for work or study.Step outside to an 18,200-gallon in-ground shotcrete pool and spa with tile deco, water fountains, and newer decking -- heated by six solar tubes and run from your phone via iAquaLink. Two covered portals, seating areas, wrought-iron gates, and mature ash trees, roses, and shrubs on full drip irrigation complete the setting. The casita, built in 2020, features a private entrance -- ideal for guests, multigenerational living, or a home business.Additional highlights include brand-new stucco,2026 restored roof with orignal Spanish tiles, two 4-ton Bryant refrigerated air systems, a three-car garage with epoxy floors and an extended concrete drive, well and septic, and a paid-off 10.36kW solar system that has kept the electric bill averaging about $20 a month. Minutes to Rust Medical Center, dining, and parks, with easy freeway access.
- Houzeo last checked: 6 minutes ago
- Listing updated: September 25, 2026 at 7:13 pm
- Listing Provided by: Silesha Montano Naden (505) 804-2139 DRE #42168 | LPT Realty (877) 366-2213
- Source: Greater Albuquerque AOR (SWMLS) MLS-NM | MLS#: 1109618

Property Details
Status
Active
Type
Single Family Residence
No. of Stories
1
County
City
Neighborhood
--
Year Built
2008
HOA Fees
-
Finished Area
4,294 sqft
Lot Size
21,780 sqft lot
Basement Area
- sqft
MLS Name
Greater Albuquerque AOR (SWMLS) MLS
MLS Number
1109618
MLS Status
Active
Days on Market
50
Cumulative Days on Market
35

Continue Your Journey in App
Find your dream home, receive real-time updates, and many more!
Download App
Continue Your Journey in App
Find your dream home, receive real-time updates, and many more!
Location
Facts & Features
Rooms
Bedrooms & bathrooms
Bedrooms: 4
Bathrooms: 6
Bedroom5
Level: Main
Area: -- Square Feet
Dimensions: Casita
Bedroom4
Level: Main
Area: -- Square Feet
Dimensions: Casita
DiningRoom
Level: Main
Area: -- Square Feet
Dimensions: Casita
Kitchen
Level: Main
Area: -- Square Feet
Dimensions: Casita
LivingRoom
Level: Main
Area: -- Square Feet
Dimensions: Casita
Bedroom3
Level: Main
Area: Square Feet
Dimensions: 176.65
Bedroom2
Level: Main
Area: Square Feet
Dimensions: 176.65
Office
Level: Main
Area: Square Feet
Dimensions: 301.44
DiningRoom
Level: Main
Area: Square Feet
Dimensions: 258.23
PrimaryBedroom
Level: Main
Area: Square Feet
Dimensions: 423.70
Kitchen
Level: Main
Area: Square Feet
Dimensions: 292.50
LivingRoom
Level: Main
Area: Square Feet
Dimensions: 405.48
Interior
Appliances
Dryer, Dishwasher, Free Standing Gas Range, Disposal, Microwave, Refrigerator, Range Hood, Wine Cooler, Washer
Sewer
Septic Tank
Interior Features
Beamed Ceilings, Breakfast Bar, Bathtub, Ceiling Fans, Dual Sinks, Entrance Foyer, Family Dining Room, Garden Tub Roman Tub, High Ceilings, High Speed Internet, Home Office, In Law Floorplan, Living Dining Room, Multiple Living Areas, Main Level Primary, Multiple Primary Suites, Pantry, Smart Cameras Recording, Skylights, Soaking Tub, Separate Shower
Window Features
Double Pane Windows, Insulated Windows, Vinyl, Skylights
Flooring
Bamboo, Tile
Cooling
Multi Units, Refrigerated
Heating
Central, Forced Air, Multiple Heating Units
Exterior Features
Courtyard, Hot Tub Spa, Privacy Wall, Private Yard, Sprinkler Irrigation, Private Entrance, Water Feature
Construction
Year Built
Year Built: 2008
Home type
Single Family Residence
Foundation Details
Slab
Roof
Mixed, Tile
Property Condition
Resale
Construction Materials
Frame, Stucco
Architectural Style
Custom
Utilities & Energy
Parking Features
Attached, Door Multi, Garage, Two Car Garage, Garage Door Opener
Utilities
Cable Connected, Electricity Connected, Natural Gas Connected, Sewer Connected, Water Connected
Pool Features
Heated, In Ground, Solar Heat
Fireplace Features
Custom, Wood Burning
Laundry Features
Washer Hookup, Electric Dryer Hookup, Gas Dryer Hookup
Security Features
Security System
Water Source
Shared Well
Other Features
Lot Features
Lawn, Many Trees, Sprinklers Automatic, Views
Disclosures
Principal Is Real Estate Licensed, Ranm2100disclosure
Subdivision Name
Rio Rancho Estates
Patio And Porch Features
Covered, Patio
Price History
| Date | Event | Price |
|---|---|---|
08/21/2026 Source: | Listed for Sale | $1,299,000 -3.78% $303/sqft |
08/21/2026 Source: | Price Increased | $1,350,000 +1.89% $314/sqft |
08/21/2026 Source: | Price Increased | $1,325,000 +2.00% $309/sqft |
08/21/2026 Source: | Price Increased | $1,299,000 +127.93% $303/sqft |
06/09/2020 Source: | Price Increased | $569,900 +60.08% $133/sqft |

Show more
Nearby Homes






Find Homes by Property Features in Rio Rancho, NM
Nearby New Homes For Sale


Based on information from the Greater Albuquerque Association of REALTORS® (alternatively, from the Southwest MLS) through Oct 11, 2026, 08:00AM. IDX information is provided exclusively for consumers' personal, non-commercial use, that it may not be used for any purpose other than to identify prospective properties consumers may be interested in purchasing, and that the data is deemed reliable but is not guaranteed accurate by The Service. © 2026 Greater Albuquerque Association of REALTORS®. All Rights Reserved.
 Advertising Broker: Jared Andrew English | Congress Realty, Inc