- Overview
- Description
- Property Details
- Location
- Facts & Features
- Getting Around
- Nearby Homes


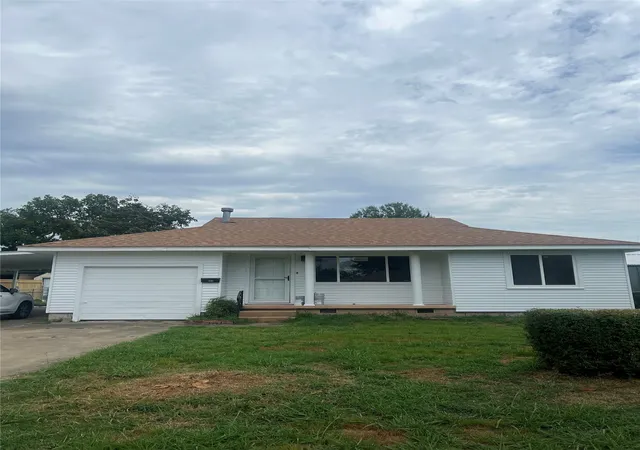
Street View
$799,900
Monthly Est:$3,981
 4 Beds
 6 Baths
4 full baths + 2 half baths
 6,152sqft
1241 Circle Dr, Sapulpa, OK 74066
$799,900
$3,981/moEst:
Get Pre-Approved
Single Family Residence
Built in 2008
$-- HOA
3.6 acres lot
$130/sq.ft
Description
Family staycation paradise!
Everything you would want for a weekend away from work, but the best part is it’s home!
All entertainment wing equipment will be included, even the slot machines with coins!
Fully equipped gym with mirror wall, stereo system, and ballet barre.
Thirsty? Step up to the wet bar with refrigerator and built in ice maker. Walk outside to the in ground pool and listen to the waterfall. Ride the slide into the heated water and swim year round if you want.
Outside you can explore on 3.5 acres and 3 ponds each stocked with fish.
Work all weekend in the shop, equipped to hold your RV in style, with high clearance powered garage door as well as over sized second garage. 1/2 bath with huge sink along with power options for all your tools and equipment complete this building.
Returning to the main house you have a kitchen that opens up into the family room with a gas fireplace. Formal dining room holds a table for 8 easily. Large master on main floor with 2 full bathrooms each with a walk in closet. Upstairs you will find a massive secondary master bedroom with large private bath and walk in closet.
2 additional rooms each with walk in closet and vanity area and adjoining bath.
- Houzeo last checked: 10 hours ago
- Listing updated: September 18, 2026 at 8:01 am
- Listing Provided by: Brad Ramey (918) 671-4276 DRE #142071 | Keller Williams Advantage (918) 712-2252
- Source: MLS Technology-OK | MLS#: 2633631

Property Details
Status
Active
Type
Single Family Residence
No. of Stories
2
County
City
Neighborhood
--
Year Built
2008
HOA Fees
-
Finished Area
6,152 sqft
Lot Size
3.6 acres lot
Basement Area
- sqft
MLS Name
MLS Technology
MLS Number
2633631
MLS Status
Active
Days on Market
22
Cumulative Days on Market
214

Continue Your Journey in App
Find your dream home, receive real-time updates, and many more!
Download App
Continue Your Journey in App
Find your dream home, receive real-time updates, and many more!
Location
Facts & Features
Rooms
Bedrooms & bathrooms
Bedrooms: 4
Bathrooms: 6
BonusRoom
Level: First
Bathroom
Level: First
PrimaryBathroom
Level: First
Bedroom
Level: Second
Bedroom
Level: Second
Bedroom
Level: Second
PrimaryBedroom
Level: First
UtilityRoom
Level: First
Recreation
Level: First
GameRoom
Level: First
LivingRoom
Level: First
DiningRoom
Level: First
Kitchen
Level: First
Interior
Appliances
Built In Range, Built In Oven, Double Oven, Dryer, Dishwasher, Disposal, Microwave, Oven, Range, Refrigerator, Tankless Water Heater, Washer, Plumbed For Ice Maker
Exterior Features
Sprinkler Irrigation, Landscaping, Lighting, Rain Gutters
Interior Features
Attic, Wet Bar, Granite Counters, High Ceilings, Cable Tv, Ceiling Fans, Electric Oven Connection, Gas Range Connection, Programmable Thermostat
Sewer
Public Sewer
Window Features
Vinyl
Cooling
Three Or More Units
Flooring
Carpet, Tile, Wood Veneer
Heating
Central, Gas, Multiple Heating Units, Zoned
Construction
Year Built
Year Built: 2008
Home type
Single Family Residence
Roof
Asphalt, Fiberglass
Foundation Details
Slab
Architectural Style
Contemporary
Construction Materials
Stucco, Wood Frame
Utilities & Energy
Basement
None
Fireplace Features
Other
Utilities
Cable Available, Electricity Available, Natural Gas Available, High Speed Internet Available, Phone Available, Water Available
Pool Features
Fiberglass, In Ground
Laundry Features
Washer Hookup, Electric Dryer Hookup, Gas Dryer Hookup
Parking Features
Attached, Garage, Other, Garage Faces Side, Asphalt
Water Source
Public
Security Features
Safe Room Interior, Security System Owned, Smoke Detectors
Other Features
Community Features
Gutters, Sidewalks
Subdivision Name
Brownstone Estates
Patio And Porch Features
Covered, Patio, Porch
Lot Features
Stream Creek, Sloped, Spring
Price History
| Date | Event | Price |
|---|---|---|
09/17/2026 Source: | Price Increased | $799,900 +0.11% $130/sqft |
09/03/2026 Source: | Price Decreased | $799,000 -5.89% $130/sqft |
06/17/2026 Source: | Listed for Sale | $849,000 -4.50% $138/sqft |
05/08/2026 Source: | Price Increased | $889,000 +11.26% $145/sqft |
05/08/2026 Source: | Off Market | $799,000 -13.57% $130/sqft |

Show more
Getting Around 1241 Circle Dr
Bike Score®

Somewhat Bikeable
11/100
Walk Score®

Car-Dependent
39/100
Data provided by Redfin
Nearby Homes



Find Homes by Property Features in Sapulpa, OK

Based on information from MLS Technology, Inc. through Oct 09, 2026, 02:30PM. Information is provided exclusively for consumers’ personal, non-commercial use, that it may not be used for any purpose other than to identify prospective properties consumers may be interested in purchasing. Listing Information displayed on the IDX is deemed reliable but is not guaranteed accurate by the MLS. ©2026 MLS Technology, Inc. All Rights Reserved.
 Advertising Broker: Tomas Barrientos | Home Smart Stellar Realty