Realty Solution
Powered by 
- 2
- Overview
- Description
- Property Details
- Location
- Facts & Features
- Getting Around
- Nearby Homes

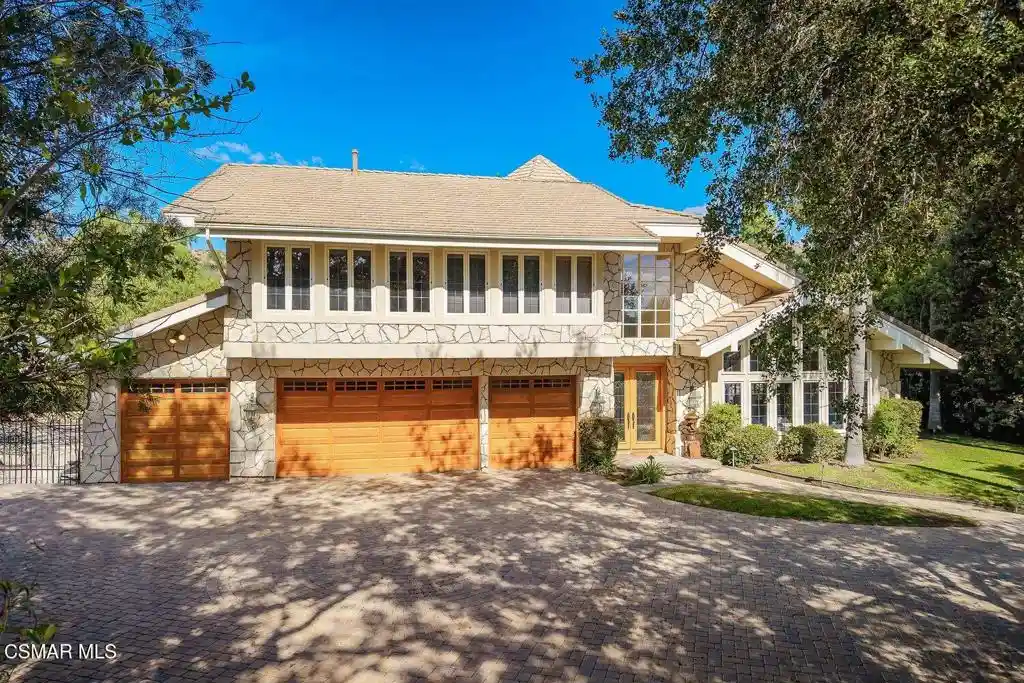


Street View
Listed by: Breanne Steen | Equity Union Real Estate (805) 892-8119
$3,650,000
Monthly Est:$18,167
 5 Beds
 5 Baths
4 full baths + 1 half bath
 5,102sqft
1241 Cyn Rim Cir, Westlake Village, CA 91362
$3,650,000
$18,167/moEst:
Get Pre-Approved
Single Family Residence
Built in 1990
$-- HOA
25,172 sqft lot
$715/sq.ft
Description
Tucked away behind private gates in the prestigious North Ranch community of Westlake Village, this exceptional custom estate offers the perfect combination of privacy, elegance, and resort-style living. Situated on over half an acre adjacent to the North Ranch Golf Course, a long, tree-lined driveway welcomes you to this beautifully landscaped property. Offering five bedrooms and five bathrooms, the home features spacious living areas, soaring ceilings, and an abundance of natural light throughout. The impressive living room showcases dramatic floor-to-ceiling windows and stunning wood-beam ceilings, creating a warm and inviting space. The beautifully appointed kitchen features a large center island, granite countertops, custom hardwood cabinetry, a built-in refrigerator, high-end stainless steel appliances, and a walk-in pantry. A casual eat-in dining area provides the perfect spot for everyday meals, while the separate formal dining room is ideal for hosting gatherings and special occasions. Open to the generous family room with a cozy fireplace, fully equipped bar, and views of the backyard, this space is ideal for everyday living and entertaining. A downstairs office with its own en suite bathroom offers flexibility for guests or working from home. Upstairs, the spacious primary suite is a private retreat featuring vaulted wood plank ceilings, a fireplace, and a balcony overlooking the lush backyard and golf course. The en suite bathroom offers a soaking tub, an oversized walk-in shower, dual-sink vanity, and two generous walk-in closets. Step outside to your own resort-style backyard, complete with a sparkling pool and spa, expansive grassy lawn, oversized covered patio, and built-in BBQ. A separate side yard with basketball hoop provides additional space for recreation, while the beautifully maintained grounds offer plenty of room to relax or entertain. Additional highlights include a finished four-car garage with built-in storage and direct access, along with an oversized driveway offering ample parking. Ideally located near the North Ranch Golf Course, shopping, dining, and highly regarded schools including Westlake Hills Elementary, Colina Middle School, and Westlake High School. With its secluded setting, expansive grounds, and impressive indoor and outdoor living spaces, this remarkable North Ranch estate presents a rare opportunity to enjoy the best of Westlake Village living.
- Houzeo last checked: 8 minutes ago
- Listing updated: November 1, 2026 at 10:10 am
- Source: California Regional MLS-CA | MLS#: 226005139

Property Details
Status
Active
Type
Single Family Residence
No. of Stories
2
County
City
Neighborhood
--
Year Built
1990
HOA Fees
-
Finished Area
5,102 sqft
Lot Size
25,172 sqft lot
Basement Area
- sqft
MLS Name
California Regional MLS
MLS Number
226005139
MLS Status
Active
Days on Market
1
Cumulative Days on Market
1

Continue Your Journey in App
Find your dream home, receive real-time updates, and many more!
Continue Your Journey in App
Find your dream home, receive real-time updates, and many more!
Location
Facts & Features
Rooms
Bedrooms & bathrooms
Bedrooms: 5
Bathrooms: 5
Interior
Flooring
Wood
Cooling
Central Air
Appliances
Double Oven, Dishwasher, Gas Cooking, Disposal, Refrigerator, Trash Compactor, Water To Refrigerator
Interior Features
Beamed Ceilings, Wet Bar, Breakfast Bar, Built In Features, Balcony, Cathedral Ceilings, High Ceilings, Pantry, Recessed Lighting, Two Story Ceilings, Bedroom On Main Level, Dressing Area, Primary Suite, Walk In Pantry, Walk In Closets
Heating
Central
Construction
Year Built
Year Built: 1990
Home type
Single Family Residence
Construction Materials
Stucco
Roof
Tile
Property Condition
Updated Remodeled
Architectural Style
Custom, Traditional
Utilities & Energy
Pool Features
In Ground, Private
Security Features
Carbon Monoxide Detectors, Security Gate, Key Card Entry, Smoke Detectors
Fireplace Features
Family Room, Gas, Living Room, Primary Bedroom
Laundry Features
Inside, Laundry Room
Parking Features
Door Multi, Direct Access, Driveway, Garage, Garage Door Opener, Guest, Paved
Other Features
Patio And Porch Features
Concrete, Covered
Subdivision Name
Custom Nr 736 736
Lot Features
Cul De Sac, Flag Lot, Sprinkler System
Price History
| Date | Event | Price |
|---|---|---|
10/30/2026 Source: | Listed for Sale | $3,650,000 +24233.33% $715/sqft |
09/22/2025 Source: | Sold | $15,000 $3/sqft |
09/02/2025 Source: | Listed for Sale | $15,000 $3/sqft |

Nearby Homes


Find Homes by Property Features in Westlake Village, CA
Nearby New Homes For Sale


Based on information from California Regional Multiple Listing Service, Inc. as of Nov 01, 2026, 03:30PM and /or other sources. All data, including all measurements and calculations of area, is obtained from various sources and has not been, and will not be, verified by broker or MLS. All information should be independently reviewed and verified for accuracy. Properties may or may not be listed by the office/agent presenting the information. Information being provided is for consumers’ personal, non-commercial use and may not be used for any purpose other than to identify prospective properties consumers may be interested in purchasing. This website may not include listings or property addresses of sellers who have directed their listing brokers to withhold their listing or their property address from display on the Internet. © 2026 California Regional Multiple Listing Service. All Rights Reserved.
 Advertising Broker: William Johnson DRE #01463271 | William Johnson Brokerage
