- Overview
- Description
- Property Details
- Location
- HOA Management
- Facts & Features
- Getting Around
- Nearby Homes



$3,295,000
Monthly Est:$16,400
 3 Beds
 4 Baths
4 full baths
 3,045sqft
1241 Gulf Of Mexico Dr #603, Bradenton Beach, FL 34217
$3,295,000
$16,400/moEst:
Get Pre-Approved
Condominium
Built in 1996
$-- HOA
2.11 acres lot
$1,082/sq.ft
Description
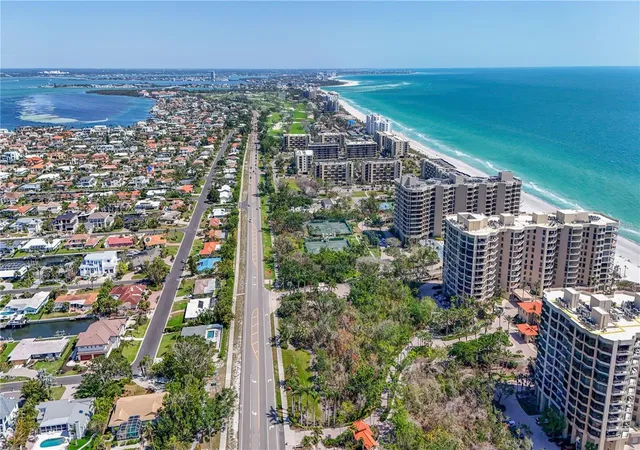
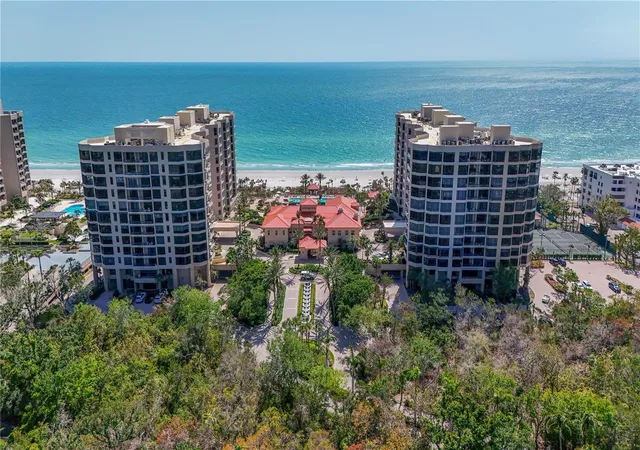
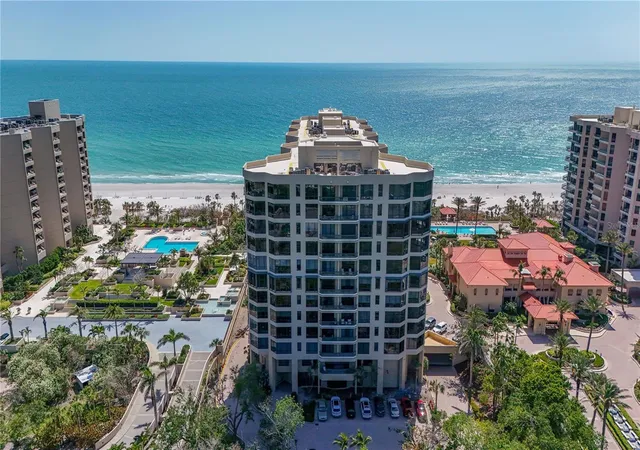
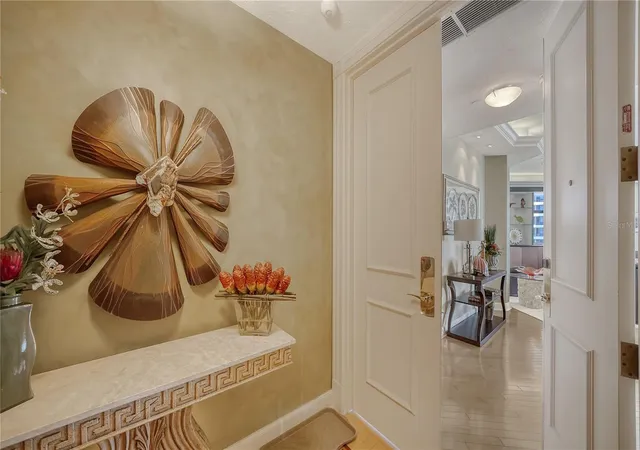
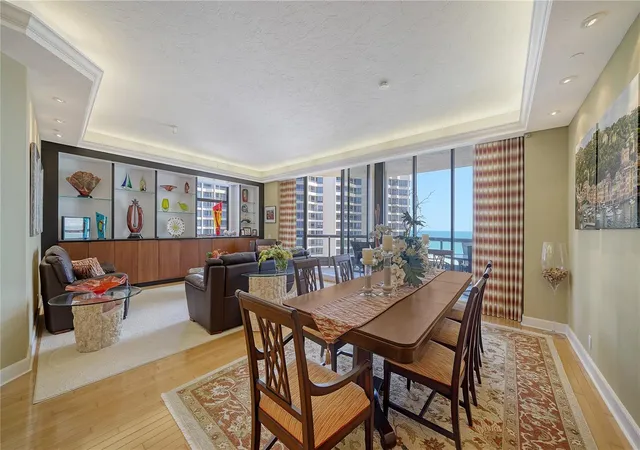
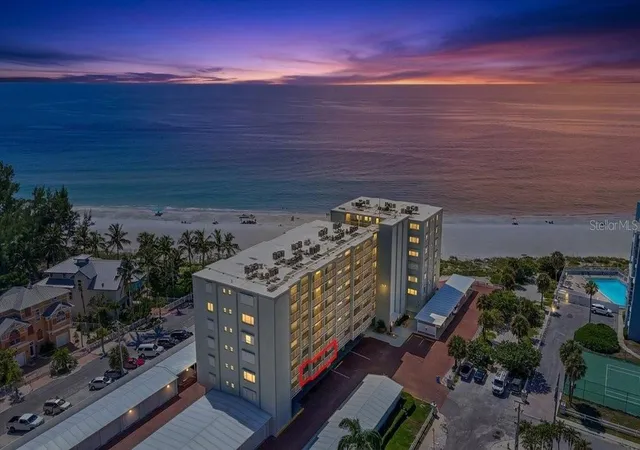
Welcome to this spectacular three bedroom 6th floor southern facing Brighton floor plan located in the south building of the sensational Gulf front Water Club complex on south Longboat Key. Your private elevator opens directly into the foyer which leads to the open floorplan and the sensational views of sandy beach and the Gulf of Mexico. The condo features beautiful wood floors, a gourmet kitchen with high end appliances, granite countertops plus a serene eating area. The spacious master suite is completely private with a large walk-in closet and elegant bath plus adjacent sitting area. The master has sliding glass doors leading to a private terrace with views of the Gulf of Mexico. The southern exposure of this condo bathes it in sunlight and stunning sunrises. The Water Club is a luxurious resort style complex on the beautiful sandy beach and azure waters of the Gulf of Mexico. The Water Club amenities include four tennis courts, a centrally located large pool and spa and a 24 hour staff plus gated access. The 17,000 sq.ft clubhouse features a spa and gym area separate for men and women plus a library and a catering kitchen and ballroom. The Water Club is conveniently located just minutes from award winning restaurants plus Publix and CVS, St Armands Circle, downtown Sarasota and the Longboat Key Club for golf, tennis and restaurants are also nearby.
- Houzeo last checked: 10 minutes ago
- Listing updated: July 22, 2026 at 6:33 pm
- Listing Provided by: Reid Murphy (941) 232-3304 | DEVELOPERS REALTY LBK, INC (941) 799-9096
- Source: Stellar MLS-FL | MLS#: A4648856

Part of

Property Details
Status
Active
Type
Condominium
No. of Stories
1
County
City
Neighborhood
--
Year Built
1996
HOA Fees
-
Finished Area
3,045 sqft
Lot Size
2.11 acres lot
Basement Area
- sqft
MLS Name
Stellar MLS
MLS Number
A4648856
MLS Status
Active
Days on Market
543
Cumulative Days on Market
463

Continue Your Journey in App
Find your dream home, receive real-time updates, and many more!
Download App
Continue Your Journey in App
Find your dream home, receive real-time updates, and many more!
Location
HOA Management
Mattew Simone
HOA Fees
$-/ Quarterly
Water Club
HOA Fees
$-/
Amenities
 Amenities and services may be covered by one or multiple associations and service providers.
 Cable TV
 Internet
 Security Guard
 Pool
Pool
Disclaimer: Amenities are based on third-party information and may vary; buyers must independently verify all amenities, as information is deemed reliable but not guaranteed.
Facts & Features
Rooms
Bedrooms & bathrooms
Bedrooms: 3
Bathrooms: 4
Kitchen
Level: First
Area: 234.00 Square Feet
Dimensions: 13x18
Living Room
Level: First
Area: 399.00 Square Feet
Dimensions: 19x21
Primary Bedroom
Level: First
Area: 280.00 Square Feet
Dimensions: 14x20
Bedroom 2
Level: First
Area: 238.00 Square Feet
Dimensions: 14x17
Bedroom 3
Level: First
Area: 210.00 Square Feet
Dimensions: 14x15
Dining Room
Level: First
Area: 180.00 Square Feet
Dimensions: 12x15
Interior
Appliances
Cooktop, Dishwasher, Disposal, Dryer, Electric Water Heater, Ice Maker
Exterior Features
Balcony
Heating
Central, Electric
Interior Features
Eat In Kitchen
Window Features
Blinds, Shades
Flooring
Carpet, Hardwood
Cooling
Central Air
Sewer
Public Sewer
Construction
Year Built
Year Built: 1996
Home type
Condominium
Roof
Other
Foundation Details
Slab
Construction Materials
Block, Metal Frame
Utilities & Energy
Pool Features
Above Ground, Heated
Utilities
Cable Connected, Electricity Connected
Laundry Features
Laundry Room
Water Source
Public
Other Features
Subdivision Name
Water Club 01 At Longboat Key
Community Features
Buyer Approval Required, Deed Restrictions
Price History
| Date | Event | Price |
|---|---|---|
04/15/2025 Source: | Listed for Sale | $3,195,000 -3.03% $1,049/sqft |
04/15/2025 Source: | Price Increased | $3,295,000 +3.13% $1,082/sqft |
04/15/2025 Source: | Price Increased | $3,195,000 +85.22% $1,049/sqft |
08/15/2012 Source: | Price Increased | $1,725,000 +13.11% $567/sqft |
08/15/2012 Source: | Sold | $1,525,000 $501/sqft |

Nearby Homes
Find Homes by Property Features in Bradenton Beach, FL

Based on information from Stellar MLS® through Oct 10, 2026, 08:00PM as submitted to and distributed by MLS GRID. All data is obtained from various sources and may not have been verified by the broker or MLS GRID. Supplied Open House Information is subject to change without notice. All information should be independently reviewed and verified for accuracy. Properties may or may not be listed by the office/agent presenting the information. IDX information is provided exclusively for consumers’ personal non-commercial use. It may not be used for any purpose other than to identify prospective properties consumers may be interested in purchasing. The data is deemed reliable but is not guaranteed by MLS GRID. The use of the MLS GRID Data may be subject to an end-user license agreement prescribed by the Member Participant’s applicable MLS, if any, and as amended from time to time. © 2026 Stellar MLS. All Rights Reserved.
 Advertising Broker: Fred McGill | Simple Showing, Inc