- Overview
- Description
- Property Details
- Location
- Facts & Features
- Getting Around
- Nearby Homes

Street View
$785,000
Monthly Est:$3,907
 3 Beds
 2 Baths
2 full baths
 1,400sqft
1241 Rhinelander Ave, New York, NY 10461
$785,000
$3,907/moEst:
Get Pre-Approved
Single Family Residence
Built in 1940
$-- HOA
2,500 sqft lot
$561/sq.ft
Description
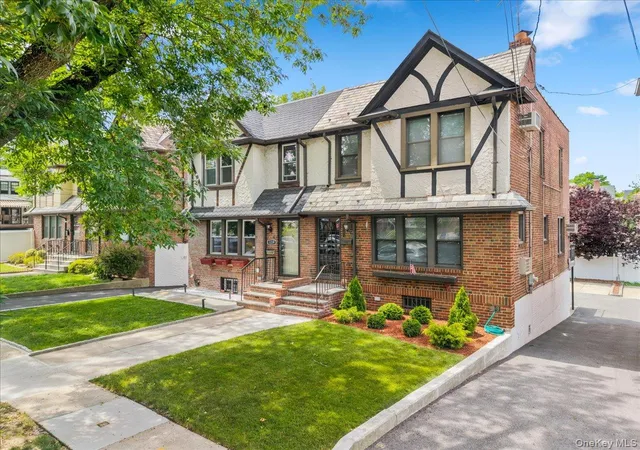
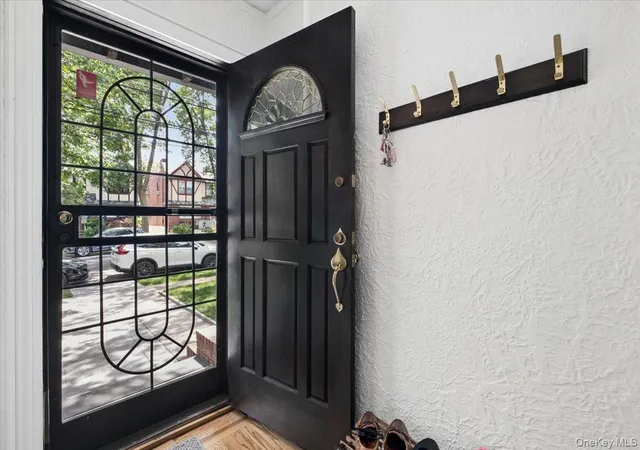
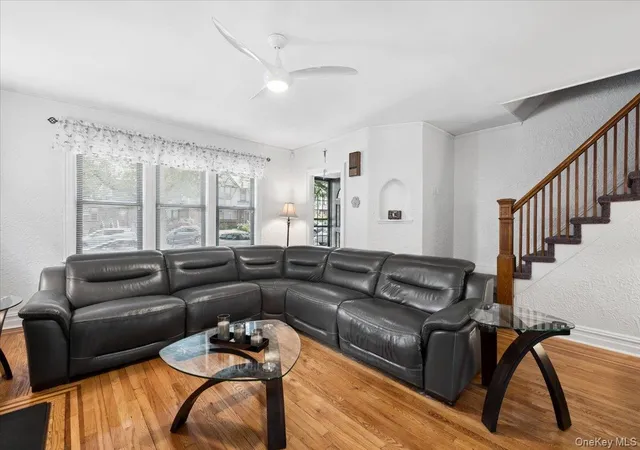
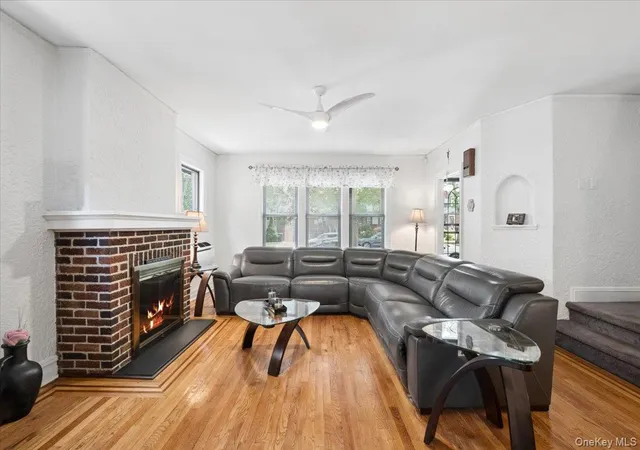
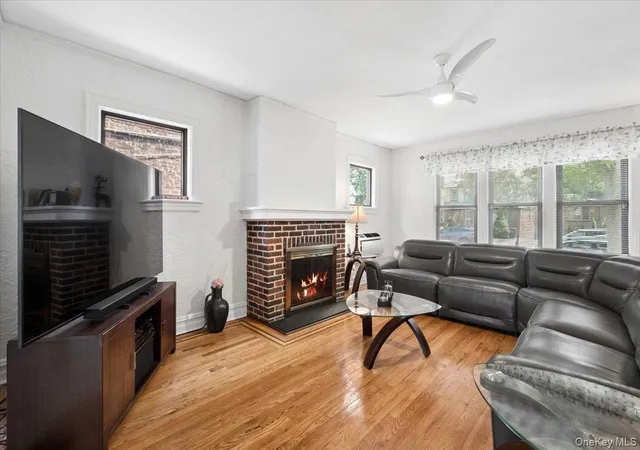
There is something special about arriving in Indian Village. Tree-lined streets, beautiful homes and sidewalks made for an evening stroll give this treasured section of the Bronx a warmth and charm you notice right away. And right here, surrounded by all of it, is 1241 Rhinelander Avenue, an impeccably maintained Tudor that makes a wonderful first impression and continues to deliver once you step through the front door. Enter into a welcoming foyer with coat closet, then into a gracious living room where hardwood floors and a brick wood-burning fireplace immediately set the tone. Picture crisp fall evenings by the fire, holidays gathered together and everyday nights that simply feel a little cozier here. The living and dining areas connect naturally with the updated eat-in kitchen, creating an easy flow for daily life and entertaining. The kitchen offers an abundance of cabinetry and counter space, along with a generous island where you can pull up a stool for morning coffee or conversation while dinner is being prepared. Sliders lead directly to a private deck with a SunSetter retractable awning, perfect for outdoor dining or unwinding in the shade while overlooking the backyard. Off-street parking accommodates approximately 3 to 4 cars, and a shed provides additional storage. Upstairs, three bedrooms and a full bath with Jacuzzi tub reflect the same meticulous care found throughout. The walkout lower level is a tremendous bonus, offering a family room, den, second full bath and laundry area. A separate tool room gives you a dedicated spot for projects and equipment. Whether you wish to relax, work, create or accommodate overnight guests, this basement adds terrific flexibility. Recent improvements include a hot water heater approximately three years old, along with a washer and refrigerator just a year and a half old. The location adds another dimension to everything this property offers. Morris Park and Williamsbridge Road are just blocks away, putting restaurants, shops, takeout, buses and transportation within easy reach. Jacobi Medical Center and Montefiore Einstein are nearby, while gorgeous Pelham Parkway offers miles of green space for walking, biking and spending time outdoors. Manhattan is easily accessible, yet returning to Indian Village brings you back to a quieter setting that feels pleasantly removed from the pace of the city. Immaculate from top to bottom, thoughtfully updated and clearly cared for over the years, this is one of those houses where the pride of ownership speaks for itself. From the first look at the curb to the last room you see, there is simply so much here to love.
- Houzeo last checked: 11 hours ago
- Listing updated: September 30, 2026 at 6:41 pm
- Listing Provided by: Christine Rowley (646) 302-1146 | RE/MAX Classic Realty (914) 243-5200
- Source: OneKey MLS-NY | MLS#: 1017099

Property Details
Status
Active
Type
Single Family Residence
No. of Stories
-
County
City
Neighborhood
Year Built
1940
HOA Fees
-
Finished Area
1,400 sqft
Lot Size
2,500 sqft lot
Basement Area
- sqft
MLS Name
OneKey MLS
MLS Number
1017099
MLS Status
Active
Days on Market
9
Cumulative Days on Market
9

Continue Your Journey in App
Find your dream home, receive real-time updates, and many more!
Download App
Continue Your Journey in App
Find your dream home, receive real-time updates, and many more!
Location
Facts & Features
Rooms
Bedrooms & bathrooms
Bedrooms: 3
Bathrooms: 2
Living Room
Level: First
Dining Room
Level: First
Kitchen
Level: First
Primary Bedroom
Level: Second
Bedroom 2
Level: Second
Bedroom 3
Level: Second
Bathroom 1
Level: Second
Family Room
Level: Basement
Den
Level: Basement
Bathroom 2
Level: Basement
Laundry
Level: Basement
Auxiliary Room
Level: Basement
Bonus Room
Level: Lower
Interior
Heating
Natural Gas
Cooling
Wall/window Unit(s)
Sewer
Public Sewer
Interior Features
Built In Features, Ceiling Fan(s), Eat In Kitchen, Entrance Foyer, Formal Dining, In Law Floorplan, Kitchen Island, Open Floorplan, Open Kitchen, Original Details, Pantry, Recessed Lighting, Storage, Washer/dryer Hookup
Flooring
Hardwood, Tile
Exterior Features
Awning(s), Gas Grill, Mailbox
Appliances
Dishwasher, Dryer, Gas Cooktop, Gas Oven, Gas Range, Microwave, Refrigerator, Stainless Steel Appliance(s), Washer, Gas Water Heater
Construction
Year Built
Year Built: 1940
Home type
Single Family Residence
Architectural Style
Tudor
Construction Materials
Brick
Utilities & Energy
Parking Features
Alley Access, Assigned, Covered, Driveway, Off Street, Private
Utilities
Cable Connected, Electricity Connected, Natural Gas Connected, Phone Connected, Sewer Connected, Trash Collection Public, Water Connected
Water Source
Public
Laundry Features
Gas Dryer Hookup, In Basement, Laundry Room, Washer Hookup
Basement
Finished, Full, Storage Space, Walk Out Access
Fireplace Features
Wood Burning
Security Features
Security System
Other Features
Lot Features
Back Yard, Cleared, Front Yard, Landscaped, Level, Near Public Transit, Near School, Near Shops, Paved, Private
Patio And Porch Features
Deck
Price History
| Date | Event | Price |
|---|---|---|
09/22/2026 Source: | Listed for Sale | $785,000 $561/sqft |

Nearby Homes


Find Homes by Property Features in New York, NY


Based on information from OneKey MLS, through Oct 01, 2026, 02:47PM. IDX information is provided exclusively for personal, non-commercial use, and may not be used for any purpose other than to identify prospective properties consumers may be interested in purchasing. Information is deemed reliable but not guaranteed. © 2026 OneKey® MLS. All rights reserved.
 Advertising Broker: Derek Greene | The Greene Realty Group