- Overview
- Description
- Property Details
- Location
- HOA Management
- Facts & Features
- Getting Around
- Nearby Homes




$695,000
Monthly Est:$3,459
 4 Beds
 3 Baths
2 full baths + 1 half bath
 2,715sqft
12413 Eagle Narrows Dr, Fort Worth, TX 76179
$695,000
$3,459/moEst:
Get Pre-Approved
Single Family Residence
Built in 2015
$232.67/mo HOA
0.22 acre lot
$256/sq.ft
Description
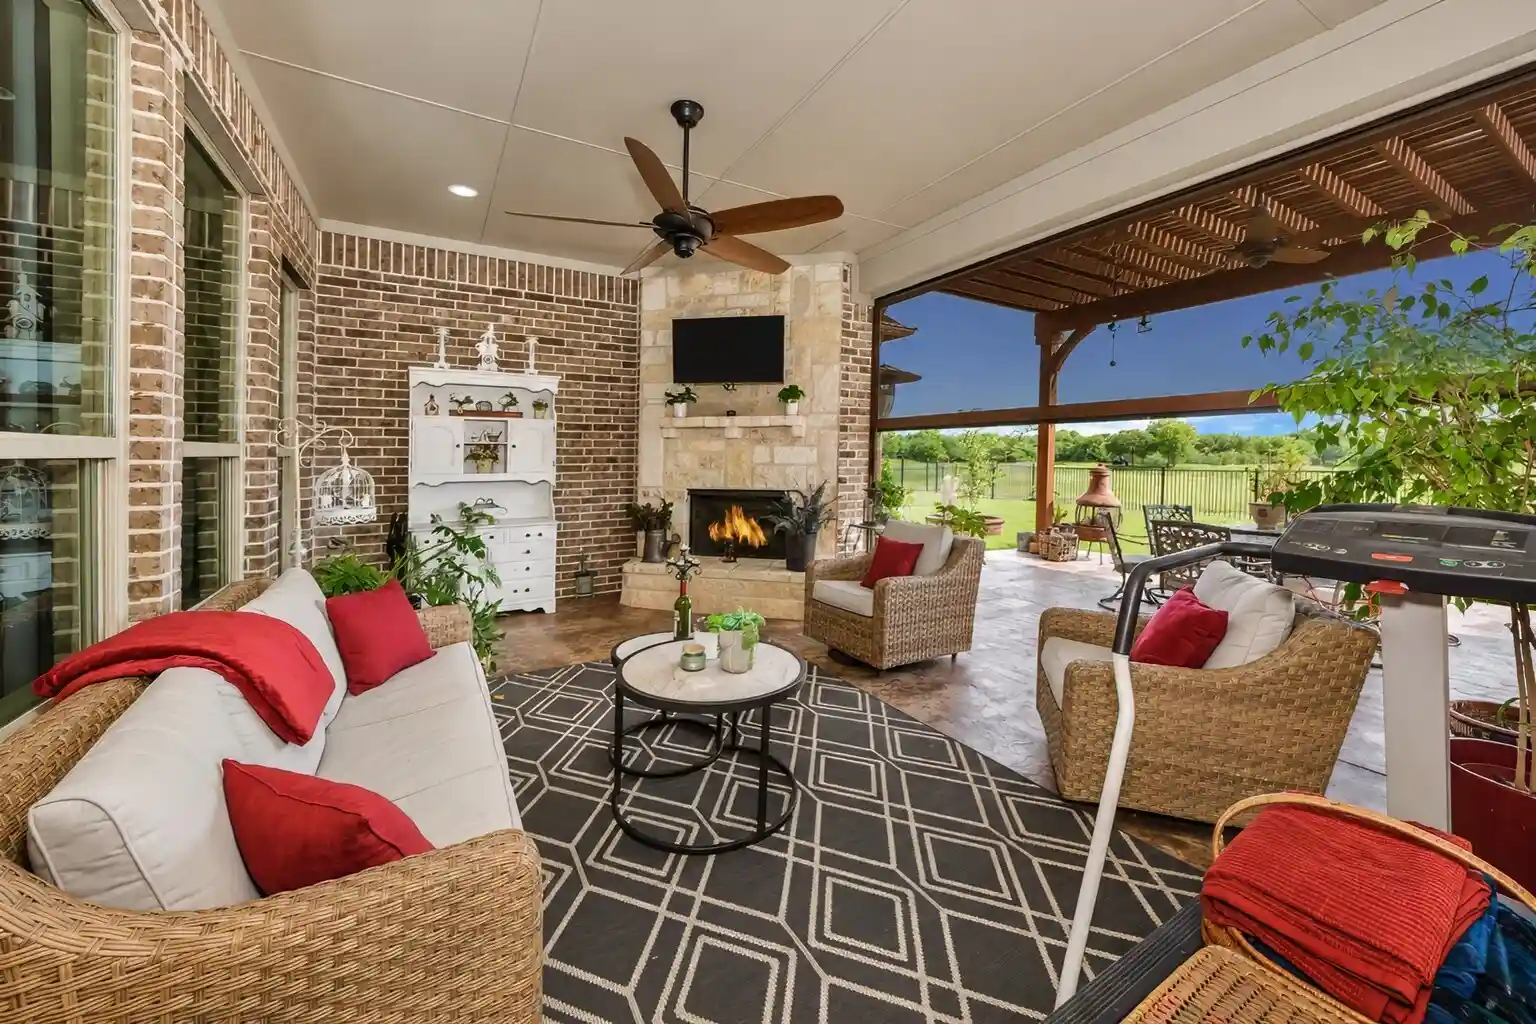
Experience luxury living at its finest in this exceptional golf course home overlooking the breathtaking 4th fairway at Eagle Mountain Lake's premier 24-7 gated and guarded community. Perfectly positioned to capture stunning golf course views, this home offers ultimate blend of elegance, comfort, & resort-style living. New Roof. Pergola & sprinkler sys redone. Designed for both everyday enjoyment & entertaining, the expansive outdoor living area feels like a year-round retreat. Relax on the extended patio beneath the custom pergola, enjoy the warmth of the outdoor fireplace on cool evenings, & lower the electric patio screens to create the perfect outdoor oasis in any season. Inside, the thoughtfully designed split-bedroom floor plan provides privacy & functionality. Spacious living area features an indoor fireplace & flows seamlessly into the custom chef-inspired kitchen. You'll love the newer stainless steel appliances, abundant cabinetry, premium finishes, & generous workspace that make cooking & entertaining effortless. Luxurious primary suite serves as a private sanctuary, while the secondary bedrooms are ideally situated for family & guests. Every detail of this home reflects quality craftsmanship & upscale design. Car enthusiasts & hobbyists will appreciate oversized 3-car gar with epoxy-coated floors & overhead storage racks, offering both durability & organization & new openers. Comm amenities are second to none. Residents enjoy impressive clubhouse, restaurant & bar, resort-style pools, pickleball cts, boat ramp, access to Eagle Mountain Lake, & 18-hole golf course right outside your back door. Whether you're enjoying morning coffee while watching golfers play the 4th fairway, hosting friends around the outdoor fireplace, spending the day on the lake, or taking advantage of the incredible community amenities, this property delivers a luxury lifestyle that is truly unmatched. This is more than a home—it's a destination where every day feels like a vacation.
- Houzeo last checked: 12 hours ago
- Listing updated: October 25, 2026 at 9:04 pm
- Listing Provided by: Vikki York (817) 996-9091 | Keller Williams Fort Worth (817) 920-7700
- Source: NTREIS MLS-TX | MLS#: 21286628

Property Details
Status
Active
Type
Single Family Residence
No. of Stories
1
County
City
Neighborhood
--
Year Built
2015
HOA Fees
$232.67/mo
Finished Area
2,715 sqft
Lot Size
0.22 acre lot
Basement Area
- sqft
MLS Name
NTREIS MLS
MLS Number
21286628
MLS Status
Active
Cumulative Days on Market
123

Continue Your Journey in App
Find your dream home, receive real-time updates, and many more!
Continue Your Journey in App
Find your dream home, receive real-time updates, and many more!
Location
HOA Management
The Resort- Essex HOA
HOA Fees
$698/ Quarterly
Amenities
 Amenities and services may be covered by one or multiple associations and service providers.
 AllFacilities
Disclaimer: Amenities are based on third-party information and may vary; buyers must independently verify all amenities, as information is deemed reliable but not guaranteed.
Facts & Features
Rooms
Bedrooms & bathrooms
Bedrooms: 4
Bathrooms: 3
UtilityRoom
Level: First
Area: 99.00 Square Feet
Dimensions: 11 x 9
FullBath
Level: First
Area: 45.00 Square Feet
Dimensions: 9 x 5
HalfBath
Level: First
Area: 25.00 Square Feet
Dimensions: 5 x 5
Bedroom
Level: First
Area: 132.00 Square Feet
Dimensions: 12 x 11
Bedroom
Level: First
Area: 143.00 Square Feet
Dimensions: 13 x 11
Bedroom
Level: First
Area: 154.00 Square Feet
Dimensions: 14 x 11
DiningRoom
Level: First
Area: 144.00 Square Feet
Dimensions: 12 x 12
PrimaryBathroom
Level: First
Area: 154.00 Square Feet
Dimensions: 11 x 14
PrimaryBedroom
Level: First
Area: 238.00 Square Feet
Dimensions: 17 x 14
Kitchen
Level: First
Area: 264.00 Square Feet
Dimensions: 22 x 12
LivingRoom
Level: First
Area: 456.00 Square Feet
Dimensions: 24 x 19
Interior
Exterior Features
Awnings, Lighting, Rain Gutters
Appliances
Some Gas Appliances, Convection Oven, Dishwasher, Gas Cooktop, Disposal, Microwave, Plumbed For Gas, Water Softener
Flooring
Carpet, Ceramic Tile, Engineered Hardwood
Interior Features
Built In Features, Decorative Designer Lighting Fixtures, Granite Counters, High Speed Internet, Kitchen Island, Open Floorplan, Pantry, Walk In Closets, Wired For Sound
Construction
Year Built
Year Built: 2015
Home type
Single Family Residence
Foundation Details
Slab
Roof
Composition
Architectural Style
Traditional, Detached
Construction Materials
Brick, Rock, Stone
Utilities & Energy
Pool Features
None
Security Features
Gated Community, Smoke Detectors, Security Guard
Fireplace Features
Decorative, Gas, Gas Log, Gas Starter, Living Room, Masonry, Outside, Stone
Laundry Features
Laundry In Utility Room
Parking Features
Additional Parking, Concrete, Epoxy Flooring, Garage, Garage Door Opener, Oversized
Other Features
Lot Features
Landscaped, On Golf Course, Subdivision, Sprinkler System, Few Trees
Subdivision Name
Resort On Eagle Mountain Lake
Patio And Porch Features
Covered
Community Features
Curbs, Gated
Price History
| Date | Event | Price |
|---|---|---|
08/06/2026 Source: | Price Decreased | $695,000 -0.43% $256/sqft |
07/13/2026 Source: #21286628 | Price Increased | $698,000 +0.43% $257/sqft |
06/24/2026 Source: | Listed for Sale | $695,000 -0.71% $256/sqft |
06/24/2026 Source: | Price Increased | $700,000 +3.70% $258/sqft |
07/08/2025 Source: | Sold | $675,000 $249/sqft |

Show more
Nearby Homes
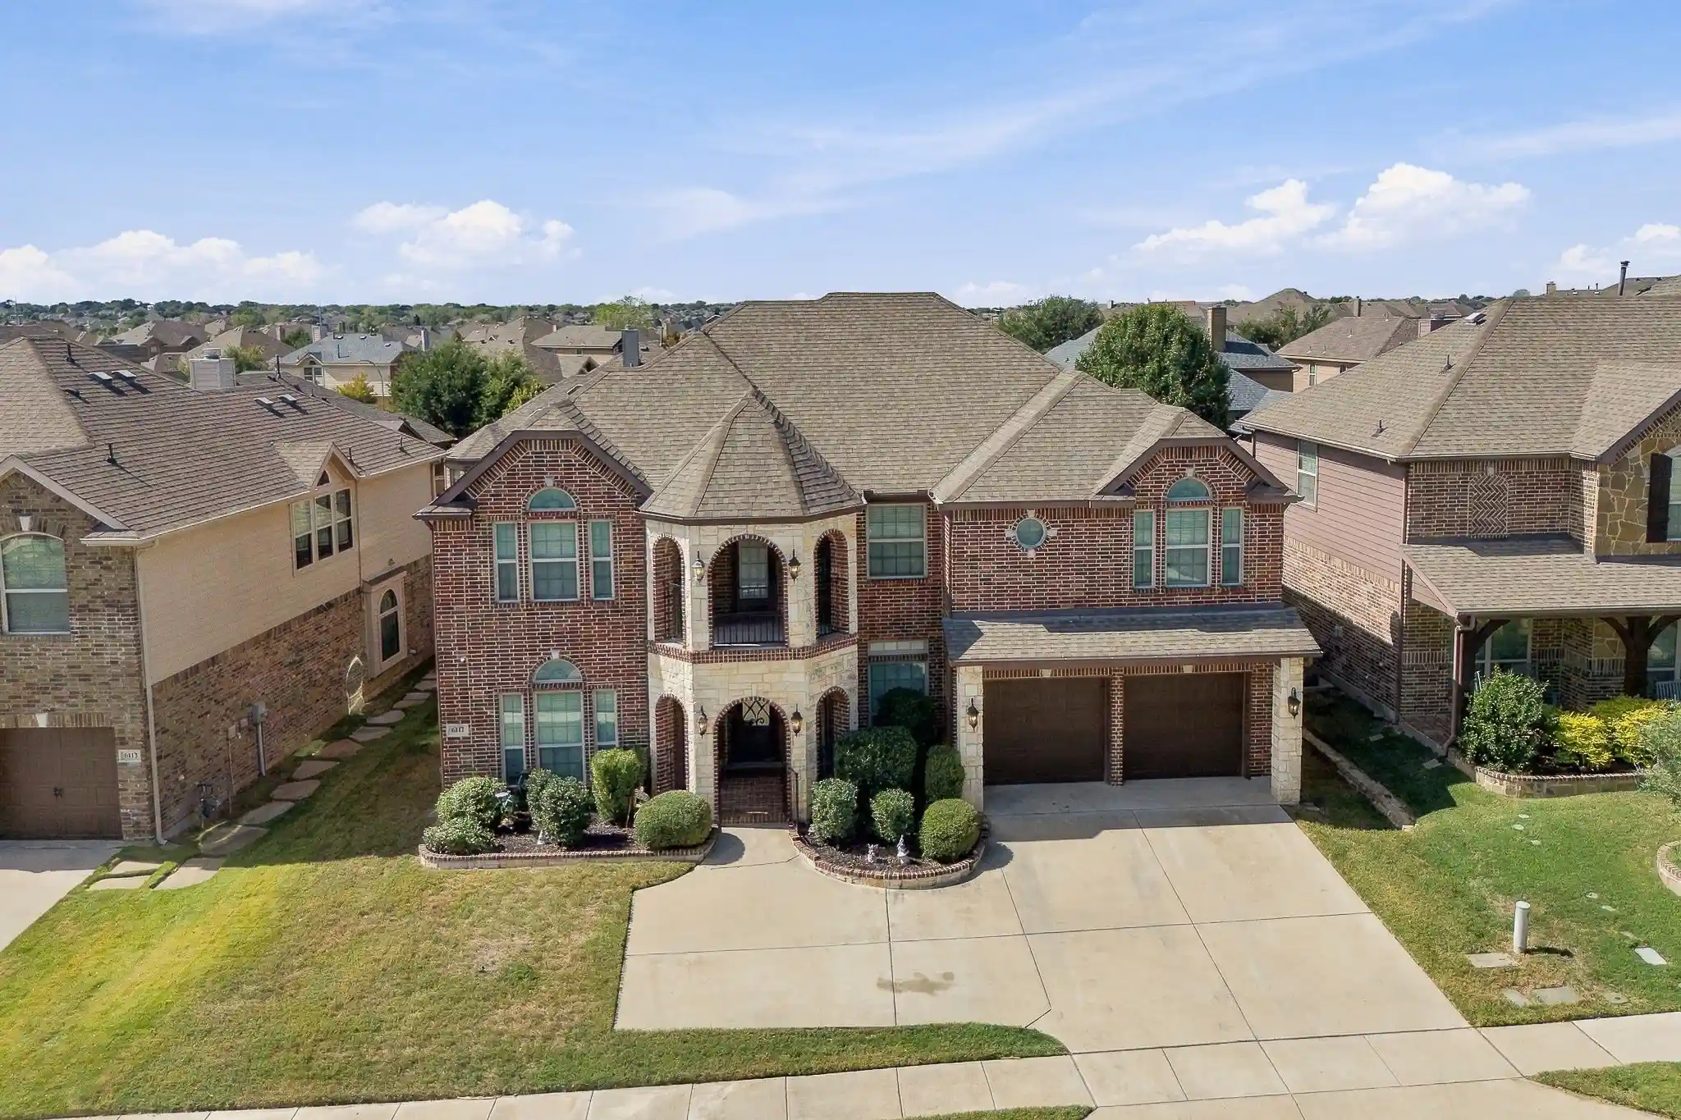
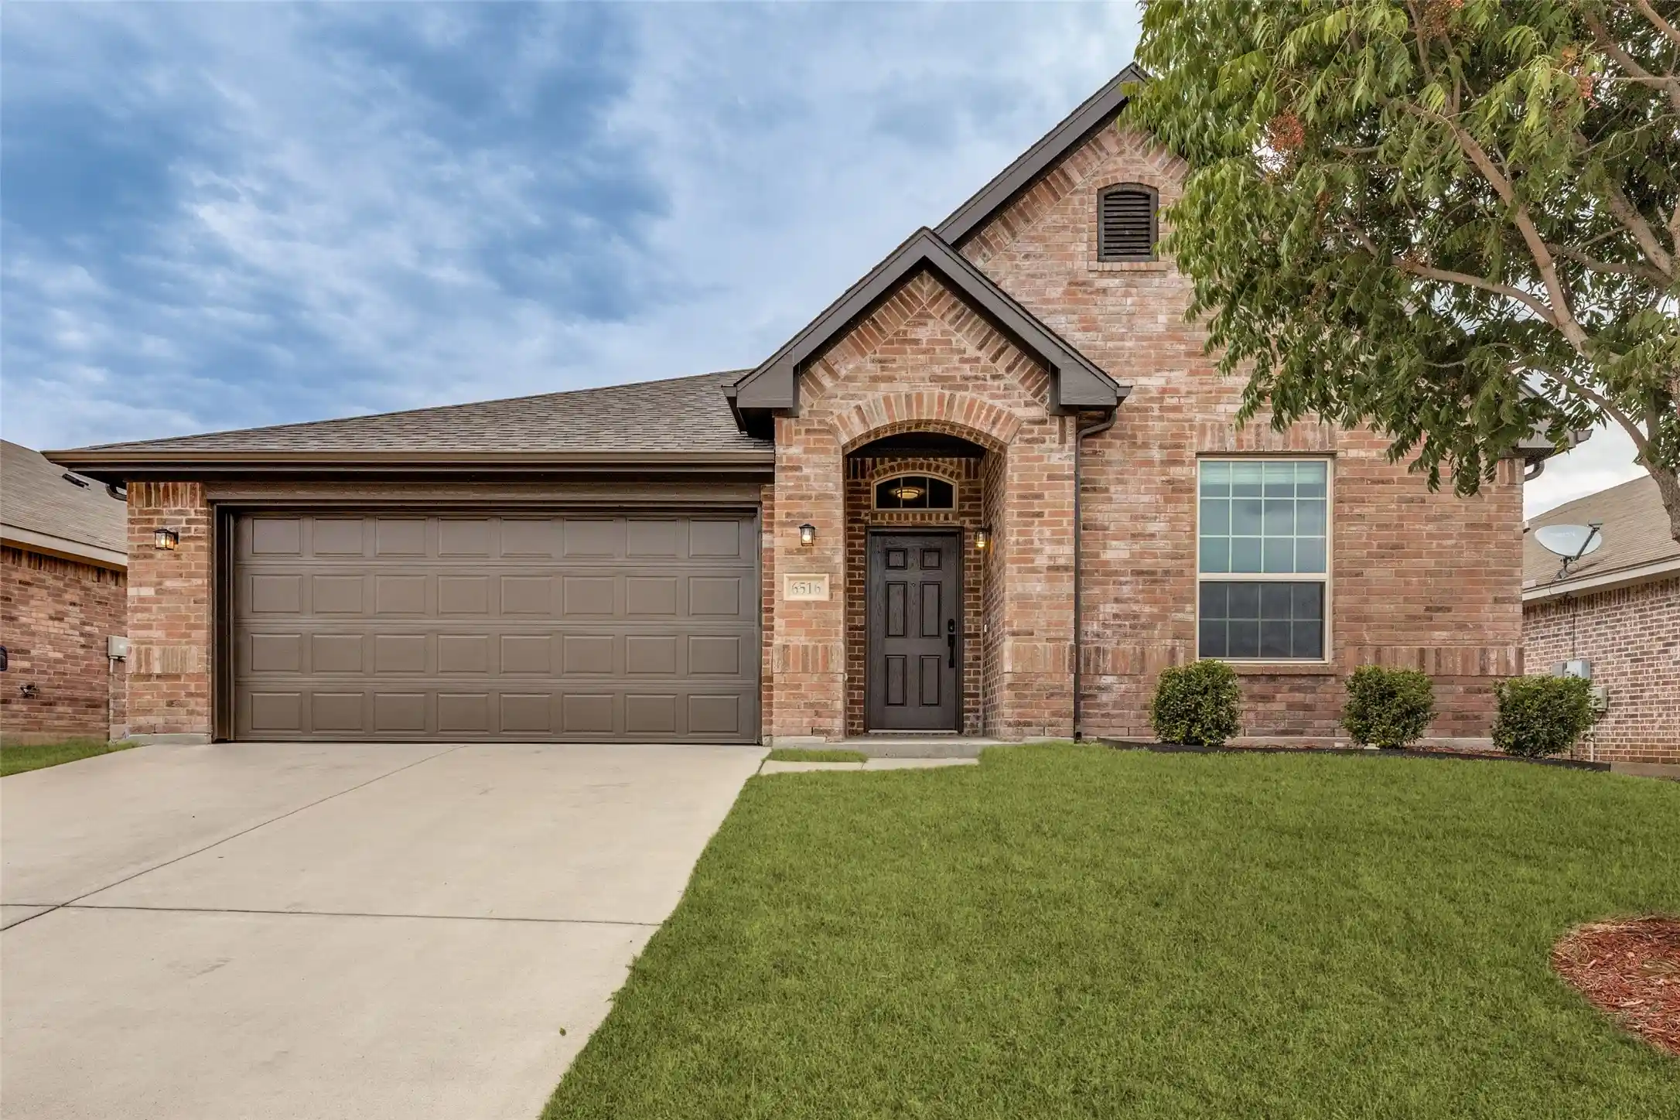
Find Homes by Property Features in Fort Worth, TX
Nearby New Homes For Sale

Based on information from the North Texas Real Estate Information Systems, Inc., through Nov 02, 2026, 02:15PM. Information is provided exclusively for consumers’ personal, non-commercial use. It may not be used for any purpose other than to identify prospective properties consumers may be interested in purchasing. Data is deemed reliable but is not guaranteed accurate. This website may not include listings or property addresses of sellers who have directed their listing brokers to withhold their listing or their property address from display on the Internet. ©2026 North Texas Real Estate Information Systems, Inc. All Rights Reserved.
 Advertising Broker: Michelle Brecker | Pathway To Home Realty
