- Overview
- Description
- Property Details
- Location
- Facts & Features
- Getting Around
- Nearby Homes
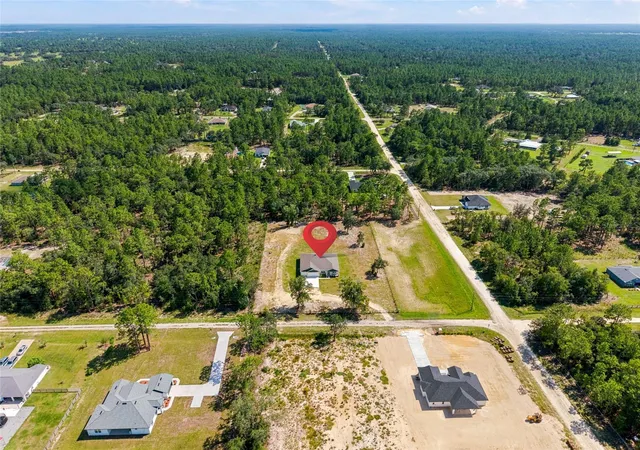

Street View
$565,000
Monthly Est:$2,812
 4 Beds
 3 Baths
3 full baths
 2,472sqft
12416 SW 67th Lane, Ocala, FL 34481
$565,000
$2,812/moEst:
Get Pre-Approved
Single Family Residence
Built in 2024
$-- HOA
1.4 acres lot
$229/sq.ft
Description
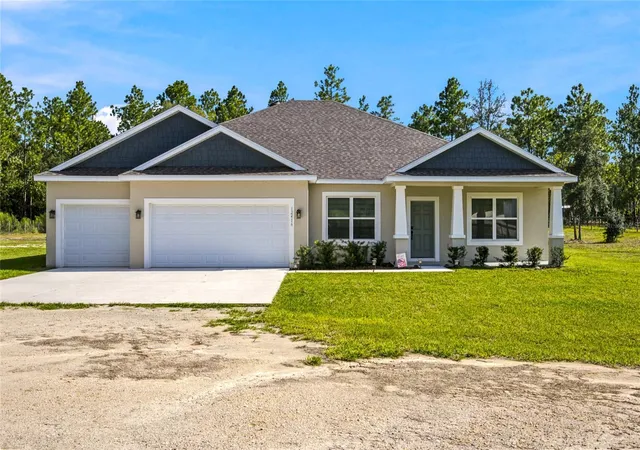
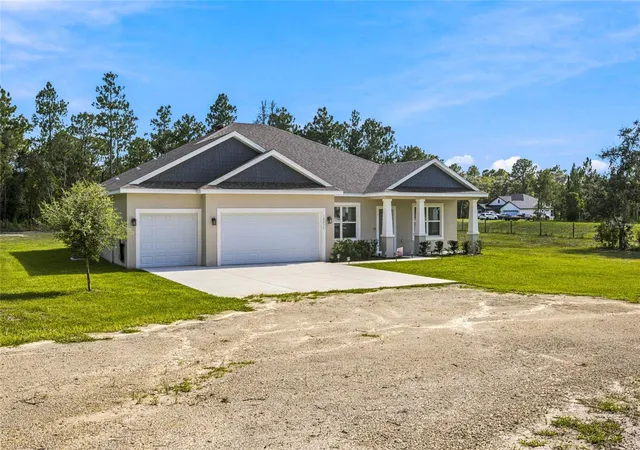
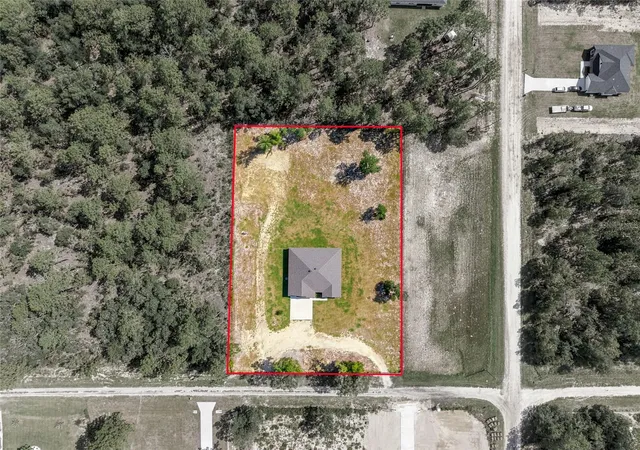
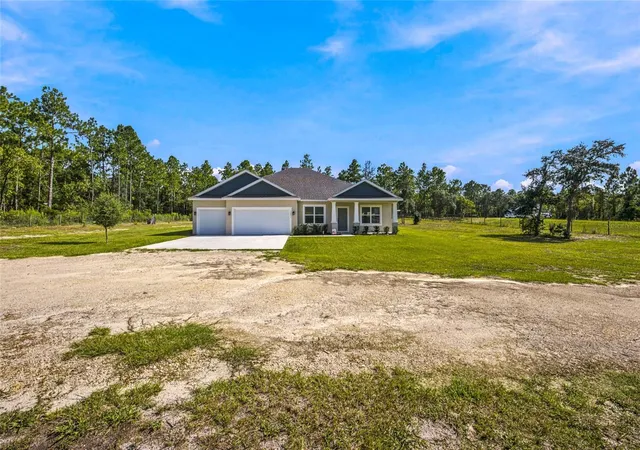
LOCATION, STYLE & SPACE! Discover this beautifully designed 2024-built home on a desirable corner 1.40-acre lot, ideally located just 10 minutes from the World Equestrian Center and 25 minutes from HITS in Ocala, the Horse Capital of the World. Offering 4 bedrooms and 3 full baths, this spacious home combines modern comfort with thoughtful design and plenty of room to enjoy the Florida lifestyle. From the inviting front porch and distinctive columns to the impressive 10-foot ceilings, this home makes a statement from the moment you arrive. The open-concept layout features elegant vinyl plank flooring, 4-inch baseboards, and a spacious great room that flows seamlessly into the kitchen and breakfast area. The well-appointed kitchen is a standout, featuring abundant quartz countertops, 42-inch soft-close antique-brown cabinetry, stainless steel appliances, and a convenient walk-in pantry. The generous primary suite offers a relaxing private retreat with spacious walk-in closets and a beautifully finished en-suite bath complete with linen storage and a private water closet.
Additional bedrooms provide flexibility for family, guests, or a home office. A thoughtfully designed Jack-and-Jill bath serves two bedrooms, while a separate full bath adds convenience for guests or additional household use. Enjoy Florida outdoor living in the oversized rear outdoor living area, perfect for relaxing, entertaining, or taking in the peaceful surroundings. The fenced property offers two gated entrances, providing convenient access and added versatility for vehicles, equipment, or future lifestyle needs.
Additional features include a well and whole-house water softener system, professional built-in curtain treatment on the oversized sliding glass door, and lifetime termite prevention/protection, including attic treatment. A rare combination of acreage, modern construction, functional design, and an exceptional equestrian-friendly location—this Ocala property is ready to welcome you home!
- Houzeo last checked: 7 minutes ago
- Listing updated: October 31, 2026 at 7:05 pm
- Listing Provided by: Liohabi Gonzalez (352) 299-7690 , Romel Camacho | TCT REALTY GROUP LLC (352) 895-9044
- Source: Stellar MLS-FL as distributed by MLS GRID | MLS#: OM731409

Property Details
Status
Active
Type
Single Family Residence
No. of Stories
1
County
City
Neighborhood
--
Year Built
2024
HOA Fees
-
Finished Area
2,472 sqft
Lot Size
1.4 acres lot
Basement Area
- sqft
MLS Name
Stellar MLS
MLS Number
OM731409
MLS Status
Active
Days on Market
67
Cumulative Days on Market
170

Continue Your Journey in App
Find your dream home, receive real-time updates, and many more!
Continue Your Journey in App
Find your dream home, receive real-time updates, and many more!
Location
Facts & Features
Rooms
Bedrooms & bathrooms
Bedrooms: 4
Bathrooms: 3
Interior
Heating
Central, Electric
Interior Features
Ceiling Fans(s), Thermostat, Vaulted Ceiling(s), Walk In Closet(s)
Appliances
Dishwasher, Dryer, Microwave, Range, Refrigerator, Washer
Cooling
Central Air
Sewer
Septic Tank
Flooring
Luxury Vinyl, Tile
Exterior Features
Lighting, Sidewalk
Window Features
Window Treatments
Construction
Year Built
Year Built: 2024
Home type
Single Family Residence
Foundation Details
Slab
Roof
Shingle
Construction Materials
Block, Stucco
Utilities & Energy
Parking Features
Driveway
Utilities
Electricity Connected
Laundry Features
Laundry Room
Water Source
Well
Other Features
Patio And Porch Features
Covered, Front Porch, Rear Porch
Subdivision Name
Rolling Hills Un 3
Price History
| Date | Event | Price |
|---|---|---|
08/31/2026 Source: | Listed for Sale | $565,000 -12.40% $229/sqft |
08/18/2026 Source: | Listing Removed | $645,000 $261/sqft |
05/01/2026 Source: | Listed for Sale | $645,000 $261/sqft |

Nearby Homes










Find Homes by Property Features in Ocala, FL
Nearby New Homes For Sale

Based on information from Stellar MLS® through Nov 06, 2026, 11:45PM as submitted to and distributed by MLS GRID. All data is obtained from various sources and may not have been verified by the broker or MLS GRID. Supplied Open House Information is subject to change without notice. All information should be independently reviewed and verified for accuracy. Properties may or may not be listed by the office/agent presenting the information. IDX information is provided exclusively for consumers’ personal non-commercial use. It may not be used for any purpose other than to identify prospective properties consumers may be interested in purchasing. The data is deemed reliable but is not guaranteed by MLS GRID. The use of the MLS GRID Data may be subject to an end-user license agreement prescribed by the Member Participant’s applicable MLS, if any, and as amended from time to time. © 2026 Stellar MLS. All Rights Reserved.
 Advertising Broker: Fred McGill | Simple Showing, Inc
