- Overview
- Description
- Property Details
- Location
- Facts & Features
- Getting Around
- Nearby Homes
 Hot
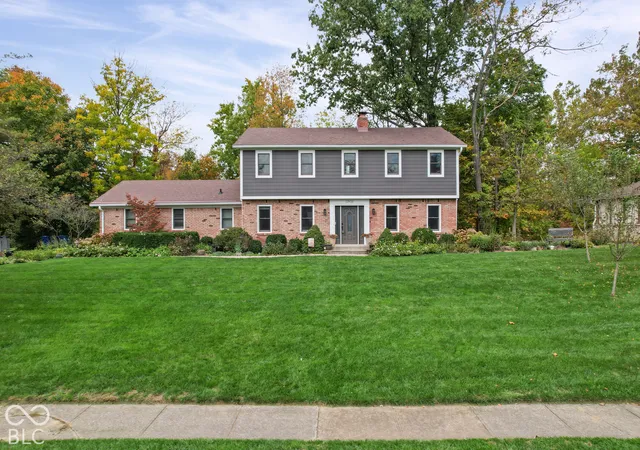
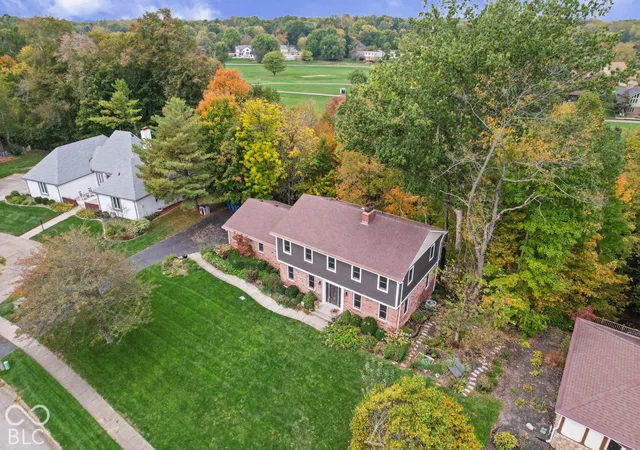
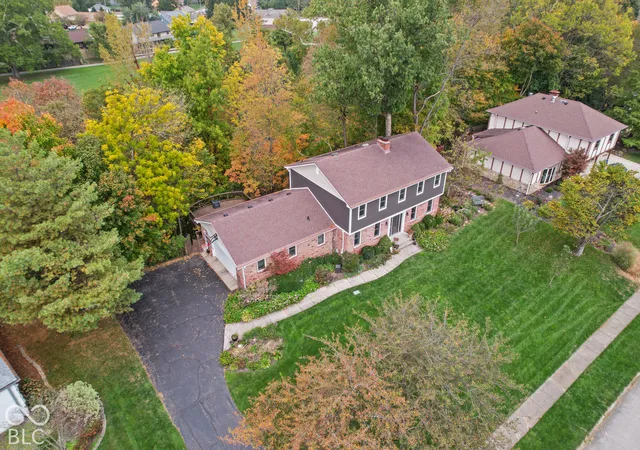
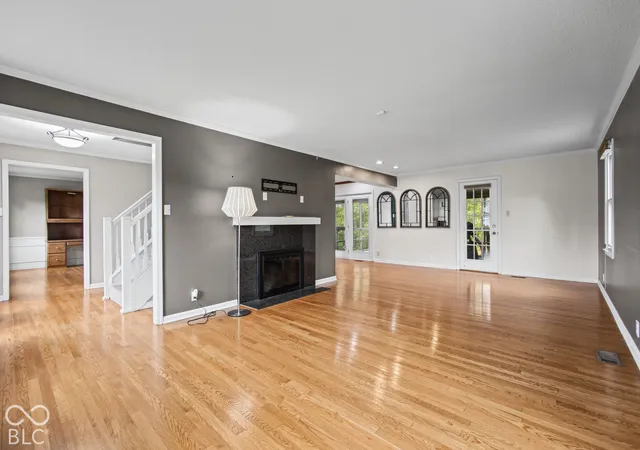

Street View
$560,000
Monthly Est:$2,787
 5 Beds
 4 Baths
3 full baths + 1 half bath
 3,078sqft
12416 Windsor Dr, Carmel, IN 46033
$560,000
$2,787/moEst:
Get Pre-Approved
Single Family Residence
Built in 1972
$-- HOA
22,216 sqft lot
$182/sq.ft
Description
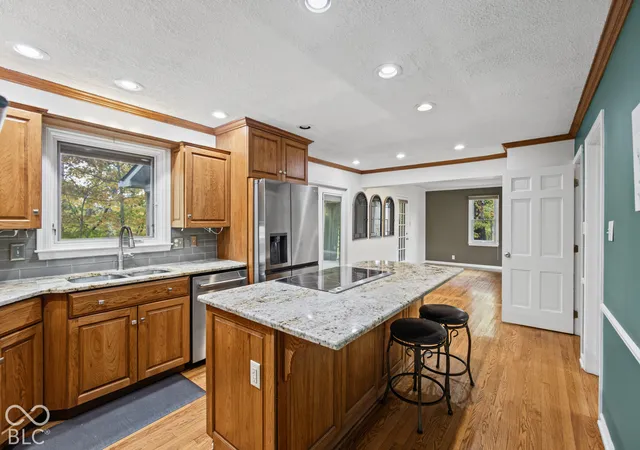
Welcome home! to this beautifully maintained residence in Carmel's highly desirable Brookshire community, where timeless character, exceptional outdoor living, and a truly picturesque setting come together. Situated on more than half an acre and set back from the road, this property offers a rare sense of privacy and serenity, surrounded by mature trees with a peaceful creek winding through the lower backyard. Enjoy the beauty & convenience of golf course living without sacrificing the tranquility of your own private retreat. Offering more than 3,000 finished square feet, 5 bedrooms, 3.5 baths, this home has been meticulously cared for and thoughtfully updated while preserving the charm and craftsmanship that make established homes so appealing. Beautiful hardwoods, abundant natural light, 2 fireplaces, and custom built-ins throughout. Updated LVP flooring upstairs and in the basement. The finished walkout basement provides an entirely additional level of living space, complete with a 5th bedroom, full bath, fireplace, & direct access to the lower-level patio. These outdoor living spaces are truly exceptional! Relax on the elevated deck overlooking the wooded backyard, and enjoy a morning coffee or evening breeze from the screened-in porch. Extensive recent improvements offer peace of mind, including a new Carrier HVAC system, updated electrical panel, Hardie Plank siding, water heater, & irrigation system. Located in Carmel school district, Brookshire offers the charm of an established neighborhood with mature landscaping, a beautiful golf course setting, and the added flexibility of a voluntary HOA. Combining over 3,000 finished square feet, a walkout basement, extensive updates, and an extraordinary half-acre-plus setting with mature trees, a creek, and multiple outdoor living spaces, this exceptional Carmel home offers a rare opportunity to enjoy privacy, natural beauty, and convenience in one of the area's most desirable established communities.
- Houzeo last checked: 1 minute ago
- Listing updated: October 30, 2026 at 9:51 pm
- Listing Provided by: Kassidy McCowan , Ronda Bailey-Cooper | Weichert REALTORS® Cooper Group Indy (317) 538-5885
- Source: Metropolitan Indianapolis Board of REALTORS (MIBOR) MLS-IN as distributed by MLS GRID | MLS#: 22128889

Property Details
Status
Active
Type
Single Family Residence
No. of Stories
-
County
City
Neighborhood
--
Year Built
1972
HOA Fees
-
Finished Area
3,078 sqft
Lot Size
22,216 sqft lot
Basement Area
- sqft
MLS Name
Metropolitan Indianapolis Board of REALTORS (MIBOR) MLS
MLS Number
22128889
MLS Status
Active
Days on Market
15
Cumulative Days on Market
15
Open House

Continue Your Journey in App
Find your dream home, receive real-time updates, and many more!
Continue Your Journey in App
Find your dream home, receive real-time updates, and many more!
Location
Facts & Features
Rooms
Bedrooms & bathrooms
Bedrooms: 5
Bathrooms: 4
Dining Room
Level: Main
Area: 182.00 Square Feet
Dimensions: 14x13
Kitchen
Level: Main
Area: 216.00 Square Feet
Dimensions: 12x18
Laundry
Level: Main
Area: 72.00 Square Feet
Dimensions: 6x12
Master Bedroom
Level: Upper
Area: 210.00 Square Feet
Dimensions: 14x15
Bedroom 2
Level: Upper
Area: 156.00 Square Feet
Dimensions: 12x13
Bedroom 3
Level: Upper
Area: 144.00 Square Feet
Dimensions: 12x12
Bedroom 4
Level: Upper
Area: 165.00 Square Feet
Dimensions: 15x11
Bedroom 5
Level: Basement
Area: 130.00 Square Feet
Dimensions: 10x13
Family Room
Level: Main
Area: 312.00 Square Feet
Dimensions: 13x24
Family Room
Level: Basement
Area: 500.00 Square Feet
Dimensions: 20x25
Breakfast Room
Level: Main
Area: 72.00 Square Feet
Dimensions: 8x9
Interior
Cooling
Central Air
Appliances
Electric Cooktop, Gas Water Heater, Microwave, Double Oven, Electric Oven, Refrigerator
Flooring
Hardwood
Heating
Forced Air, Natural Gas
Construction
Year Built
Year Built: 1972
Home type
Single Family Residence
Construction Materials
Brick, Cement Siding
Foundation Details
Block, Crawl Space
Architectural Style
Traditional
Utilities & Energy
Fireplace Features
Basement, Family Room
Water Source
Public
Parking Features
Attached
Basement
Full, Partially Finished, Walk Out Access
Other Features
Patio And Porch Features
Covered, Deck, Screened
Subdivision Name
Brookshire
Lot Features
On Golf Course, Mature Trees, Wooded
Price History
| Date | Event | Price |
|---|---|---|
10/16/2026 Source: | Listed for Sale | $575,000 +2.68% $187/sqft |
10/16/2026 Source: | Price Decreased | $560,000 -2.61% $182/sqft |
10/05/2026 Source: | Coming Soon | $575,000 +52.52% $187/sqft |
12/02/2019 Source: | Price Decreased | $377,000 -0.53% $122/sqft |
10/07/2019 Source: | Sold | $379,000 $123/sqft |

Nearby Homes


Find Homes by Property Features in Carmel, IN
Nearby New Homes For Sale

Based on information from MIBOR REALTOR® Association through Oct 31, 2026, 07:15AM. The Broker Listing Cooperative® listing service's Listing information is deemed reliable but is not guaranteed accurate by the Broker Listing Cooperative® listing service. All data is obtained from various sources and may not have been verified by broker or Broker Listing Cooperative listing service. Supplied Open House Information is subject to change without notice. All information should be independently reviewed and verified for accuracy. Properties may or may not be listed by the office/agent presenting the information.. All Rights Reserved. © 2026 MIBOR REALTOR® Association.
 Advertising Broker: Jonah Hartsburg | Hoosier Hub Realty
