- Overview
- Description
- Property Details
- Location
- Facts & Features
- Getting Around
- Nearby Homes


$629,900
Monthly Est:$3,135
 4 Beds
 4 Baths
2 full baths + 2 half baths
 3,222sqft
12417 Bulen Pierce Rd, Lockbourne, OH 43137
$629,900
$3,135/moEst:
Get Pre-Approved
Single Family Residence
Built in 2003
$-- HOA
3.47 acres lot
$195/sq.ft
Description
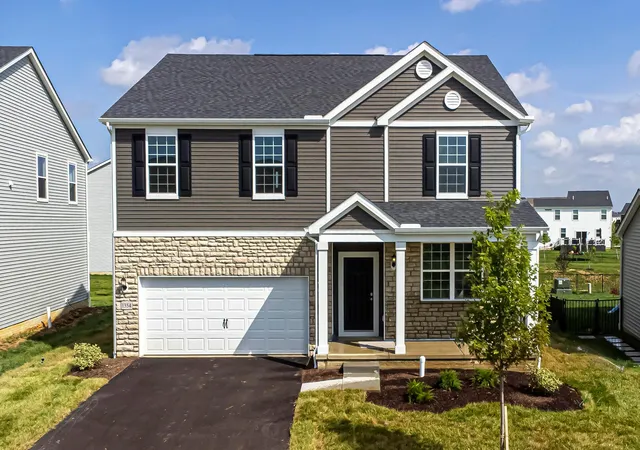
A beautiful 4-BR, 4-BA (2 full, 2 half) 2-story home offering the perfect blend of privacy, space, and incredible modern updates. Built in 2003 on a manicured 3.47-acre lot in peaceful Lockbourne, this impressive 3,222 sq ft property has been meticulously cared for & is loaded with big-ticket upgrades. A massive covered front porch sets a classic tone, perfect for rocking chairs. Inside, a bright entry showcases beautiful hardwood floors flowing seamlessly into the kitchen and dining spaces. The custom kitchen was fully updated in 2019, boasting elegant granite countertops, white cabinetry, a stylish subway tile backsplash, stainless steel appliances, and a large breakfast bar island. Just off the kitchen, the expansive family room serves as the heart of the home, highlighted by a floor-to-ceiling stone corner fireplace & great natural light.
The primary retreat is a true luxury owner's suite, featuring brand-new carpet and a spa-like ensuite bath freshly remodeled this month (July 2026), complete with a modern double vanity, marble-look countertops, a large tiled walk-in shower, and a deep soaking tub. Downstairs, the finished lower level is a total showstopper, offering a high-end ultimate recreation basement configured as a game room, home theater, and sports lounge. Mechanical updates include a brand-new furnace(last month), water heater (2026), reverse osmosis system (2025), new carpet (last month), and a fully owned alarm system.
Step outside to discover a private backyard oasis featuring a pristine 16'x32' heated in-ground swimming pool with a new liner and safety cover replaced last month. The pool area is fully fenced with a concrete sun deck and a charming detached gazebo. For storage, the property includes an attached 2-car garage plus a massive detached 30'x40' workshop. With a true 4-car footprint, it is ideal for boat storage or extra vehicles. With new siding and windows 2019), a roof replaced in 2018, and A/C from 2017, all the major work is done
- Houzeo last checked: 7 minutes ago
- Listing updated: October 20, 2026 at 12:30 am
- Listing Provided by: Donald E Shaffer (614) 402-0338 , Robert McArthur | Howard HannaRealEstateServices (614) 402-0338
- Source: Columbus and Central Ohio Regional MLS-OH | MLS#: 226026651

Property Details
Status
Active
Type
Single Family Residence
No. of Stories
-
County
City
Neighborhood
--
Year Built
2003
HOA Fees
-
Finished Area
3,222 sqft
Lot Size
3.47 acres lot
Basement Area
- sqft
MLS Name
Columbus and Central Ohio Regional MLS
MLS Number
226026651
MLS Status
Active
Days on Market
61

Continue Your Journey in App
Find your dream home, receive real-time updates, and many more!
Download App
Continue Your Journey in App
Find your dream home, receive real-time updates, and many more!
Location
Facts & Features
Rooms
Bedrooms & bathrooms
Bedrooms: 4
Bathrooms: 4
Interior
Cooling
Central Air
Appliances
Dishwasher, Electric Range, Electric Water Heater, Microwave, Refrigerator
Interior Features
Garden/soak Tub
Window Features
Insulated All
Heating
Forced Air, Propane
Sewer
Private Sewer
Flooring
Wood, Carpet, Vinyl
Construction
Year Built
Year Built: 2003
Home type
Single Family Residence
Architectural Style
Traditional
Foundation Details
Block
Utilities & Energy
Security Features
Security System
Parking Features
Garage Door Opener, Attached Garage, Detached Garage
Fireplace Features
One, Gas Log
Water Source
Well
Basement
Full
Association Amenities
Pool
Pool Features
Inground Pool
Other Features
Patio And Porch Features
Porch, Patio, Deck
Price History
| Date | Event | Price |
|---|---|---|
10/20/2026 Source: | Price Decreased | $629,900 -1.56% $195/sqft |
10/07/2026 Source: | Price Decreased | $639,900 -1.54% $199/sqft |
09/09/2026 Source: | Price Decreased | $649,900 -3.72% $202/sqft |
07/31/2026 Source: | Contingent (Active Under Contract) | $675,000 -3.56% $209/sqft |
07/16/2026 Source: | Listed for Sale | $699,900 $217/sqft |

Nearby Homes


Find Homes by Property Features in Lockbourne, OH
Nearby New Homes For Sale

Based on information from the Columbus Association of REALTORS (alternatively, from Multiple Listing Service of the Columbus Association of Realtors, Inc.) through Oct 21, 2026, 11:15AM. Information is provided exclusively for consumers’ personal, non-commercial use. It may not be used for any purpose other than to identify prospective properties that consumers may be interested in purchasing. The data is deemed reliable but is not guaranteed accurate by the MLS. No guarantee, warranty or representation of any kind is made regarding the completeness or accuracy of property information; such should be independently verified. Columbus Association of REALTORS expressly disclaims any liability in connection therewith. This website may not include listings or property addresses of sellers who have directed their listing brokers to withhold their listing or their property address from display on the Internet. © 2026 Copyright Columbus Association of REALTORS. All rights reserved.
 Advertising Broker: Nicholas Huscroft | Chosen Realty
