- Overview
- Description
- Property Details
- Location
- HOA Management
- Facts & Features
- Getting Around
- Nearby Homes




$229,900
Monthly Est:$1,144
 2 Beds
 3 Baths
2 full baths + 1 half bath
 1,255sqft
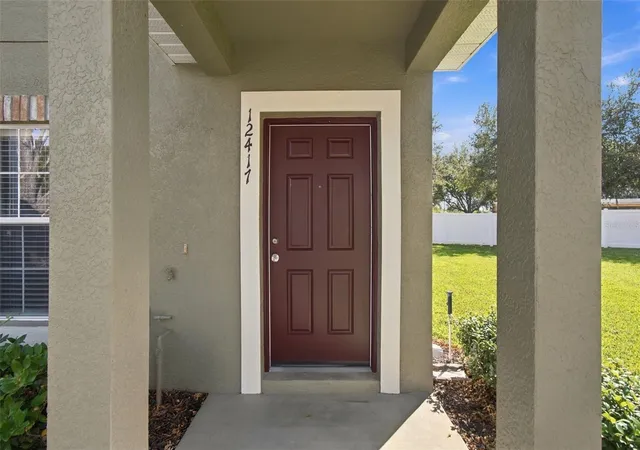
12417 Foxmoor Peak Dr, Riverview, FL 33579
$229,900
$1,144/moEst:
Get Pre-Approved
Townhouse
Built in 2006
$295/mo HOA
1,457 sqft lot
$183/sq.ft
Description
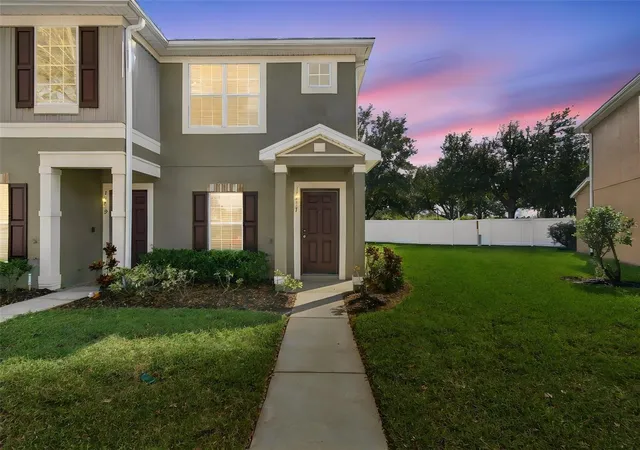
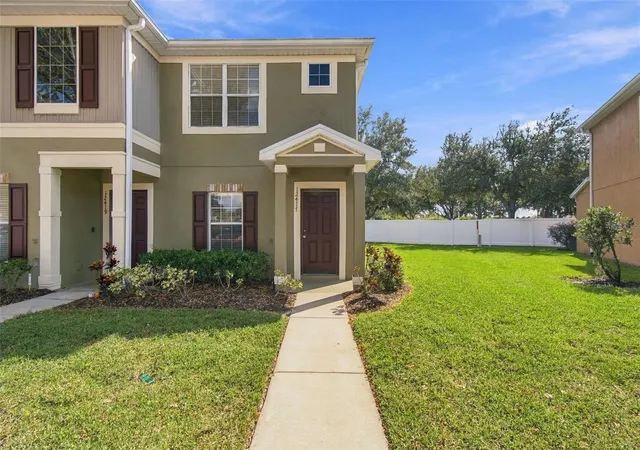
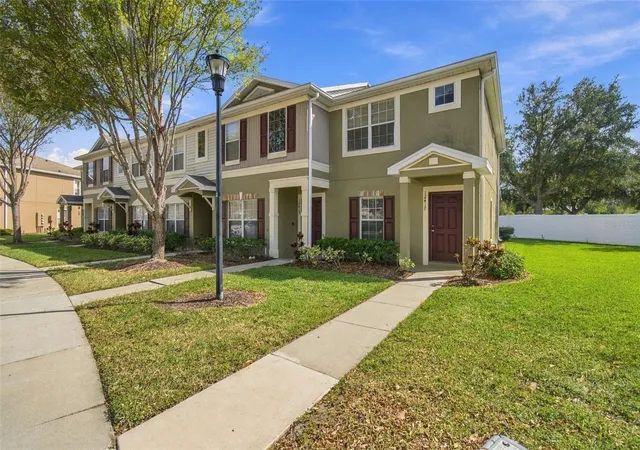
Beautiful Townhome in the Highly Desirable Gated Panther Trace Community – Prime Riverview Location!
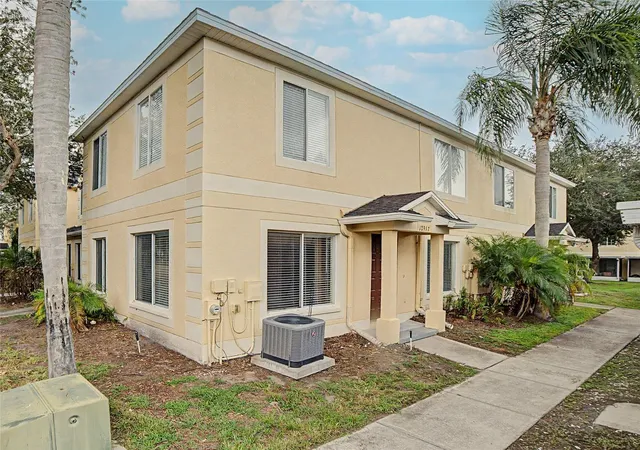
Welcome to this charming 2-bedroom, 2.5-bathroom townhome offering 1,255 square feet of comfortable living space in the desirable Panther Trace area of Riverview, Florida! Nestled within a beautifully maintained gated community, this home offers the perfect combination of comfort, convenience, and Florida living.
From the moment you arrive, you'll appreciate the community's impressive entrance, lush landscaping, and peaceful, welcoming atmosphere. Residents enjoy wonderful amenities, including a sparkling community swimming pool, scenic walking trails, and beautifully maintained green spaces.
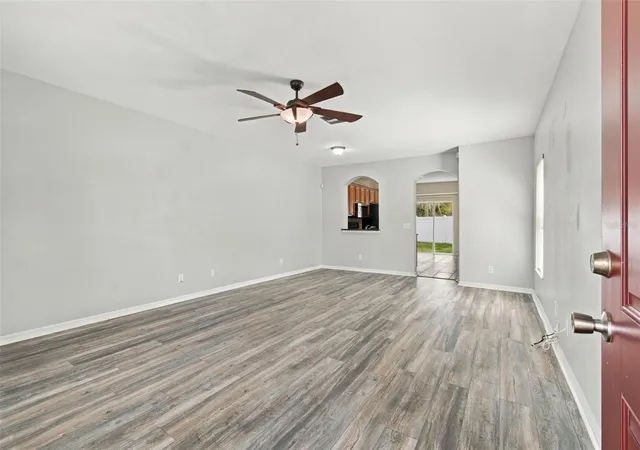
Inside, the home features a spacious living and dining area, a functional kitchen, and a convenient half bathroom on the main floor. The thoughtful two-story layout offers comfortable living spaces with added privacy for the bedrooms upstairs.
Families will appreciate convenient access to the highly sought-after Collins Elementary School, one of the area's notable educational highlights, along with the many shopping, dining, and recreational opportunities Riverview has to offer.
Ideally located near US Highway 301 and I-75, this home provides easy access to Tampa, Brandon, and surrounding communities. Everyday conveniences are just minutes away, including Publix, Sprouts Farmers Market, restaurants, shopping centers, hospitals, medical offices, and more.
Whether you're looking for a place to call home or an attractive investment opportunity, this townhome delivers an exceptional combination of location, community amenities, and low-maintenance living.
Don't miss this opportunity to own a townhome in one of Riverview's desirable gated communities!
- Houzeo last checked: 3 minutes ago
- Listing updated: November 3, 2026 at 5:18 pm
- Listing Provided by: Kenan Cano (656) 253-6314 | AMERITRUST REALTY LLC (941) 726-2987
- Source: Stellar MLS-FL as distributed by MLS GRID | MLS#: TB8563513

Property Details
Status
Active
Type
Townhouse
No. of Stories
2
County
City
Neighborhood
--
Year Built
2006
HOA Fees
$295/mo
Finished Area
1,255 sqft
Lot Size
1,457 sqft lot
Basement Area
- sqft
MLS Name
Stellar MLS
MLS Number
TB8563513
MLS Status
Active
Days on Market
1

Continue Your Journey in App
Find your dream home, receive real-time updates, and many more!
Continue Your Journey in App
Find your dream home, receive real-time updates, and many more!
Location
HOA Management
Mcneil Management
HOA Fees
$295/ Monthly
Amenities
 Amenities and services may be covered by one or multiple associations and service providers.
 Maintenance
 Pest Control
 Water
 Pool
 Sewer
 Trash Pickup
 Recreational Facilities
Disclaimer: Amenities are based on third-party information and may vary; buyers must independently verify all amenities, as information is deemed reliable but not guaranteed.
Facts & Features
Rooms
Bedrooms & bathrooms
Bedrooms: 2
Bathrooms: 3
Primary Bedroom
Level: Second
Area: 192.00 Square Feet
Dimensions: 16x12
Bedroom 2
Level: Second
Area: 144.00 Square Feet
Dimensions: 12x12
Kitchen
Level: First
Area: 204.00 Square Feet
Dimensions: 17x12
Living Room
Level: First
Area: 348.75 Square Feet
Dimensions: 22.5x15.5
Interior
Flooring
Ceramic Tile, Laminate
Appliances
Dishwasher, Disposal, Dryer, Microwave, Range, Refrigerator, Washer
Interior Features
Ceiling Fans(s), Living Room/dining Room Combo, Thermostat
Sewer
Public Sewer
Cooling
Central Air
Heating
Electric
Exterior Features
Lighting, Rain Gutters, Sidewalk
Construction
Year Built
Year Built: 2006
Home type
Townhouse
Construction Materials
Block
Foundation Details
Slab
Property Condition
Completed
Roof
Shingle
Utilities & Energy
Water Source
Public
Laundry Features
Inside, Laundry Closet, Upper Level
Parking Features
Assigned, Open
Utilities
Cable Available, Electricity Connected, Sewer Connected, Water Connected
Security Features
Gated Community
Other Features
Patio And Porch Features
Rear Porch
Community Features
Community Mailbox, Gated Community Guard, Gated Community No Guard, Irrigation Reclaimed Water, Sidewalks, Street Lights
Subdivision Name
Panther Trace Ph 1 Townhome
Price History
| Date | Event | Price |
|---|---|---|
11/03/2026 Source: | Listed for Sale | $229,900 +109.19% $183/sqft |
04/25/2016 Source: | Price Increased | $109,900 +3.78% $88/sqft |
04/25/2016 Source: | Price Increased | $105,900 +9985.71% $84/sqft |
02/14/2014 Source: | Price Decreased | $1,050 -98.45% $1/sqft |
12/16/2013 Source: | Price Increased | $67,900 +13.17% $54/sqft |

Show more
Nearby Homes

Find Homes by Property Features in Riverview, FL

Based on information from Stellar MLS® through Nov 04, 2026, 08:00AM as submitted to and distributed by MLS GRID. All data is obtained from various sources and may not have been verified by the broker or MLS GRID. Supplied Open House Information is subject to change without notice. All information should be independently reviewed and verified for accuracy. Properties may or may not be listed by the office/agent presenting the information. IDX information is provided exclusively for consumers’ personal non-commercial use. It may not be used for any purpose other than to identify prospective properties consumers may be interested in purchasing. The data is deemed reliable but is not guaranteed by MLS GRID. The use of the MLS GRID Data may be subject to an end-user license agreement prescribed by the Member Participant’s applicable MLS, if any, and as amended from time to time. © 2026 Stellar MLS. All Rights Reserved.
 Advertising Broker: Fred McGill | Simple Showing, Inc
