- Overview
- Description
- Property Details
- Location
- HOA Management
- Facts & Features
- Getting Around
- Nearby Homes


$1,599,900
Monthly Est:$7,963
 7 Beds
 7 Baths
7 full baths
 6,398sqft
1242 Bird Nest Way, Sevierville, TN 37862
$1,599,900
$7,963/moEst:
Get Pre-Approved
Single Family Residence
Built in 2015
$130/mo HOA
0.02 acre lot
$250/sq.ft
Description
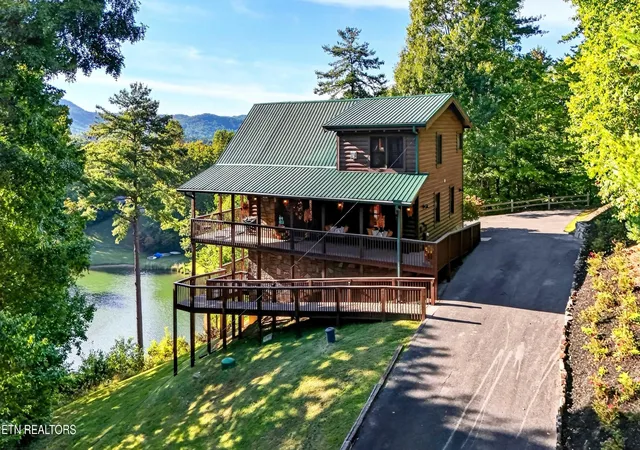
INCOME PRODUCING AND SPRINKLER SYSTEM ALREADY INSTALLED! Escape to the Smoky Mountains and experience the ultimate blend of luxury, comfort, and natural beauty at this stunning 7-bedroom, 7 bath mountain retreat in the highly sought-after Black Bear Ridge community. Perched among the rolling hills of Sevierville, this impressive property captures the very best of mountain living--with breathtaking panoramic views, resort-style amenities, and an inviting modern-rustic design that instantly feels like home.
From the moment you walk through the door, you're met with soaring cathedral ceilings, floor-to-ceiling windows, and warm wood accents that create an atmosphere of elegance and tranquility. The open-concept main level showcases a spacious living area centered around an electric fireplace, seamlessly flowing into the dining space and a fully equipped gourmet kitchen. With stainless steel appliances, abundant cabinetry, and a large dining table for family-style meals, it's designed for effortless entertaining and everyday comfort.
Each of the six bedrooms offers a private haven of relaxation, featuring a mix of four king suites and additional queen and bunk accommodations, with several rooms offering en-suite bathrooms, private deck access, or luxurious jetted tubs. Every detail has been considered for both comfort and privacy, making this property ideal for hosting family, friends, or guests.
Entertainment is elevated to a new level with a dedicated home theater, a spacious game room featuring a pool table, foosball, multicade arcade, and driving simulator, and an elegant wet bar area--providing endless options for recreation and fun. The showpiece of this home is the private indoor swimming pool, perfect for year-round enjoyment, paired with a relaxing hot tub and spa-like setting that creates a true sense of retreat.
Step outside onto multiple covered decks and soak in panoramic mountain views that stretch as far as the eye can see. Enjoy your morning coffee as the sun rises over the Smokies, or unwind in the evening with a meal fresh off the BBQ grill surrounded by the peaceful sounds of nature. Every inch of this home has been crafted for lasting memories, offering an exceptional balance of elegance, entertainment, and natural beauty in one of the Smokies' most desirable areas.🎥 Check out the property video! Simply copy and paste the link below into your web browser to enjoy the full video tour. If you receive an error message, just click 'Watch on YouTube' to view the video. https://www.youtube.com/embed/lgk2--yYh98
- Houzeo last checked: 4 minutes ago
- Listing updated: September 18, 2026 at 5:23 pm
- Listing Provided by: Charity Brown (865) 659-0254 | Tennessee Elite Realty (865) 280-4922
- Source: East Tennessee REALTORS® MLS-TN | MLS#: 1320056

Property Details
Status
Active
Type
Single Family Residence
No. of Stories
-
County
City
Neighborhood
--
Year Built
2015
HOA Fees
$130/mo
Finished Area
6,398 sqft
Lot Size
0.02 acre lot
Basement Area
- sqft
MLS Name
East Tennessee REALTORS® MLS
MLS Number
1320056
MLS Status
Active
Days on Market
348

Continue Your Journey in App
Find your dream home, receive real-time updates, and many more!
Download App
Continue Your Journey in App
Find your dream home, receive real-time updates, and many more!
Location
HOA Management
N/A
HOA Fees
$390/ Quarterly
Amenities
 Amenities and services may be covered by one or multiple associations and service providers.
 Sewer
Sewer
 Grounds Maintenance
Disclaimer: Amenities are based on third-party information and may vary; buyers must independently verify all amenities, as information is deemed reliable but not guaranteed.
Facts & Features
Rooms
Bedrooms & bathrooms
Bedrooms: 7
Bathrooms: 7
Interior
Interior Features
Cathedral Ceiling(s), Eat In Kitchen
Heating
Central, Heat Pump, Electric
Cooling
Central Cooling
Exterior Features
Balcony
Flooring
Hardwood, Tile
Sewer
Septic Tank
Appliances
Dishwasher, Dryer, Microwave, Range, Refrigerator, Washer
Construction
Year Built
Year Built: 2015
Home type
Single Family Residence
Construction Materials
Log, Frame
Architectural Style
Cabin, Log
Utilities & Energy
Fireplace Features
Electric
Water Source
Public
Basement
Finished, Other
Pool Features
Pool Swim (ingrnd)
Parking Features
Designated Parking
Security Features
Smoke Detector
Other Features
Lot Features
Zero Lot Line
Patio And Porch Features
Porch Covered, Deck
Subdivision Name
Black Bear Ridge Pud
Price History
| Date | Event | Price |
|---|---|---|
06/13/2026 Source: | Price Decreased | $1,599,900 -2.45% $250/sqft |
04/21/2026 Source: | Price Decreased | $1,640,000 -0.61% $256/sqft |
12/07/2025 Source: | Price Decreased | $1,650,000 -5.71% $258/sqft |
10/27/2025 Source: | Price Increased | $1,749,900 +9.38% $274/sqft |
10/22/2025 Source: | Listed for Sale | $1,599,900 -0.01% $250/sqft |


Show more
Nearby Homes
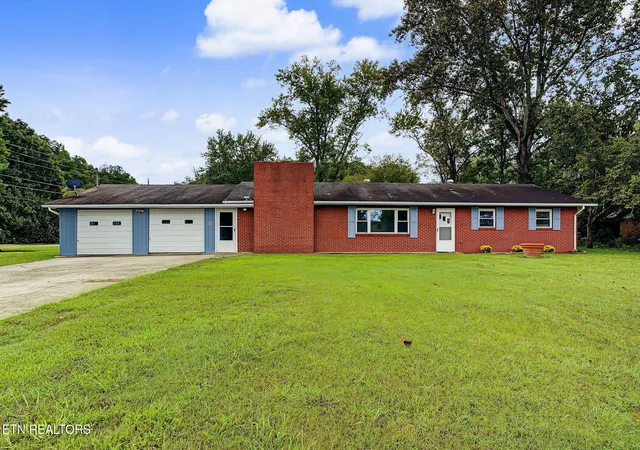
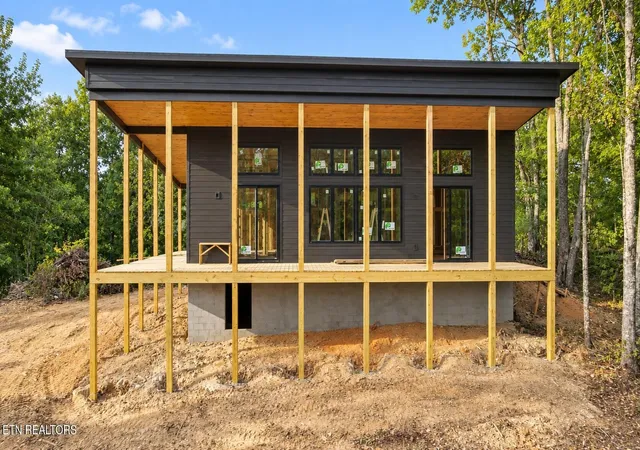
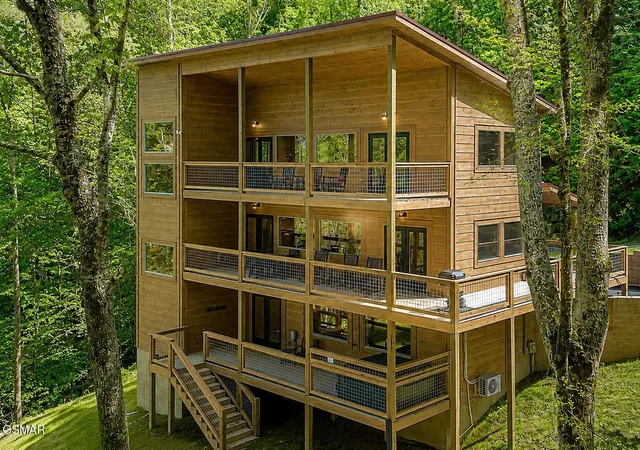
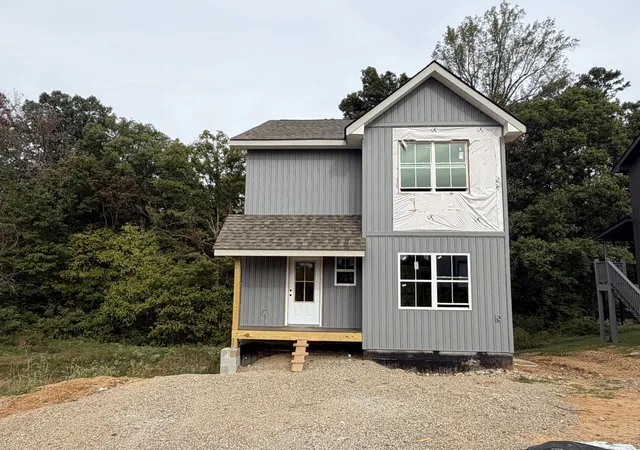

Find Homes by Property Features in Sevierville, TN
Nearby New Homes For Sale

Based on information from the Knoxville Area Association of REALTORS MLS through Oct 10, 2026, 04:00PM. Information is provided exclusively for consumers’ personal, non-commercial use. It may not be used for any purpose other than to identify prospective properties that consumers may be interested in purchasing. The data is deemed reliable but is not guaranteed accurate by the MLS. This website may not include listings or property addresses of sellers who have directed their listing brokers to withhold their listing or their property address from display on the Internet. © 2026 Knoxville Area Association of REALTORS® MLS. All Rights Reserved. Angela Fowler Real Estate, LLC | 423.320.4620 | afowler@catt.com Mailing Address: 452 Kailors Cove Cir, Ringgold, GA 30736
 Advertising Broker: Angela Fowler | Angela Fowler Real Estate, LLC.