- Overview
- Description
- Property Details
- Location
- HOA Management
- Facts & Features
- Getting Around
- Nearby Homes

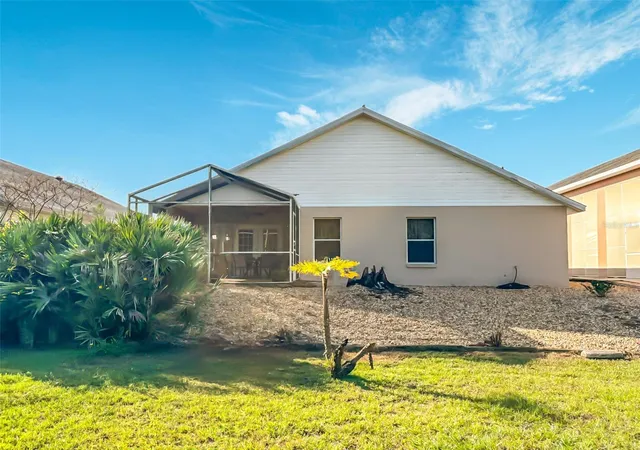

Street View
$315,000
Monthly Est:$1,568
 3 Beds
 2 Baths
2 full baths
 1,654sqft
1242 Challenger Dr, Davenport, FL 33897
$315,000
$1,568/moEst:
Get Pre-Approved
Single Family Residence
Built in 1998
$70/mo HOA
5,249 sqft lot
$190/sq.ft
Description
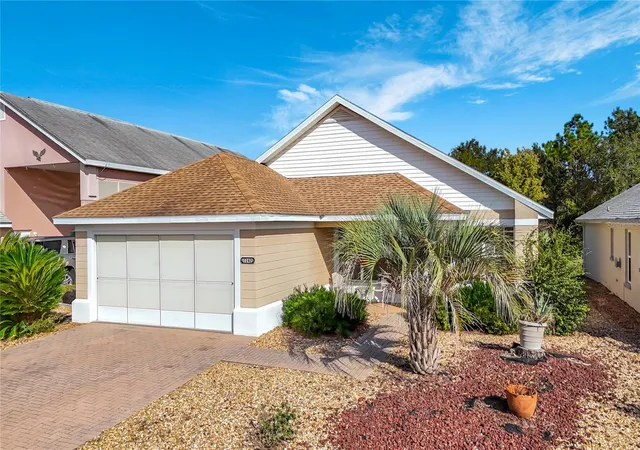
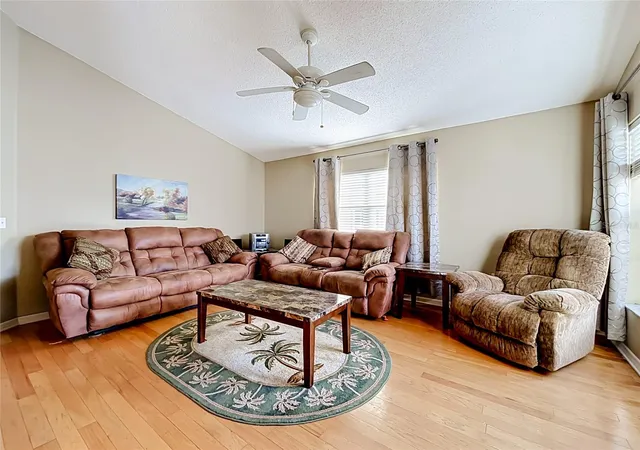
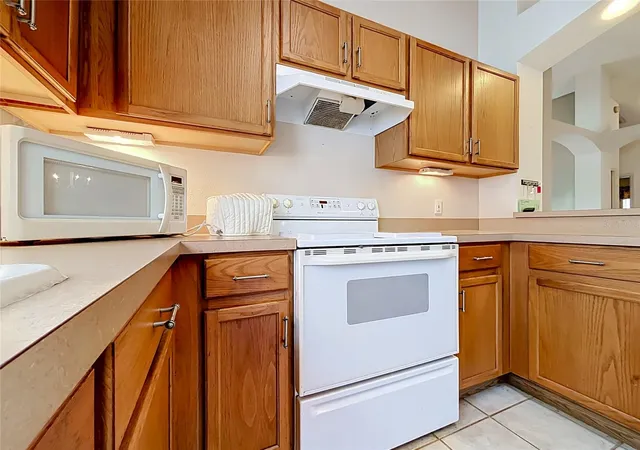
Discover this beautifully maintained 3-bedroom, 2-bath site-built home in the popular Polo Park Estates 55+ golf community in Davenport. Situated on a premium perimeter lot overlooking natural woodlands, this inviting property combines thoughtful upgrades, energy efficiency and a tranquil setting, making it an ideal full-time residence or seasonal Florida retreat. Beautiful wood flooring enhances the main living areas, which include a formal living room, separate dining room and spacious family room, providing plenty of flexibility for everyday living and entertaining. The well-appointed kitchen with ample cabinetry and a convenient instant hot water dispenser at the sink connects to an a tiled breakfast area opening through French doors to the screened porch, allowing natural light to fill the home. The home benefits from a roof replaced in 2017, an A/C system installed in 2018 and a fully paid-off solar panel system offering reduced electricity expenses without the burden of solar lease payments. Thoughtfully designed xeriscaped yard further enhances the property's appeal by minimizing watering requirements and landscape maintenance, leaving more time to enjoy the Florida lifestyle. Step outside to the screened porch and unwind while overlooking the natural beauty of the wooded area beyond the property. With no immediate rear neighbors, this peaceful setting provides a wonderful place to enjoy morning coffee, relax with a book or entertain friends while appreciating the privacy and natural surroundings. An established 55+ golf community offering recreational amenities, social activities and an inviting atmosphere for active-adult living. Conveniently located near US Highway 27 and US Highway 192 in the desirable Four Corners area, residents enjoy easy access to Walt Disney World, shopping, supermarkets, restaurants, golf courses and entertainment, while nearby healthcare facilities include Orlando Health’s South Lake Hospital. Whether you're looking to enjoy Central Florida year-round or escape colder winters, this home offers the perfect combination of generous living space, practical upgrades, energy-saving features and a relaxing natural setting.
- Houzeo last checked: 14 minutes ago
- Listing updated: November 7, 2026 at 2:18 am
- Listing Provided by: Steven Silcock (407) 574-0218 , Anne Silcock | RE/MAX HERITAGE (863) 424-2309
- Source: Stellar MLS-FL as distributed by MLS GRID | MLS#: S5160947

Property Details
Status
Active
Type
Single Family Residence
No. of Stories
-
County
City
Neighborhood
--
Year Built
1998
HOA Fees
$70/mo
Finished Area
1,654 sqft
Lot Size
5,249 sqft lot
Basement Area
- sqft
MLS Name
Stellar MLS
MLS Number
S5160947
MLS Status
Active
Days on Market
1

Continue Your Journey in App
Find your dream home, receive real-time updates, and many more!
Continue Your Journey in App
Find your dream home, receive real-time updates, and many more!
Location
HOA Management
Kathy Andrews
HOA Fees
$210/ Quarterly
Amenities
 Amenities and services may be covered by one or multiple associations and service providers.
 Pool
 Gym
 Sports Court
Disclaimer: Amenities are based on third-party information and may vary; buyers must independently verify all amenities, as information is deemed reliable but not guaranteed.
Facts & Features
Rooms
Bedrooms & bathrooms
Bedrooms: 3
Bathrooms: 2
Bedroom 3
Level: First
Area: 120.00 Square Feet
Dimensions: 12x10
Bedroom 2
Level: First
Area: 120.00 Square Feet
Dimensions: 12x10
Primary Bathroom
Level: First
Area: 92.80 Square Feet
Dimensions: 11.6x8
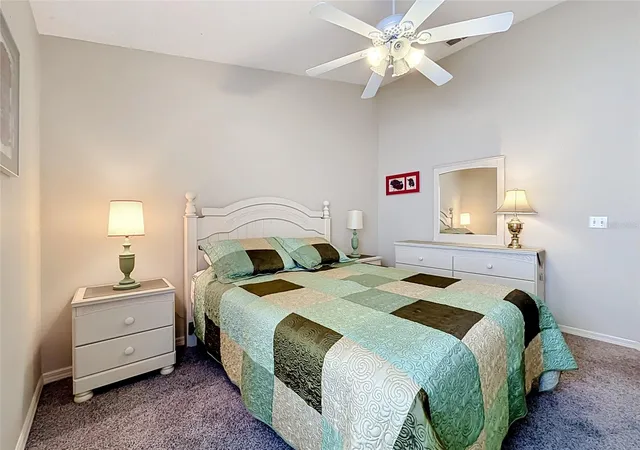
Primary Bedroom
Level: First
Area: 196.00 Square Feet
Dimensions: 14x14
Dining Room
Level: First
Area: 117.00 Square Feet
Dimensions: 13x9
Living Room
Level: First
Area: 224.00 Square Feet
Dimensions: 14x16
Family Room
Level: First
Area: 144.00 Square Feet
Dimensions: 12x12
Kitchen
Level: First
Area: 120.00 Square Feet
Dimensions: 12x10
Interior
Interior Features
Eat In Kitchen, Primary Bedroom Main Floor, Split Bedroom, Walk In Closet(s), Window Treatments
Sewer
Public Sewer
Cooling
Central Air
Appliances
Dishwasher, Dryer, Microwave, Range, Refrigerator, Washer
Exterior Features
Balcony
Heating
Central
Flooring
Carpet, Ceramic Tile, Hardwood
Construction
Year Built
Year Built: 1998
Home type
Single Family Residence
Property Condition
Completed
Roof
Shingle
Foundation Details
Slab
Construction Materials
Brick, Stucco
Utilities & Energy
Association Amenities
Fitness Center, Pickleball Court(s), Pool, Shuffleboard Court
Laundry Features
Inside, Laundry Room, Sink
Utilities
Cable Connected, Electricity Connected, Underground Utilities, Water Connected
Water Source
Public
Other Features
Patio And Porch Features
Patio, Rear Porch, Screened
Lot Features
In County, Paved
Community Features
Clubhouse, Fitness Center, Golf Carts Ok, Pool, Tennis Court(s), Street Lights
Subdivision Name
Polo Park Estates
Price History
| Date | Event | Price |
|---|---|---|
11/06/2026 Source: | Listed for Sale | $315,000 $190/sqft |

Nearby Homes

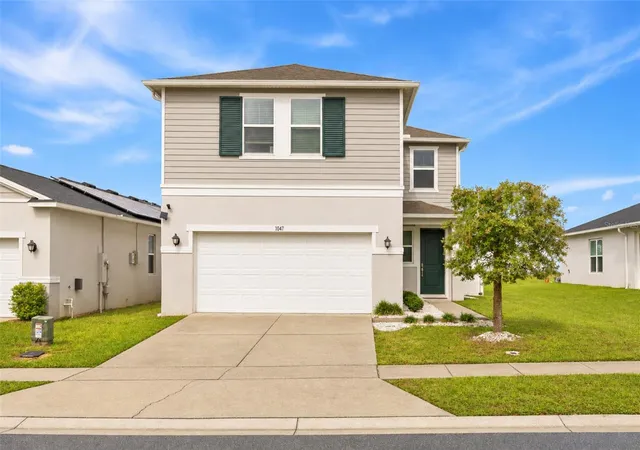
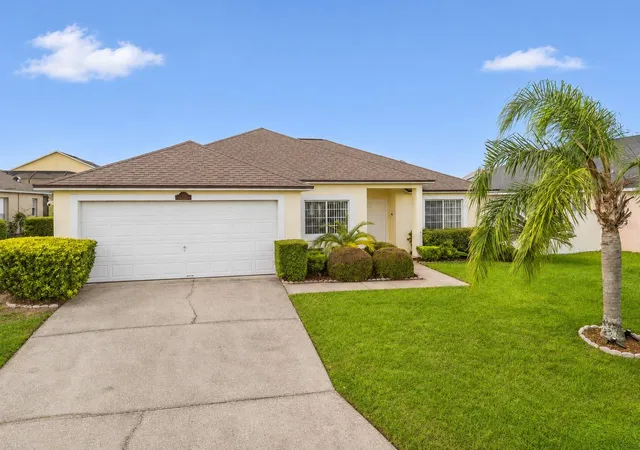
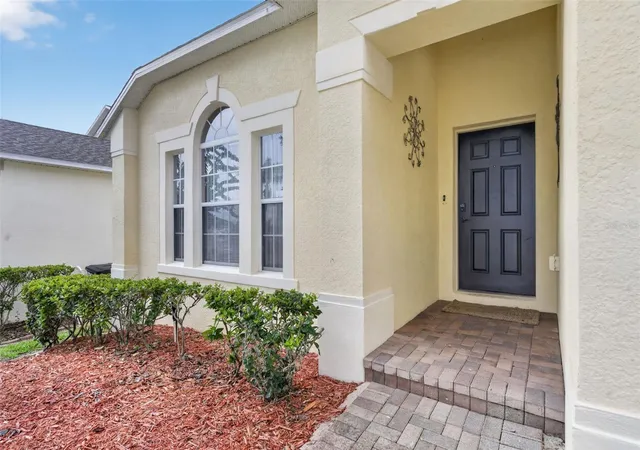
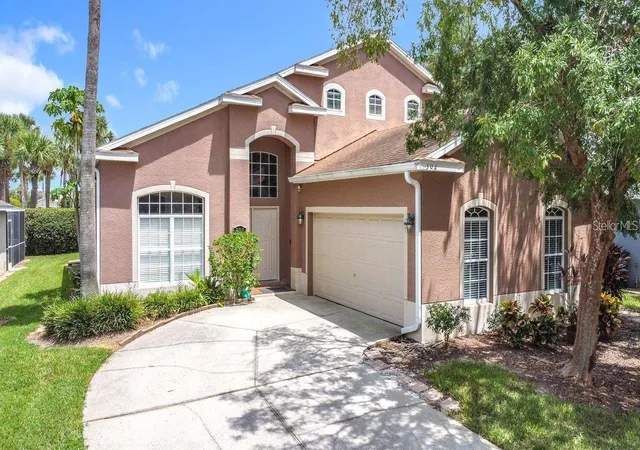
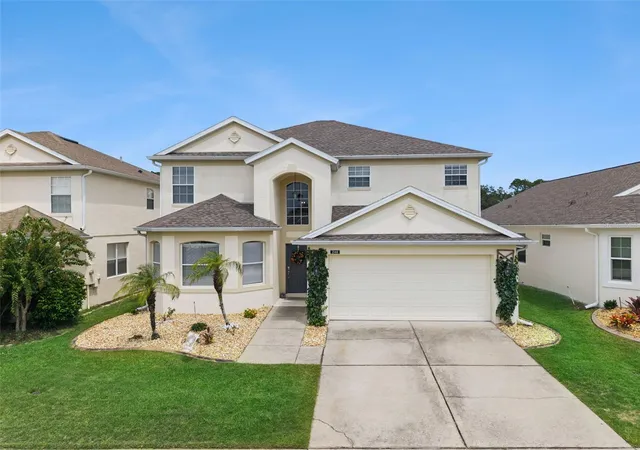
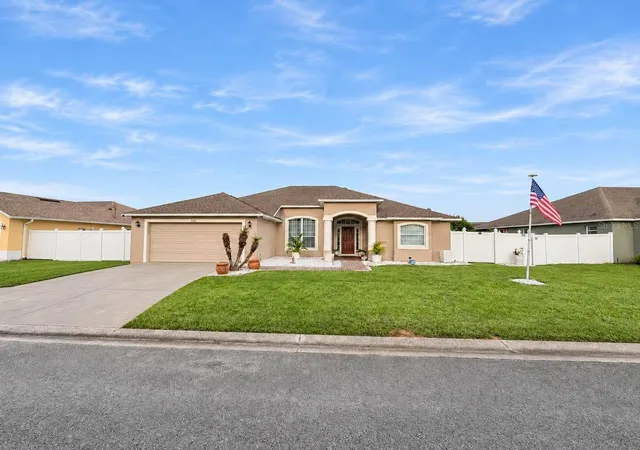
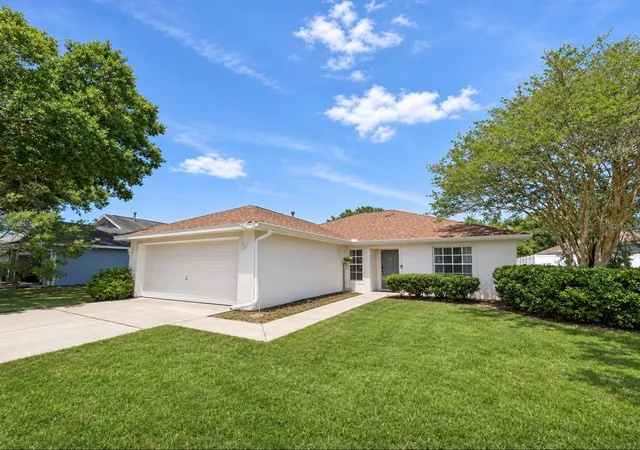
Find Homes by Property Features in Davenport, FL
Nearby New Homes For Sale

Based on information from Stellar MLS® through Nov 07, 2026, 02:30AM as submitted to and distributed by MLS GRID. All data is obtained from various sources and may not have been verified by the broker or MLS GRID. Supplied Open House Information is subject to change without notice. All information should be independently reviewed and verified for accuracy. Properties may or may not be listed by the office/agent presenting the information. IDX information is provided exclusively for consumers’ personal non-commercial use. It may not be used for any purpose other than to identify prospective properties consumers may be interested in purchasing. The data is deemed reliable but is not guaranteed by MLS GRID. The use of the MLS GRID Data may be subject to an end-user license agreement prescribed by the Member Participant’s applicable MLS, if any, and as amended from time to time. © 2026 Stellar MLS. All Rights Reserved.
 Advertising Broker: Fred McGill | Simple Showing, Inc
