- Overview
- Description
- Property Details
- Location
- HOA Management
- Facts & Features
- Getting Around



$839,000
Monthly Est:$4,176
 3 Beds
 3 Baths
3 full baths
 3,248sqft
12420 Rott Rd #3A, Saint Louis, MO 63127
$839,000
$4,176/moEst:
Get Pre-Approved
Condominium
Built in 2005
$1,000/mo HOA
8,189.28 sqft lot
$258/sq.ft
Description
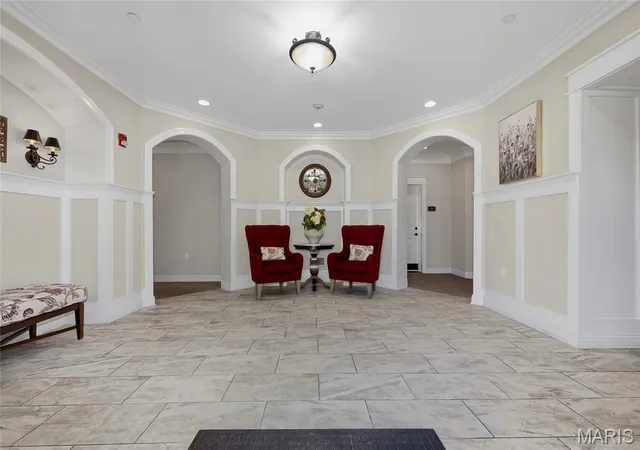
Rare opportunity to purchase a luxurious condominium, in a special, one of kind development – in the heart of Sunset Hills – award winning Lindbergh Schools. This 3rd floor showplace features 3 bedroom – 3 full baths, with 3248 sqft of living space. It is painted in stylish, neutral colors, and has custom moldings throughout to show off its’ architectural details. This property is truly move-in ready.
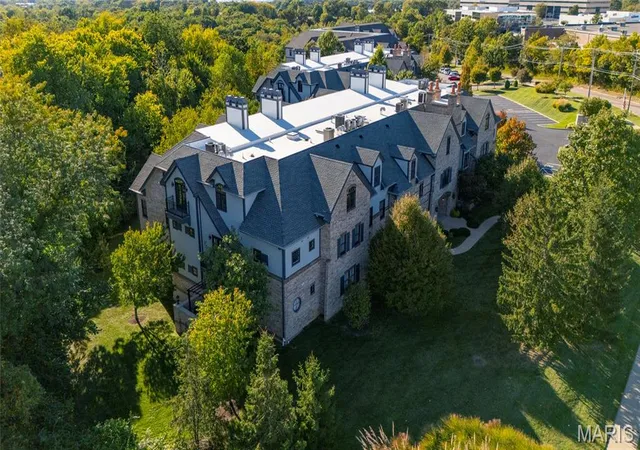
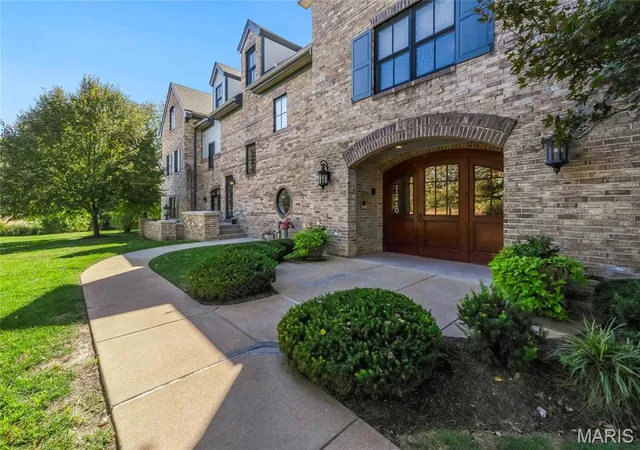
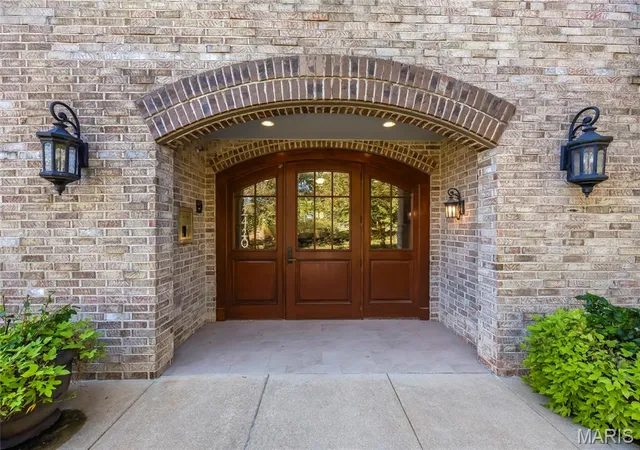
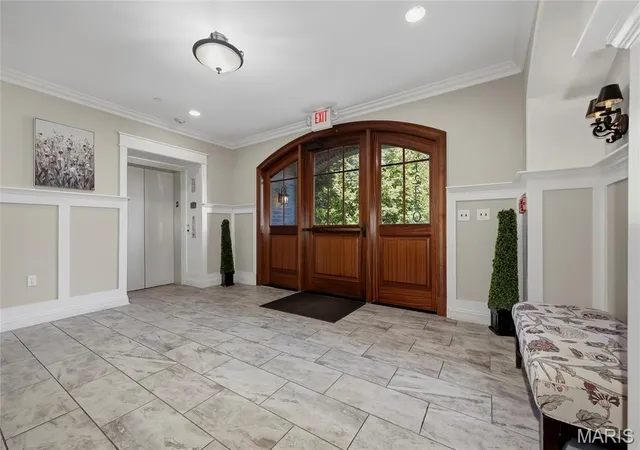
From the moment you drive up you will notice the beautifully manicured grounds, stunning all brick exteriors, and handcrafted front doors, and once you enter the secured building, take the elevator to the top floor, and open the door to this unit, you will know you are home.
The layout boasts an extremely functional floor plan, designed for today’s living and entertaining featuring a spacious formal dining for fit for hosting large dinner parties, with trey ceiling, and decorative columns, opening to a light and airy living room with coffered ceiling, a wall of windows & French doors, bringing the outside in, and opening to a lovely balcony with low maintenance composite decking, a gas fireplace flanked by custom built-ins, and 2 recessed niche areas, perfect for your workout equipment or a cozy ready nook, an eat-in kitchen with an abundance of custom cabinetry, granite counter, center island, walk-in pantry and top of the line stainless appliance, including a dual fuel range with gas cooktop.
The primary retreat if fantastic, with a large picture window bringing a tremendous amount of natural light in, dual custom designed walk-in closets, a luxurious bath with double vanity, jacuzzi tub and custom tiled walk-in shower. If all this is not enough, there are 2 additional nice-sized bedrooms, with walk-in closets, 2 more full baths, as well as an in-unit laundry and utility room.
Finally, this unit comes with secure underground parking, and 2 assigned spaces, as well as an additional lighted storage space offering room for any seasonal or recreational needs.
Association fees include gas, sewer, water, trash, insurance, snow removal, roof, and maintenance for the grounds, exterior, parking / roads. If you’re looking for easy, yet spacious, convenient and sophisticated living with security and scenic beauty, you’ll have it all here!
Location could not be better - convenient to restaurants, shopping, shopping and county parks – easy access to major highways.
- Houzeo last checked: 8 minutes ago
- Listing updated: October 12, 2026 at 11:49 am
- Listing Provided by: Mark & Neil Gellman (314) 336-1991 , Neil & Mark Gellman | EXP Realty, LLC (866) 224-1761
- Source: MARIS MLS-MO | MLS#: MIS26052522

This condo is in:
 Resident Storage
 Security
Property Details
Status
Pending
Type
Condominium
No. of Stories
-
County
City
Neighborhood
--
Year Built
2005
HOA Fees
$1000/mo
Finished Area
3,248 sqft
Lot Size
8,189.28 sqft lot
Basement Area
- sqft
MLS Name
MARIS MLS
MLS Number
MIS26052522
MLS Status
Pending
Days on Market
67
Cumulative Days on Market
2

Continue Your Journey in App
Find your dream home, receive real-time updates, and many more!
Download App
Continue Your Journey in App
Find your dream home, receive real-time updates, and many more!
Location
HOA Management
Laumeier Park Condominiums
HOA Fees
$1,000/ Monthly
Amenities
 Amenities and services may be covered by one or multiple associations and service providers.
 Snow Removal
 Maintenance
 Trash Pickup
 Insurance
 Sewer
 Gas
 Maintenance Parking/Roads
Disclaimer: Amenities are based on third-party information and may vary; buyers must independently verify all amenities, as information is deemed reliable but not guaranteed.
Facts & Features
Rooms
Bedrooms & bathrooms
Bedrooms: 3
Bathrooms: 3
Office
Level: Main
Area: 190.00 Square Feet
Dimensions: 10x19
Dining Room
Level: Main
Area: 391.00 Square Feet
Dimensions: 23x17
Living Room
Level: Main
Area: 650.00 Square Feet
Dimensions: 25x26
Kitchen
Level: Main
Area: 225.00 Square Feet
Dimensions: 15x15
Primary Bedroom
Level: Main
Area: 442.00 Square Feet
Dimensions: 34x13
Bedroom
Level: Main
Area: 266.00 Square Feet
Dimensions: 14x19
Bedroom
Level: Main
Area: 323.00 Square Feet
Dimensions: 17x19
Laundry
Level: Main
Area: 54.00 Square Feet
Dimensions: 6x9
Bonus Room
Level: Main
Area: 225.00 Square Feet
Dimensions: 15x15
Interior
Heating
Electric, Forced Air
Sewer
Public Sewer
Flooring
Carpet
Exterior Features
Balcony, Gas Grill
Cooling
Central Air, Electric
Appliances
Stainless Steel Appliance(s), Gas Cooktop, Dishwasher, Plumbed For Ice Maker, Gas Oven, Gas Range, Refrigerator
Interior Features
Built In Features, Coffered Ceiling(s), Custom Cabinetry, Double Vanity, Eat In Kitchen, Granite Counters, Kitchen Island, Shower, Tray Ceiling(s), Walk In Closet(s), Walk In Pantry
Construction
Year Built
Year Built: 2005
Home type
Condominium
Construction Materials
Brick
Architectural Style
Traditional
Utilities & Energy
Electric
Other
Parking Features
Assigned, Underground
Fireplace Features
Gas Log, Living Room
Water Source
Public
Laundry Features
Electric Dryer Hookup, In Unit
Other Features
Subdivision Name
Laumeier Place Condo
Disclosures
See Seller's Disclosure
Lot Features
Level
Patio And Porch Features
Deck
Price History
| Date | Event | Price |
|---|---|---|
10/12/2026 Source: | Pending | $839,000 $258/sqft |
08/14/2026 Source: | Coming Soon | $839,000 $258/sqft |
08/14/2026 Source: | Listed for Sale | $839,000 $258/sqft |

Find Homes by Property Features in Saint Louis, MO


Based on information from Mid America Regional Information Systems, Inc. through Oct 21, 2026, 06:32PM. All data is obtained from various sources and may not have been verified by broker or MLS GRID. Supplied Open House Information is
subject to change without notice. All information should be independently reviewed and verified for accuracy. Properties may or may not be listed by the office/agent presenting the information. Some IDX listings have been excluded from this website.
Properties displayed may be listed or sold by various participants in the MLS. Property data presented reflect information otherwise available from public records. The REALTOR® providing this information may not have represented the buyer or seller
in some or all of the transactions.
IDX information is provided exclusively for consumers’ personal noncommercial use, that it may not be used for any purpose other than to identify prospective properties consumers may be interested in purchasing, that the data is deemed reliable but is not guaranteed by MLS GRID, and that the use of the MLS GRID Data may be subject to an end user license agreement prescribed by the Member Participant’s applicable MLS if any and as amended from time to time. © 2026 Mid America Regional Information Systems, Inc. All Rights Reserved.
 Advertising Broker: Nicholas Huscroft | Chosen Realty
