- Overview
- Description
- Property Details
- Location
- HOA Management
- Facts & Features
- Getting Around
- Nearby Homes



$509,900
Monthly Est:$2,538
 3 Beds
 2 Baths
2 full baths
 1,521sqft
12421 Glenridge Ln, Parrish, FL 34219
$509,900
$2,538/moEst:
Get Pre-Approved
Single Family Residence
Built in 2020
$111/mo HOA
6,958 sqft lot
$335/sq.ft
Description
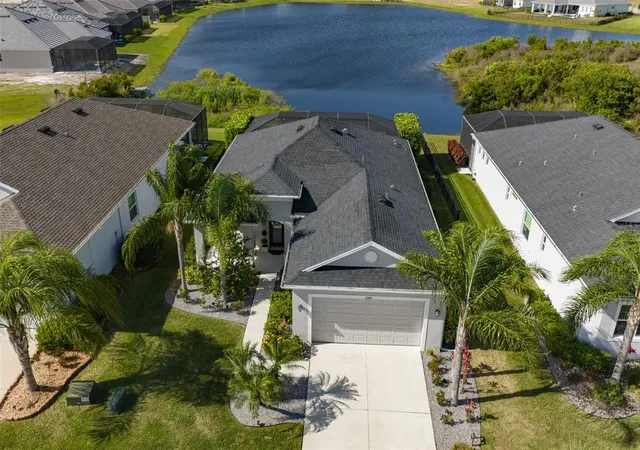
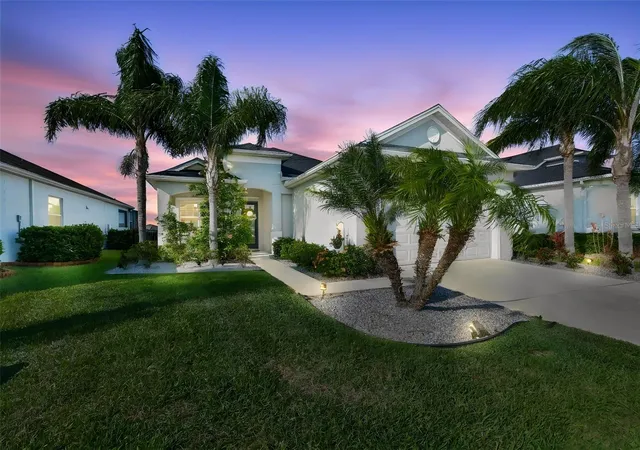
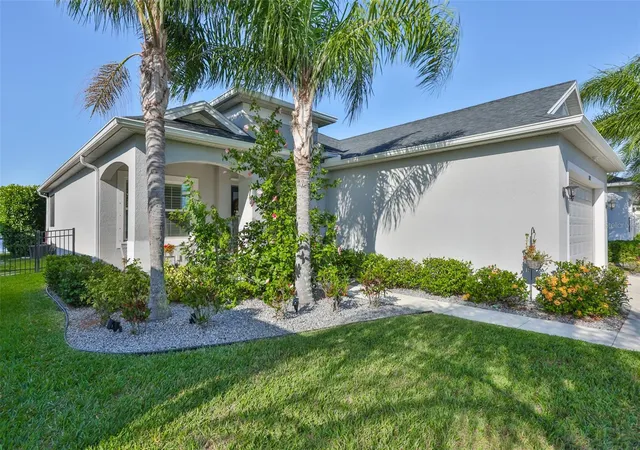
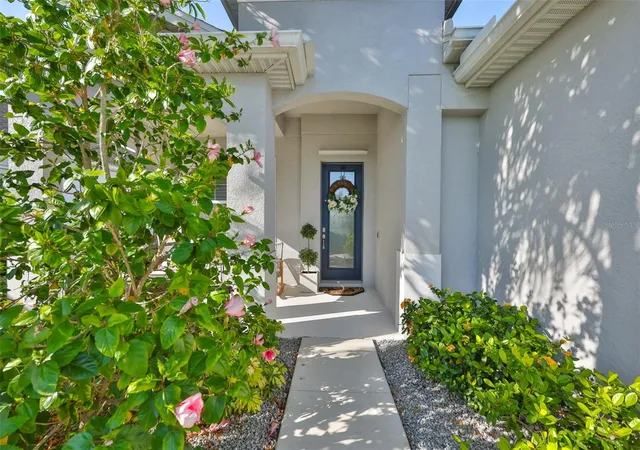
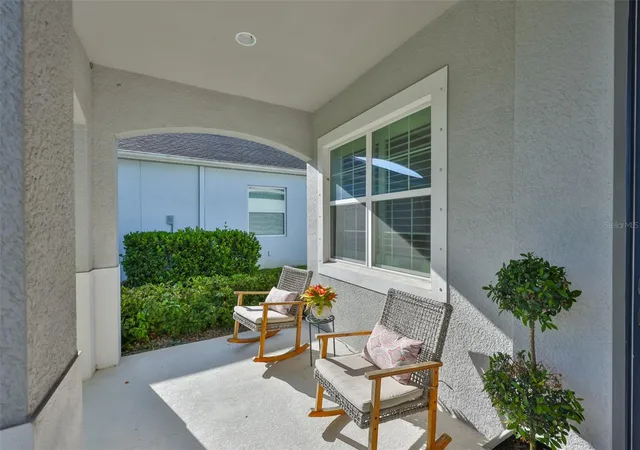
BACK ON THE MARKET through no fault of the property- a wonderful opportunity for the next buyer! A refined lake waterfront residence where thoughtful design meets effortless indoor-outdoor living. From the moment you arrive, the covered front porch offers a warm welcome perfect for quiet mornings or relaxed evenings. Inside, the home unfolds into a beautifully curated layout with clean architectural lines, abundant natural light, and a cohesive, elevated design throughout. The kitchen serves as the heart of the home, featuring an expansive quartz island, designer backsplash, and stainless steel appliances with a double oven seamlessly connecting to the main living and dining areas. The spacious great room is enhanced by a custom feature wall, creating a sophisticated focal point while maintaining comfort and flow with designer lighting fixtures and a retractable blind, creating a balance of style, ambiance, and functionality. This well-appointed residence features three bedrooms and two full bathrooms, including a serene primary suite with a spa-inspired bath and glass-enclosed shower. The primary suite is also complemented by a custom-designed closet, blending refined organization with everyday ease. Additional bedrooms provide flexibility for guests, family, or a dedicated home office.The screened lanai showcases a sparkling pool, covered lounging areas, and a fully equipped outdoor kitchen all overlooking tranquil water views. A retractable electric awning with integrated lighting adds both comfort and ambiance, while the fully fenced backyard offers privacy and functionality. Large sliding glass doors extend the living space outdoors, where a true Florida lifestyle awaits. Every detail has been thoughtfully considered from lighting selections to seamless indoor-outdoor transitions creating a home that feels both sophisticated and effortlessly livable. Residents of Cross Creek enjoy a thoughtfully designed community offering a resort-style pool, splash pad, playground, scenic walking trails, and both basketball and tennis courts for an active lifestyle.
- Houzeo last checked: 1 hour ago
- Listing updated: October 9, 2026 at 12:36 pm
- Listing Provided by: Laura Meza (813) 812-9456 | CENTURY 21 BEGGINS ENTERPRISES (813) 658-2121
- Source: Stellar MLS-FL | MLS#: TB8500383

Property Details
Status
Active
Type
Single Family Residence
No. of Stories
-
County
City
Neighborhood
--
Year Built
2020
HOA Fees
$111/mo
Finished Area
1,521 sqft
Lot Size
6,958 sqft lot
Basement Area
- sqft
MLS Name
Stellar MLS
MLS Number
TB8500383
MLS Status
Active
Days on Market
169
Cumulative Days on Market
141

Continue Your Journey in App
Find your dream home, receive real-time updates, and many more!
Download App
Continue Your Journey in App
Find your dream home, receive real-time updates, and many more!
Location
HOA Management
N/A
HOA Fees
$111/ Monthly
Disclaimer: Amenities are based on third-party information and may vary; buyers must independently verify all amenities, as information is deemed reliable but not guaranteed.
Facts & Features
Rooms
Bedrooms & bathrooms
Bedrooms: 3
Bathrooms: 2
Living Room
Level: First
Kitchen
Level: First
Primary Bedroom
Level: First
Interior
Cooling
Central Air
Interior Features
Built In Features, Ceiling Fans(s), Eat In Kitchen, High Ceilings, Kitchen/family Room Combo, Living Room/dining Room Combo, Open Floorplan, Primary Bedroom Main Floor, Solid Surface Counters, Split Bedroom, Stone Counters, Thermostat, Tray Ceiling(s), Walk In Closet(s), Window Treatments
Flooring
Tile
Heating
Central
Sewer
Public Sewer
Appliances
Dishwasher, Dryer, Microwave, Range Hood, Refrigerator, Washer
Window Features
Blinds, Rods, Shades, Window Treatments
Exterior Features
Awning(s), Hurricane Shutters, Lighting, Outdoor Kitchen, Private Yard, Rain Gutters, Sidewalk, Sprinkler Metered
Construction
Year Built
Year Built: 2020
Home type
Single Family Residence
Roof
Shingle
Construction Materials
Stucco
Foundation Details
Slab
Utilities & Energy
Water Source
Public
Parking Features
Driveway, Garage Door Opener, Off Street
Security Features
Security System
Laundry Features
Inside, Laundry Room
Utilities
Electricity Connected, Sprinkler Meter, Water Connected
Pool Features
Gunite, In Ground, Lighting, Screen Enclosure
Other Features
Lot Features
Landscaped, Sidewalk, Paved, Private
Community Features
Buyer Approval Required, Deed Restrictions, Park, Pool, Sidewalks, Special Community Restrictions
Patio And Porch Features
Enclosed, Rear Porch, Screened
Subdivision Name
Crosscreek Ph I A
Price History
| Date | Event | Price |
|---|---|---|
10/03/2026 Source: | Listed for Sale | $509,900 $335/sqft |
09/04/2026 Source: | Contingent (Active Under Contract) | $509,900 $335/sqft |
06/26/2026 Source: | Price Decreased | $509,900 -2.69% $335/sqft |
05/29/2026 Source: | Price Decreased | $524,000 -3.68% $345/sqft |
05/01/2026 Source: | Price Decreased | $544,000 -2.68% $358/sqft |

Show more
Nearby Homes
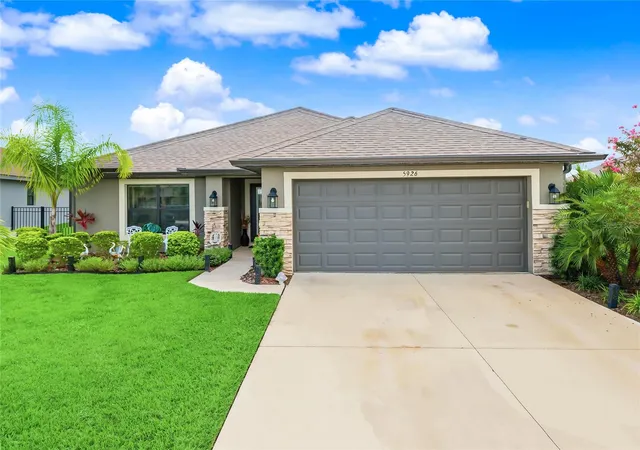
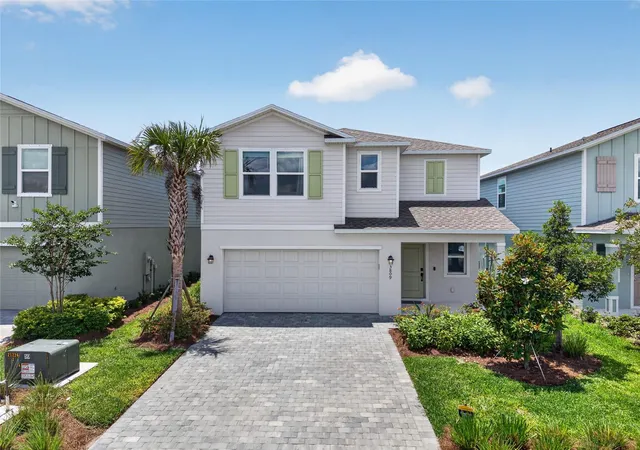
Find Homes by Property Features in Parrish, FL
Nearby New Homes For Sale

Based on information from Stellar MLS® through Oct 09, 2026, 02:30PM as submitted to and distributed by MLS GRID. All data is obtained from various sources and may not have been verified by the broker or MLS GRID. Supplied Open House Information is subject to change without notice. All information should be independently reviewed and verified for accuracy. Properties may or may not be listed by the office/agent presenting the information. IDX information is provided exclusively for consumers’ personal non-commercial use. It may not be used for any purpose other than to identify prospective properties consumers may be interested in purchasing. The data is deemed reliable but is not guaranteed by MLS GRID. The use of the MLS GRID Data may be subject to an end-user license agreement prescribed by the Member Participant’s applicable MLS, if any, and as amended from time to time. © 2026 Stellar MLS. All Rights Reserved.
 Advertising Broker: Fred McGill | Simple Showing, Inc