- Overview
- Description
- Property Details
- Location
- HOA Management
- Facts & Features
- Getting Around
- Nearby Homes


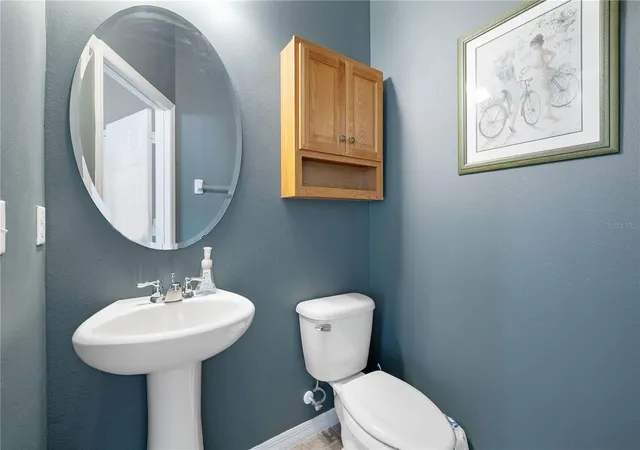


$425,000
Monthly Est:$2,115
 4 Beds
 4 Baths
3 full baths + 1 half bath
 1,872sqft
12424 Cinder Oak Way, Orlando, FL 32832
$425,000
$2,115/moEst:
Get Pre-Approved
Townhouse
Built in 2011
$342/mo HOA
10,392 sqft lot
$227/sq.ft
Description
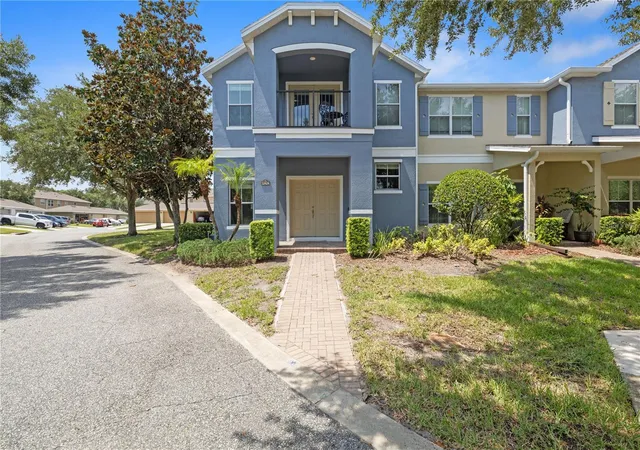
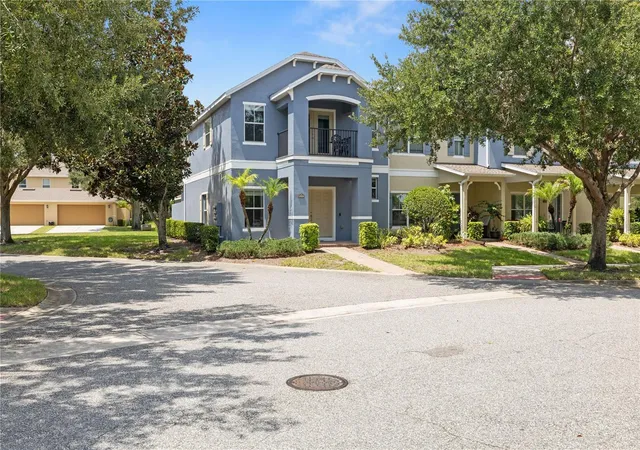
Priced to Sell! Beautifully Upgraded 4-Bedroom End-Unit Townhome with Front Water Views, Just Minutes from Lake Nona Medical City!
Welcome to 12424 Cinder Oak Way, a beautifully maintained and thoughtfully upgraded end-unit townhome in the highly desirable Enclave at Moss Park community, offering the perfect combination of modern style, spacious living, and an exceptional location.
This move-in-ready home features 4 bedrooms, 3.5 bathrooms, 1,872 square feet of living space, a first-floor primary suite, a versatile upstairs loft, and a 2-car rear-entry garage with an extended private driveway—a rare combination that offers both comfort and convenience.
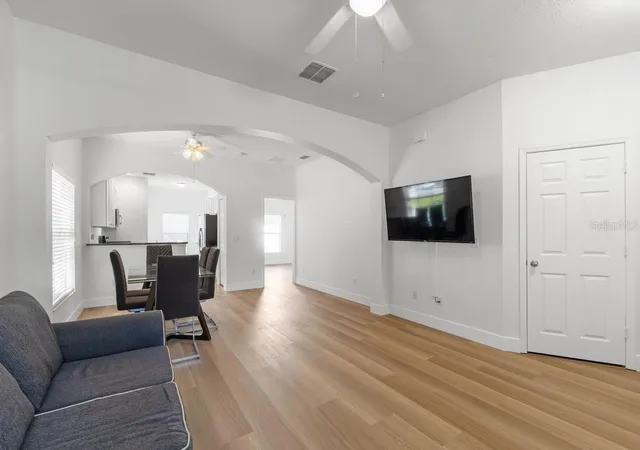
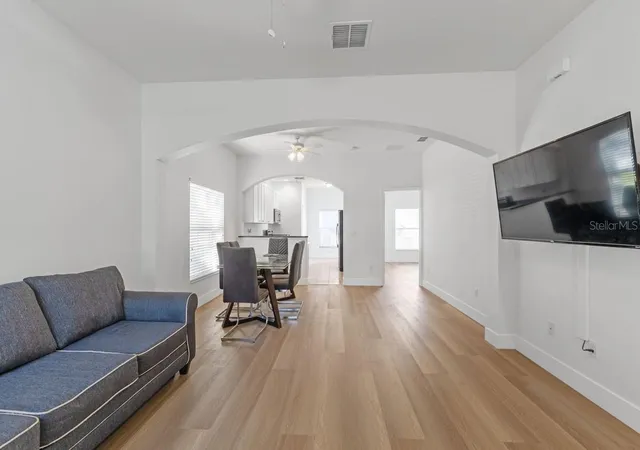
Step inside and immediately appreciate the bright, open floor plan and beautifully upgraded first floor, featuring stylish new flooring, fresh interior paint, and a refreshed kitchen with elegant cabinetry. These updates create a fresh, contemporary feel throughout the main living areas, making the home ideal for both everyday living and entertaining.
The spacious living and dining areas flow seamlessly into the modern kitchen, complete with quartz countertops, stainless steel appliances, a wine cabinet, beautiful kitchen cabinets, and ample storage space. The inviting layout offers the perfect setting for gatherings and entertaining guests.
The first-floor primary suite provides comfort and privacy, featuring a generous walk-in closet and an en-suite bathroom. Its convenient location makes it especially appealing for those seeking the ease of main-level living.
Upstairs, you'll discover three additional bedrooms, two full bathrooms, and a spacious open loft that can easily serve as a home office, media room, playroom, or additional living area. The front of the home overlooks the water, offering beautiful, peaceful views that can also be enjoyed from the upstairs balcony—a wonderful feature that adds to the home's charm and appeal.
This home offers several valuable improvements, including:
Completely refreshed first floor with new flooring, fresh paint, and upgraded kitchen cabinetry (2026).
New air conditioning system (2022) for improved comfort and efficiency.
New hurricane-grade roof (2023) for added durability and peace of mind.
Freshly painted exterior (2026) that enhances the home's curb appeal.
2-car garage and extended private driveway, providing ample parking and convenience.
Residents of the Enclave at Moss Park community enjoy access to desirable amenities, including a community swimming pool, playground, and walking trails, all within an inviting neighborhood setting.
Location is another standout feature! Situated just minutes from Lake Nona Medical City, Orlando International Airport, SR 417, shopping, dining, entertainment, and highly rated schools, this home offers convenient access to everything the greater Lake Nona and Orlando areas have.
Whether you're searching for a spacious primary residence or an investment opportunity in one of Orlando's most desirable and growing areas, 12424 Cinder Oak Way delivers exceptional value, modern upgrades, beautiful front water views, and an unbeatable combination of location and lifestyle.
Priced to sell and move-in ready—don't miss this incredible opportunity! Schedule your private showing today!
- Houzeo last checked: 13 minutes ago
- Listing updated: November 5, 2026 at 9:48 pm
- Listing Provided by: Ranjan Ghosh (860) 920-9693 | AVANTI WAY REALTY LLC (305) 229-1146
- Source: Stellar MLS-FL as distributed by MLS GRID | MLS#: O6450695

Property Details
Status
Active
Type
Townhouse
No. of Stories
2
County
City
Neighborhood
--
Year Built
2011
HOA Fees
$342/mo
Finished Area
1,872 sqft
Lot Size
10,392 sqft lot
Basement Area
- sqft
MLS Name
Stellar MLS
MLS Number
O6450695
MLS Status
Active
Days on Market
1

Continue Your Journey in App
Find your dream home, receive real-time updates, and many more!
Continue Your Journey in App
Find your dream home, receive real-time updates, and many more!
Location
HOA Management
The Enclave at Moss Park Homeowners Association. I
HOA Fees
$342/ Monthly
Amenities
 Amenities and services may be covered by one or multiple associations and service providers.
 Park Playground
 Pest Control
 Pool
 Maintenance
 Recreational Facilities
Disclaimer: Amenities are based on third-party information and may vary; buyers must independently verify all amenities, as information is deemed reliable but not guaranteed.
Facts & Features
Rooms
Bedrooms & bathrooms
Bedrooms: 4
Bathrooms: 4
Primary Bedroom
Level: First
Bedroom 2
Level: Second
Bedroom 3
Level: Second
Bathroom 4
Level: Second
Living Room
Level: First
Kitchen
Level: First
Laundry
Level: First
Bathroom 2
Level: First
Loft
Level: Second
Interior
Interior Features
Carbon Monoxide Detector(s), Ceiling Fans(s), Primary Bedroom Main Floor, Thermostat, Walk In Closet(s)
Appliances
Dishwasher, Dryer, Exhaust Fan, Microwave, Range, Range Hood, Refrigerator, Washer
Exterior Features
Balcony, Lighting, Sidewalk
Heating
None
Cooling
Central Air
Window Features
Carbon Mono/detector, Blinds
Sewer
Public Sewer
Flooring
Carpet, Ceramic Tile, Vinyl
Construction
Year Built
Year Built: 2011
Home type
Townhouse
Construction Materials
Block, Concrete, Stucco
Architectural Style
Contemporary, Florida
Roof
Shingle
Foundation Details
Slab
Property Condition
Completed
Utilities & Energy
Parking Features
Covered, Driveway, Garage Door Opener, Garage Faces Rear
Laundry Features
In Kitchen, Laundry Closet
Water Source
Public
Association Amenities
Park, Playground, Pool
Utilities
Electricity Connected, Sewer Connected, Water Connected
Security Features
Secured Garage/parking, Smoke Detector(s)
Other Features
Patio And Porch Features
Covered, Front Porch, Patio
Lot Features
Corner Lot, Level, Sidewalk, Paved
Vegetation
Trees/landscaped
Subdivision Name
Enclave/moss Park Ph 02b
Community Features
Deed Restrictions, Irrigation Reclaimed Water, Park, Playground, Pool, Sidewalks, Street Lights
Price History
| Date | Event | Price |
|---|---|---|
11/05/2026 Source: | Listed for Sale | $425,000 +21.57% $227/sqft |
09/27/2021 Source: | Price Increased | $349,600 +1.33% $187/sqft |
09/27/2021 Source: | Sold | $345,000 $184/sqft |

Nearby Homes
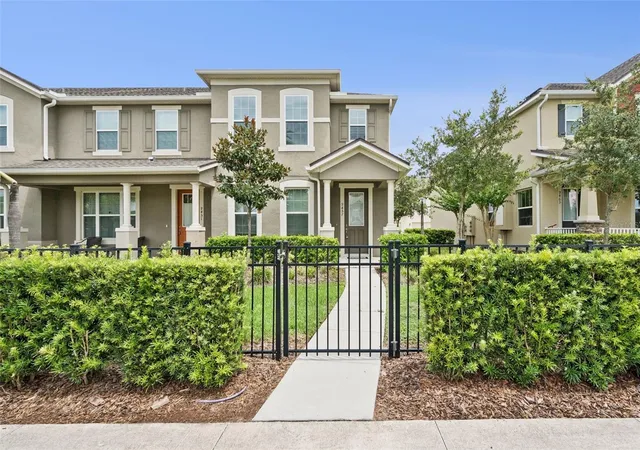
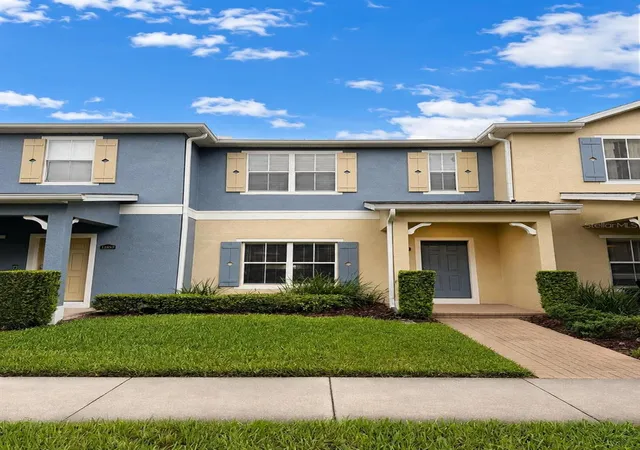
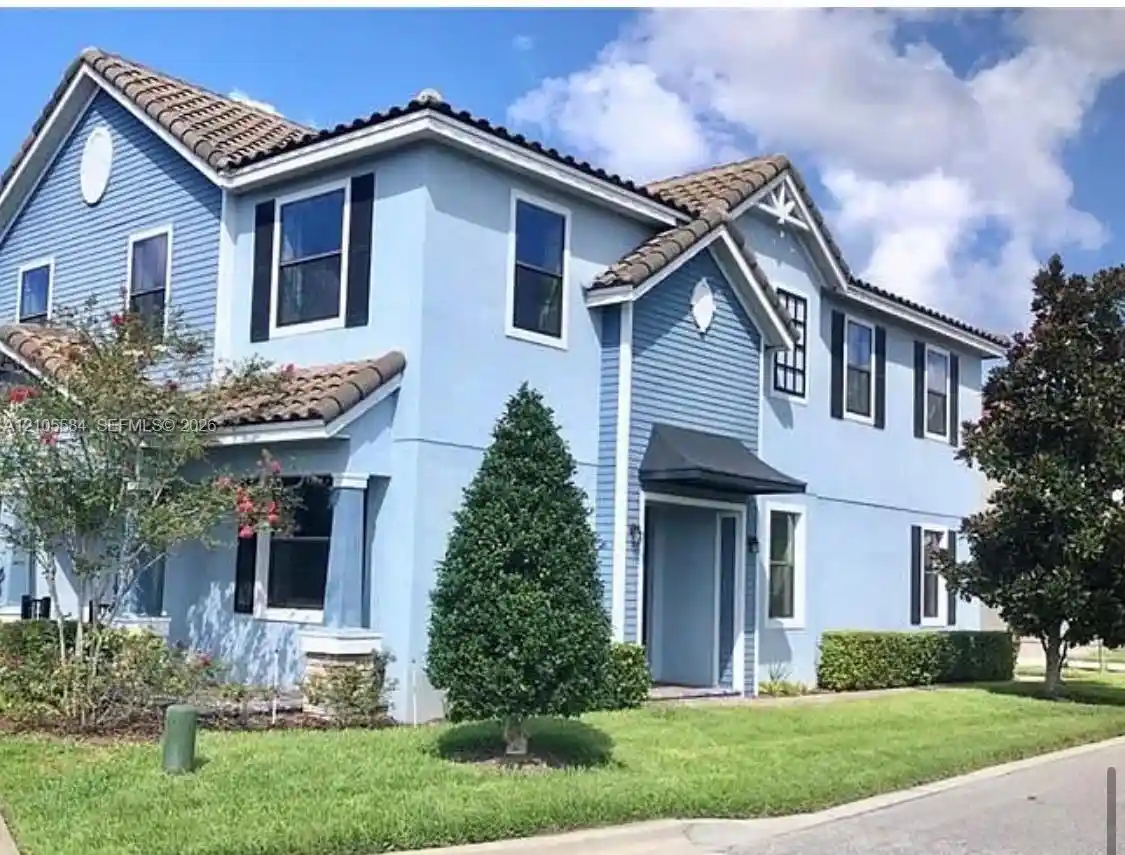

Find Homes by Property Features in Orlando, FL
Nearby New Homes For Sale

Based on information from Stellar MLS® through Nov 06, 2026, 10:45PM as submitted to and distributed by MLS GRID. All data is obtained from various sources and may not have been verified by the broker or MLS GRID. Supplied Open House Information is subject to change without notice. All information should be independently reviewed and verified for accuracy. Properties may or may not be listed by the office/agent presenting the information. IDX information is provided exclusively for consumers’ personal non-commercial use. It may not be used for any purpose other than to identify prospective properties consumers may be interested in purchasing. The data is deemed reliable but is not guaranteed by MLS GRID. The use of the MLS GRID Data may be subject to an end-user license agreement prescribed by the Member Participant’s applicable MLS, if any, and as amended from time to time. © 2026 Stellar MLS. All Rights Reserved.
 Advertising Broker: Fred McGill | Simple Showing, Inc
