- Overview
- Description
- Property Details
- Location
- Facts & Features
- Getting Around
- Nearby Homes


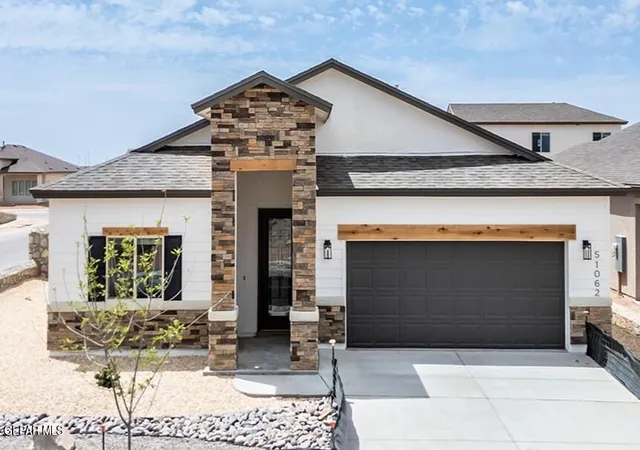
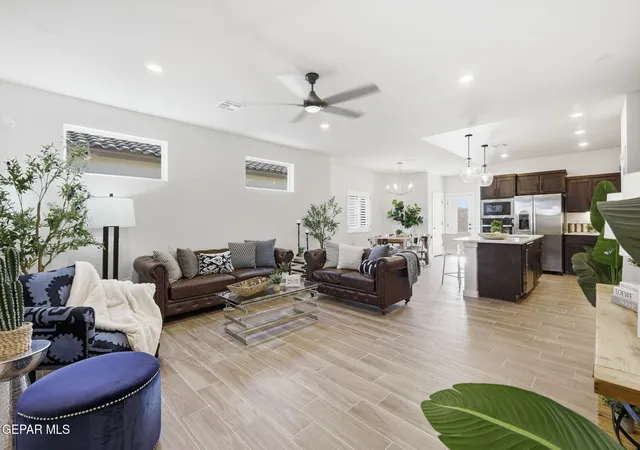

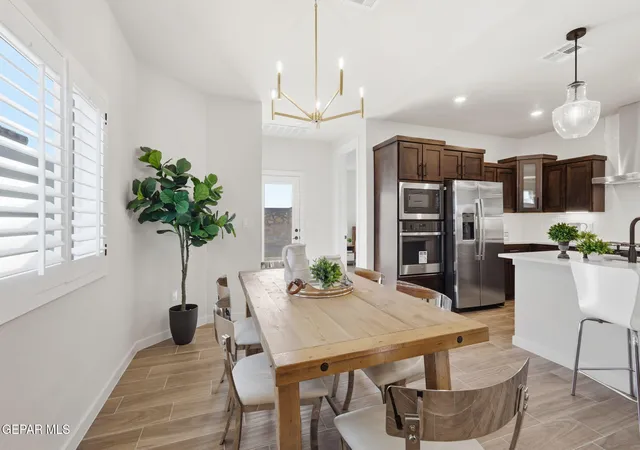
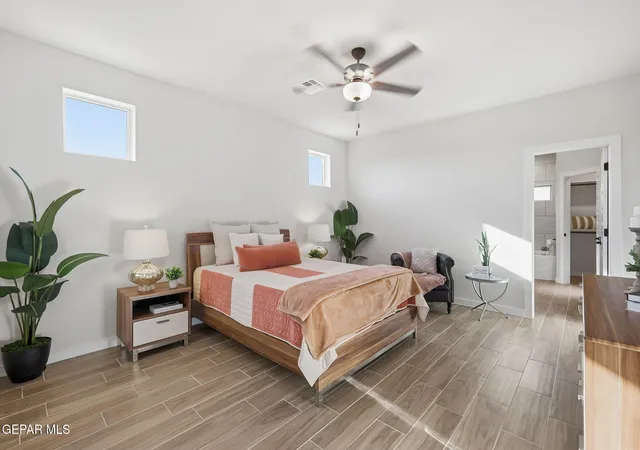


$321,950
Monthly Est:$1,602
 4 Beds
 2 Baths
2 full baths
 1,782sqft
12425 Carter Cash Ct, Horizon City, TX 79928
$321,950
$1,602/moEst:
Get Pre-Approved
Single Family Residence
Built in 2027
$-- HOA
0.13 acre lot
$181/sq.ft
Description
!! Ask us about our AVAILABLE INCENTIVES!!
***Visit us at 901 Indigo Sky for assistance!** Open Daily 11-7
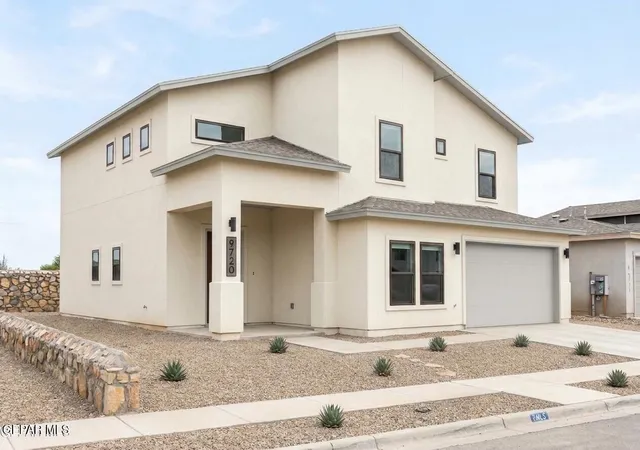
The Nebraska floor plan is an elegant single-story design featuring an open layout with four bedrooms and two bathrooms. The spacious kitchen showcases granite countertops, stainless steel appliances, and rich wood cabinetry, seamlessly flowing into the dining and living areas--perfect for both everyday living and entertaining.
Faux wood blinds compliment all major windows, and central refrigerated air ensures year-round comfort.
Photos and 3D tour are for demonstration purposes only and may not depict the actual home under construction.
Explore it from home with our 3D virtual tour online.
- Houzeo last checked: 9 minutes ago
- Listing updated: October 16, 2026 at 11:10 pm
- Listing Provided by: Thelma Briffa (915) 204-1234 | Better Homes and Gardens Real Estate Elevate
- Source: Greater El Paso MLS-TX | MLS#: 952968

Property Details
Status
Active
Type
Single Family Residence
No. of Stories
-
County
City
Neighborhood
--
Year Built
2027
HOA Fees
-
Finished Area
1,782 sqft
Lot Size
0.13 acre lot
Basement Area
- sqft
MLS Name
Greater El Paso MLS
MLS Number
952968
MLS Status
Active
Days on Market
14
Cumulative Days on Market
1

Continue Your Journey in App
Find your dream home, receive real-time updates, and many more!
Continue Your Journey in App
Find your dream home, receive real-time updates, and many more!
Location
Facts & Features
Rooms
Bedrooms & bathrooms
Bedrooms: 4
Bathrooms: 2
Interior
Appliances
Water Heater, Built In Electric Oven, Dishwasher, Disposal, Gas Cooktop, Gas Water Heater, Microwave, Range Hood
Interior Features
Double Vanity, Ceiling Fan(s), Entrance Foyer, Kitchen Island, Pantry, Walk In Closet(s), Zoned Mbr
Sewer
Public Sewer
Window Features
Blinds, Sliding, Vinyl, Double Pane Windows
Heating
Natural Gas, Central, Forced Air
Flooring
Tile, Carpet
Exterior Features
Walled Backyard, Back Yard Access
Cooling
Refrigerated, Ceiling Fan(s), Central Air
Construction
Year Built
Year Built: 2027
Home type
Single Family Residence
Roof
Shingle, Pitched
Construction Materials
Stone, Stucco, Vinyl Siding
Architectural Style
1 Story
Utilities & Energy
Laundry Features
Electric Dryer Hookup, Washer Hookup
Pool Features
None
Water Source
City
Electric
220 Volts In Laundry, 200 Amp Service
Fireplace Features
None
Parking Features
Attached, Garage Door Opener
Association Amenities
None
Security Features
Smoke Detector(s), Prewired
Other Features
Lot Features
Standard Lot, Subdivided
Subdivision Name
Gateway Estates
Patio And Porch Features
Covered, Open
Price History
| Date | Event | Price |
|---|---|---|
10/16/2026 Source: | Listed for Sale | $321,950 $181/sqft |

Nearby Homes



Find Homes by Property Features in Horizon City, TX
Nearby New Homes For Sale

Based on information from the Greater El Paso Association of REALTORS® (alternatively, from GEPAR) from the Multiple Listing Service through Oct 30, 2026, 02:15PM. Neither the Board nor GEPAR guarantees or is in any way responsible for its accuracy. All data is provided ‘AS IS’ and with all faults. Data maintained by the Board or GEPAR may not reflect all real estate activity in the market. Information is provided exclusively for consumers’ personal, non-commercial use and may not be used for any purpose other than to identify prospective properties consumers may be interested in purchasing. This website may not include listings or property addresses of sellers who have directed their listing brokers to withhold their listing or their property address from display on the Internet. © 2026 Greater El Paso Association of Realtors.
 Advertising Broker: Michelle Brecker | Pathway To Home Realty
