- Overview
- Description
- Property Details
- Location
- HOA Management
- Facts & Features
- Getting Around
- Nearby Homes
 No HOA


Street View
$879,000
Monthly Est:$4,375
 3 Beds
 3 Baths
3 full baths
 1,954sqft
12425 Dahlia Ct, Naples, FL 34120
$879,000
$4,375/moEst:
Get Pre-Approved
Single Family Residence
Built in 2024
$537/mo HOA
0.16 acre lot
$450/sq.ft
Description
Valencia Trails | Shoreline Collection — Pelican Floor Plan
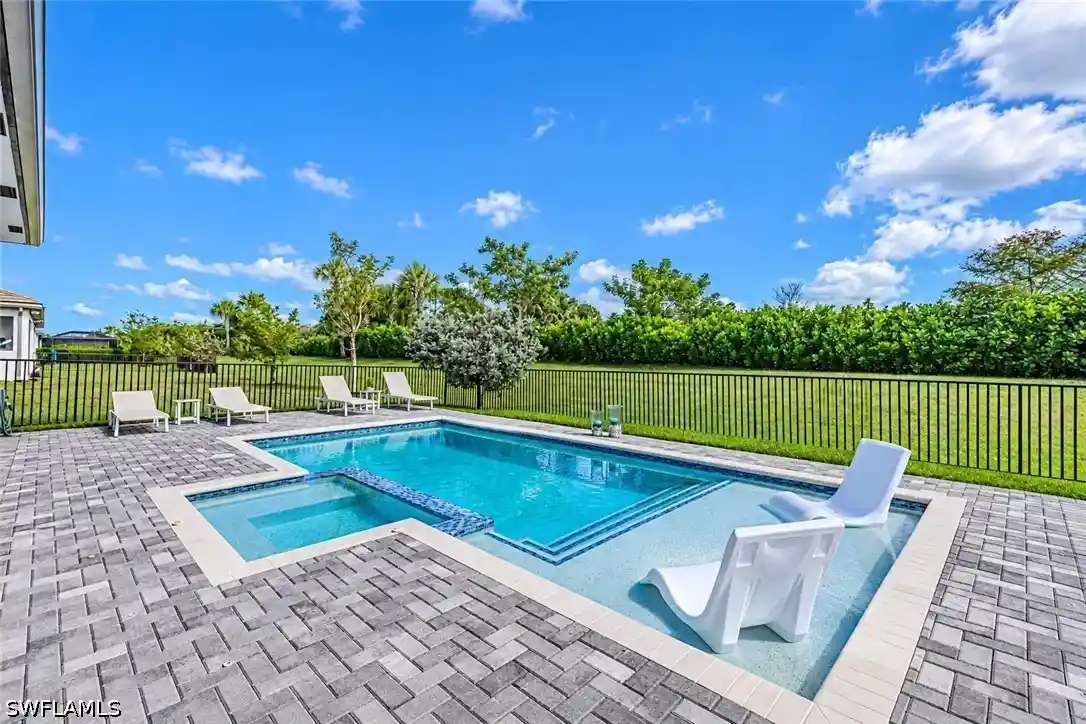
3 BR+den, 3 full baths, 1,954 SF of comfortable Florida living. A beautiful pool & hot tub create a welcome oasis in the yard, framed by hedges & greenery for optimal privacy. The primary suite is set apart from the guest suites. Each guest suite has its own dedicated full bathroom, both at opposite ends of the front of the home for a spacious feel throughout. The open-concept great room flows into a kitchen with quartz countertops & backsplash, a gas range with hood vent & a separate microwave (not above the stove). The dining room & living room are functional & spacious for gatherings, with a gorgeous view of the sparkling pool, through the sliding glass doors. In the kitchen, white wood shaker-style cabinetry features upper/lower ambient lighting, an upgraded pantry & a trash pullout drawer. A large peninsula offers bar-style seating with room for stools. All stainless-steel appliances are standard. Tile flooring runs throughout the home: cool, clean, easy to maintain. Recessed lighting brightens every room, with stylish chandeliers complementing the dining room & foyer. The front door with sidelight welcomes in natural light & a lovely view of the greenery outside. Impact resistant windows & doors provide peace of mind during hurricane season and security. The laundry room includes washer/dryer, utility sink, cabinet, and storage shelf. This particular property has an upgraded, extended 2-car garage that is 2 feet deeper than other standard garages. North Naples Premier 55+ community, Valencia Trails offers a world-class Florida resort lifestyle centered around the 43,000 SF clubhouse. Gather, the gourmet restaurant, with its poolside bar, hosts weekly specials, Sunday brunches, wine-pairing events, holiday parties, happy hour specials & musical entertainment throughout the year. The massive club room, with raised stage, rear bar & dance floor, hosts a variety of events every month. 4 resort-style pools (lap pool, beach-entry resort pool, resistance pool, and kiddie pool) offer ample lounge seating, cabanas for sun protection & couches for relaxing. The large fitness center features free weights, machines, treadmills, ellipticals, stationary bikes & a rowing machine, plus a separate mirrored room offering classes from strength-training and Belly Dancing to Yoga and Pilates. Pickleball courts (8) & tennis courts (6) provide open play & nearly two dozen teams for all levels, along with 5 bocce ball courts for open & league play. Inside the clubhouse: an art studio with local artist teachers & a kiln for pottery, cooking classes, a hair/nail salon & spa, 2 card rooms, a pool table & ping pong tables. 2 dog parks sit side by side, separated for large & small dogs. Move-in ready, with furniture optionally included — take possession right away & make the space your own over time.
- Houzeo last checked: 7 minutes ago
- Listing updated: November 6, 2026 at 9:12 pm
- Listing Provided by: Karen Harasym (954) 248-7701 DRE #249533210 | Premiere Plus Realty Company (239) 732-7837
- Source: Florida Gulf Coast MLS, Fort Myers-FL | MLS#: 226040035

Property Details
Status
Active
Type
Single Family Residence
No. of Stories
1
County
City
Neighborhood
--
Year Built
2024
HOA Fees
$537/mo
Finished Area
1,954 sqft
Lot Size
0.16 acre lot
Basement Area
- sqft
MLS Name
Florida Gulf Coast MLS, Fort Myers
MLS Number
226040035
MLS Status
Active
Days on Market
1

Continue Your Journey in App
Find your dream home, receive real-time updates, and many more!
Continue Your Journey in App
Find your dream home, receive real-time updates, and many more!
Location
HOA Management
N/A
HOA Fees
$1,611/ Quarterly
Amenities
 Amenities and services may be covered by one or multiple associations and service providers.
 Trash Pickup
 Maintenance
 Spa
 Club House
 Cable TV
 Water
 Bike Trails
 Sewer
 Pool
 Gym
 Park Playground
 Security Guard
 Road Maintenance
 Tennis
 Sports Court
Walk path
Restaurant
Cabana
Other
MediaRoom
StreetLights
Billiards
RecreationFacilities
Management
BilliardRoom
HobbyRoom
Concierge
IrrigationWater
AssociationManagement
Disclaimer: Amenities are based on third-party information and may vary; buyers must independently verify all amenities, as information is deemed reliable but not guaranteed.
Facts & Features
Rooms
Bedrooms & bathrooms
Bedrooms: 3
Bathrooms: 3
Interior
Exterior Features
Fence, Security High Impact Doors, Patio
Sewer
Public Sewer
Interior Features
Breakfast Bar, Dual Sinks, Entrance Foyer, French Doors Atrium Doors, Living Dining Room, Main Level Primary, Pantry, Split Bedrooms, Walk In Closets, Window Treatments
Flooring
Tile
Window Features
Single Hung, Impact Glass, Window Coverings
Heating
Central, Electric
Appliances
Built In Oven, Double Oven, Dryer, Dishwasher, Freezer, Gas Cooktop, Disposal, Microwave, Refrigerator, Self Cleaning Oven, Washer
Cooling
Central Air, Ceiling Fans, Electric
Construction
Year Built
Year Built: 2024
Home type
Single Family Residence
Property Condition
Resale
Architectural Style
Ranch, One Story
Construction Materials
Block, Concrete, Stucco
Roof
Tile
Utilities & Energy
Pool Features
Concrete, Electric Heat, Heated, In Ground, Community
Laundry Features
Inside
Parking Features
Attached, Garage, Garage Door Opener
Water Source
Public
Security Features
Security Gate, Gated With Guard, Gated Community, Security System, Smoke Detectors
Utilities
Cable Available, Natural Gas Available, Underground Utilities
Association Amenities
Bocce Court, Billiard Room, Billiards, Cabana, Clubhouse, Concierge, Dog Park, Fitness Center, Hobby Room, Media Room, Other, Pickleball, Pool, Restaurant, Sauna, Spa Hot Tub, Sidewalks, Tennis Courts, Trails, Management
Other Features
Lot Features
Rectangular Lot
Subdivision Name
Valencia Trails
Community Features
Gated, Street Lights
Patio And Porch Features
Lanai, Open, Patio, Porch, Screened
Price History
| Date | Event | Price |
|---|---|---|
11/06/2026 Source: | Listed for Sale | $879,000 $450/sqft |

Nearby Homes

Find Homes by Property Features in Naples, FL
Nearby New Homes For Sale


Based on information from the Florida Gulf Coast Multiple Listing Service, Inc. through Nov 07, 2026, 08:45AM. IDX information is provided exclusively for consumers’ personal, non-commercial use, that it may not be used for any purpose other than to identify prospective properties consumers may be interested in purchasing. All information provided is deemed reliable but is not guaranteed and should be independently verified. Some IDX listings have been excluded from this website. © 2026 Florida Gulf Coast Multiple Listing Service - All Rights Reserved.
 Advertising Broker: Moe Mossa (Savvy Avenue) | Savvy Avenue, LLC
