- Overview
- Description
- Property Details
- Location
- HOA Management
- Facts & Features
- Getting Around
- Nearby Homes


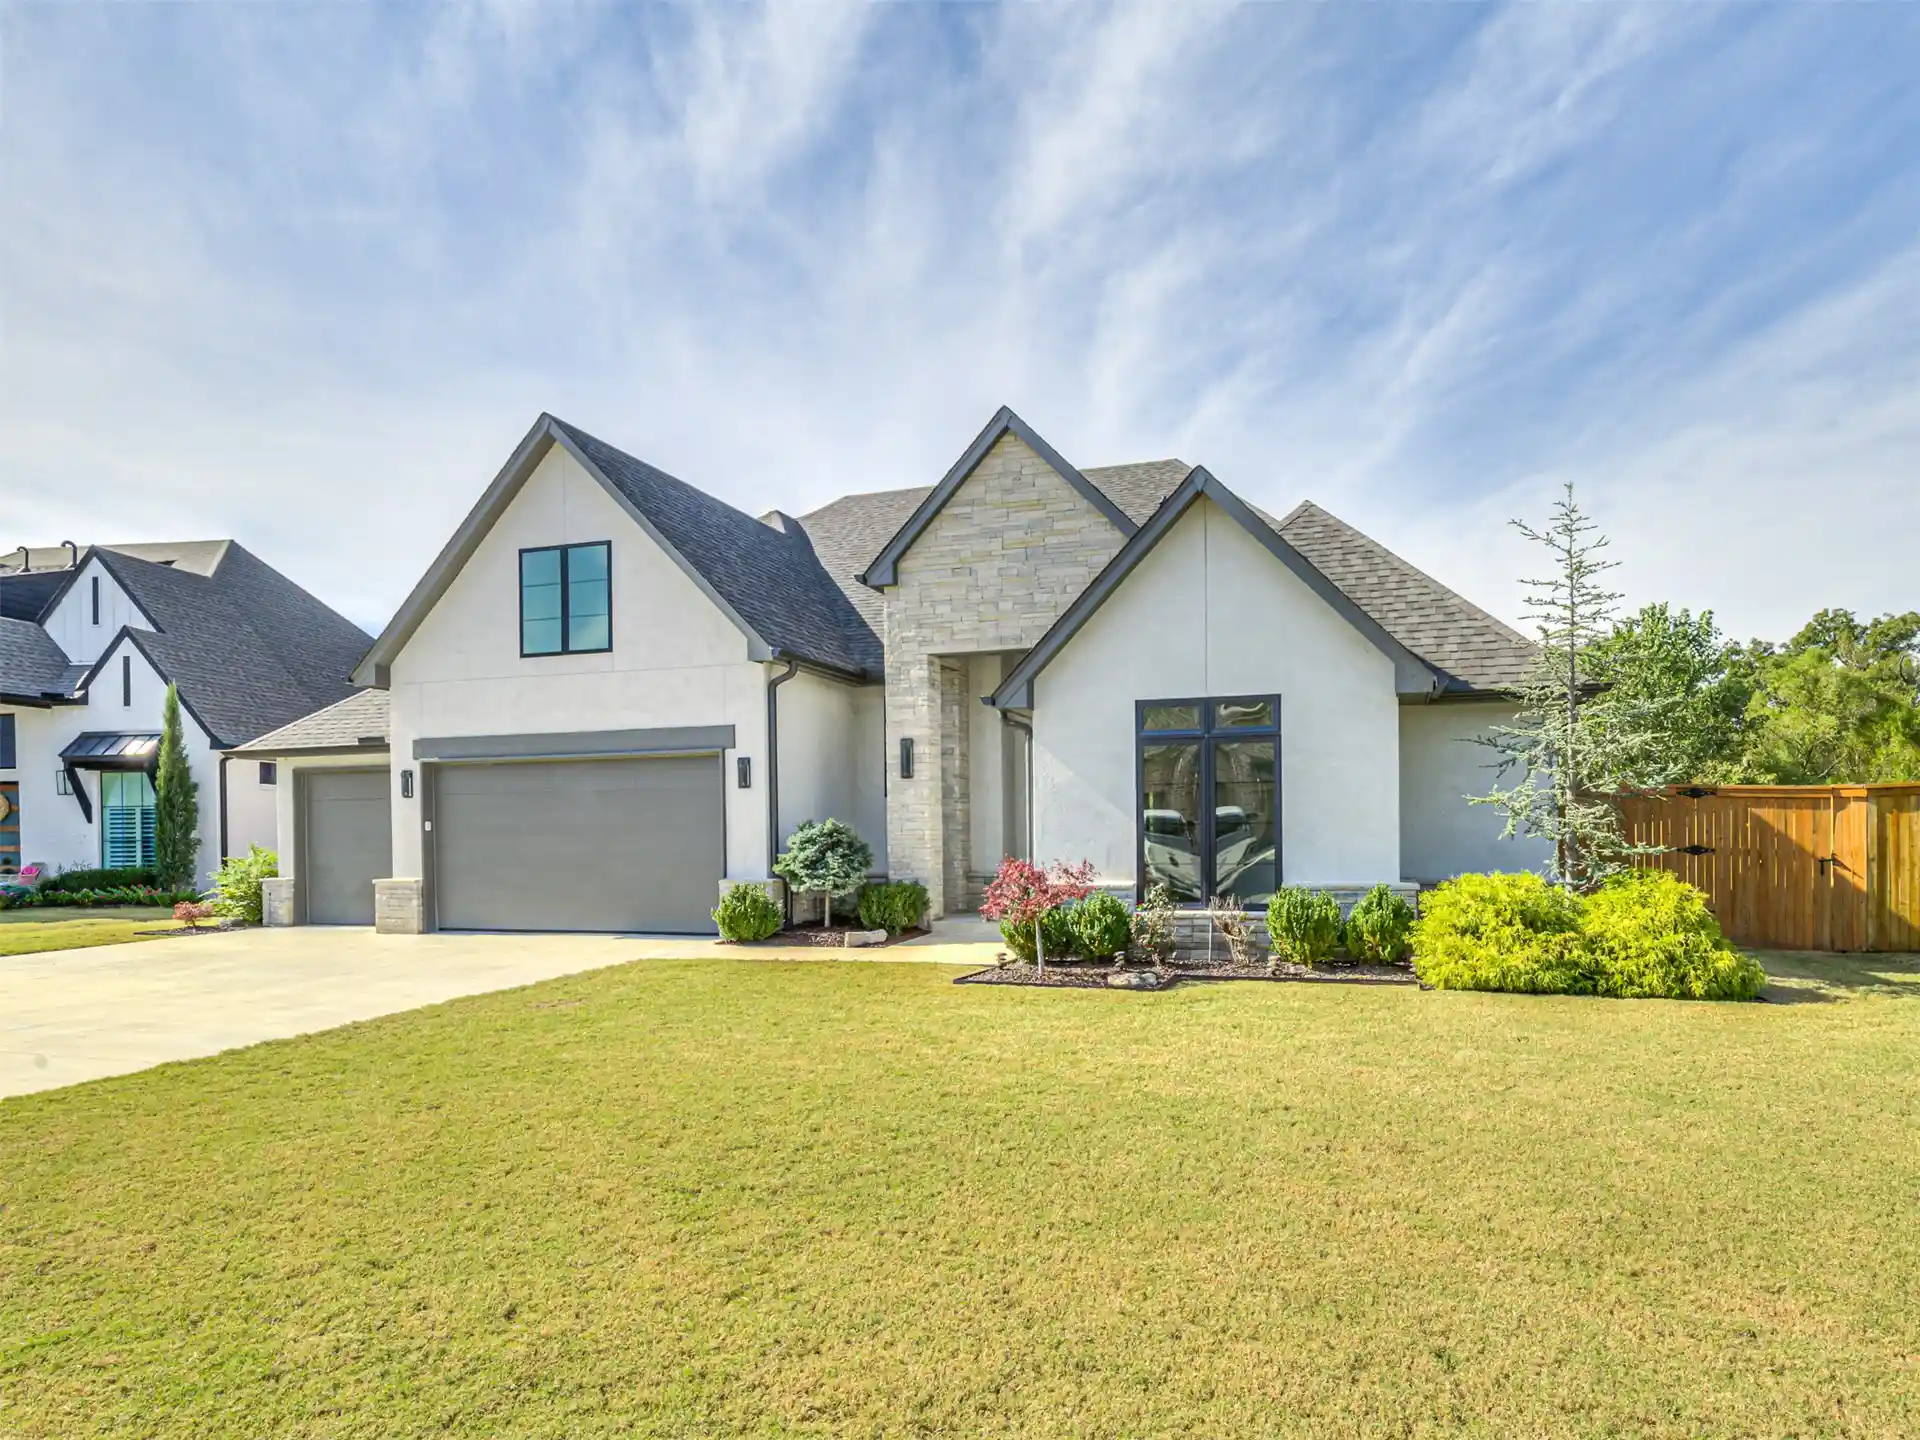


$615,000
Monthly Est:$3,061
 4 Beds
 4 Baths
3 full baths + 1 half bath
 3,585sqft
12426 S 102 Eastavenue, Bixby, OK 74008
$615,000
$3,061/moEst:
Get Pre-Approved
Single Family Residence
Built in 2021
$71.5/mo HOA
0.31 acre lot
$172/sq.ft
Description
Taken down to the studs and completely renovated, this home sits on one of the largest and most private .31-acre greenbelt lots in Chisholm Ranch, backing to a naturalized pond. From the wrought iron entry door to the natural white oak floors, the finishes create a fresh, cohesive feel. Large picture windows bring in natural light and keep the greenbelt setting in view, while generous living spaces provide room to gather without sacrificing privacy. The kitchen centers on a striking marble island w/ casual seating and plenty of workspace. A hidden coffee bar/appliance station and walk-in pantry keep counters clear, while soft-close cabinetry provides ample storage. Appliances include a gas cooktop, built-in double ovens and microwave, and a side-by-side refrigerator/freezer. A separate formal dining room accommodates a large table and oversized furnishings. The family room offers a comfortable place to gather, anchored by a stone fireplace w/ open shelving and built-in cabinetry on either side. Large picture windows connect the space visually to the greenbelt beyond. The highly functional, split floor plan features soaring 12-foot ceilings in some areas, making the officially appraised 3,585 square feet (per appraisal) feel remarkably larger and more open. The main-level master suite keeps daily routines conveniently connected, w/an oversized closet that opens directly to the laundry room. A soaking tub and walk-in shower complete the master bath. A second main-level suite has a vaulted ceiling, private bath, and spacious closet. Upstairs, two additional bedrooms share a pullman bath, w/a game room offering space to spread out and walk-out storage keeping seasonal items accessible. Renovation extends beyond the finishes, w/full spray foam insulation upstairs & a tankless water heater. Add’l features include a security system, programable thermostat, above-ground storm shelter, & epoxy floors in the garage. An extensive list of improvements is available for review.
- Houzeo last checked: 4 minutes ago
- Listing updated: October 30, 2026 at 4:12 am
- Listing Provided by: Laura Grunewald (918) 734-0695 DRE #133348 | McGraw, REALTORS (918) 592-6000
- Source: MLS Technology-OK | MLS#: 2635479

Property Details
Status
Active
Type
Single Family Residence
No. of Stories
2
County
City
Neighborhood
--
Year Built
2021
HOA Fees
$71.5/mo
Finished Area
3,585 sqft
Lot Size
0.31 acre lot
Basement Area
- sqft
MLS Name
MLS Technology
MLS Number
2635479
MLS Status
Active
Days on Market
2
Cumulative Days on Market
2
Open House

Continue Your Journey in App
Find your dream home, receive real-time updates, and many more!
Continue Your Journey in App
Find your dream home, receive real-time updates, and many more!
Location
HOA Management
N/A
HOA Fees
$858/ Annually
Amenities
 Amenities and services may be covered by one or multiple associations and service providers.
 Pool
 Bike Trails
Disclaimer: Amenities are based on third-party information and may vary; buyers must independently verify all amenities, as information is deemed reliable but not guaranteed.
Facts & Features
Rooms
Bedrooms & bathrooms
Bedrooms: 4
Bathrooms: 4
Interior
Appliances
Built In Oven, Cooktop, Double Oven, Dishwasher, Freezer, Disposal, Gas Water Heater, Microwave, Oven, Range, Refrigerator, Tankless Water Heater
Interior Features
Attic, Dry Bar, High Speed Internet, Pullman Bath, Quartz Counters, Stone Counters, Wired For Data, Ceiling Fans, Electric Oven Connection, Gas Range Connection, Programmable Thermostat
Sewer
Public Sewer
Window Features
Vinyl, Insulated Windows
Heating
Central, Gas, Multiple Heating Units
Flooring
Carpet, Tile, Wood
Exterior Features
Irrigation Sprinklers, Landscaping, Lighting, Rain Gutters
Cooling
Central Air, Two Units
Construction
Year Built
Year Built: 2021
Home type
Single Family Residence
Foundation Details
Slab
Roof
Asphalt, Fiberglass
Construction Materials
Other, Stone, Stucco, Wood Frame
Utilities & Energy
Laundry Features
Washer Hookup, Electric Dryer Hookup, Gas Dryer Hookup
Pool Features
None
Water Source
Public
Fireplace Features
Gas Log, Gas Starter
Parking Features
Attached, Garage
Association Amenities
Pool, Trails
Utilities
Cable Available, Electricity Available, Natural Gas Available, Phone Available, Water Available
Security Features
Safe Room Interior, Security System Owned, Smoke Detectors
Other Features
Lot Features
Greenbelt
Subdivision Name
Chisholm Ranch Ii
Community Features
Gutters, Sidewalks
Patio And Porch Features
Covered, Patio
Price History
| Date | Event | Price |
|---|---|---|
10/27/2026 Source: | Listed for Sale | $615,000 $172/sqft |

Nearby Homes




Find Homes by Property Features in Bixby, OK
Nearby New Homes For Sale

Based on information from MLS Technology, Inc. through Oct 30, 2026, 04:15PM. Information is provided exclusively for consumers’ personal, non-commercial use, that it may not be used for any purpose other than to identify prospective properties consumers may be interested in purchasing. Listing Information displayed on the IDX is deemed reliable but is not guaranteed accurate by the MLS. ©2026 MLS Technology, Inc. All Rights Reserved.
 Advertising Broker: Tomas Barrientos | Home Smart Stellar Realty
