Andover RE
Powered by 
- 0
- 5
- Overview
- Description
- Property Details
- Location
- Facts & Features
- Getting Around
- Nearby Homes



$699,900
Monthly Est:$3,484
 7 Beds
 3 Baths
3 full baths
 3,676sqft
1243 Lakepointe St, Grosse Pointe Park, MI 48230
$699,900
$3,484/moEst:
Get Pre-Approved
Multi Family
Built in 1917
$-- HOA
5,662.8 sqft lot
$190/sq.ft
Description
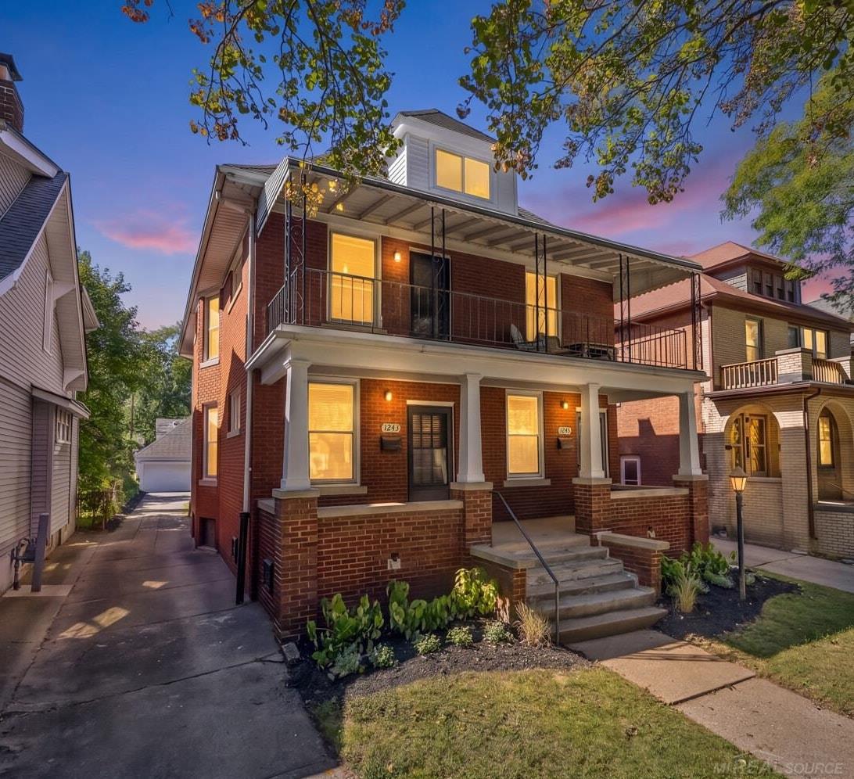
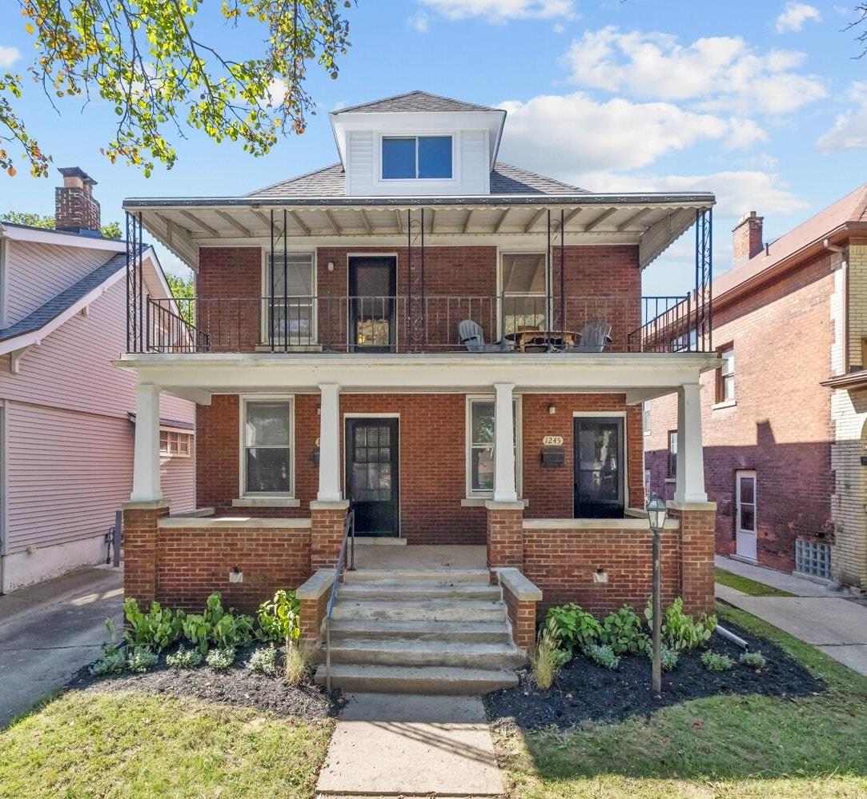
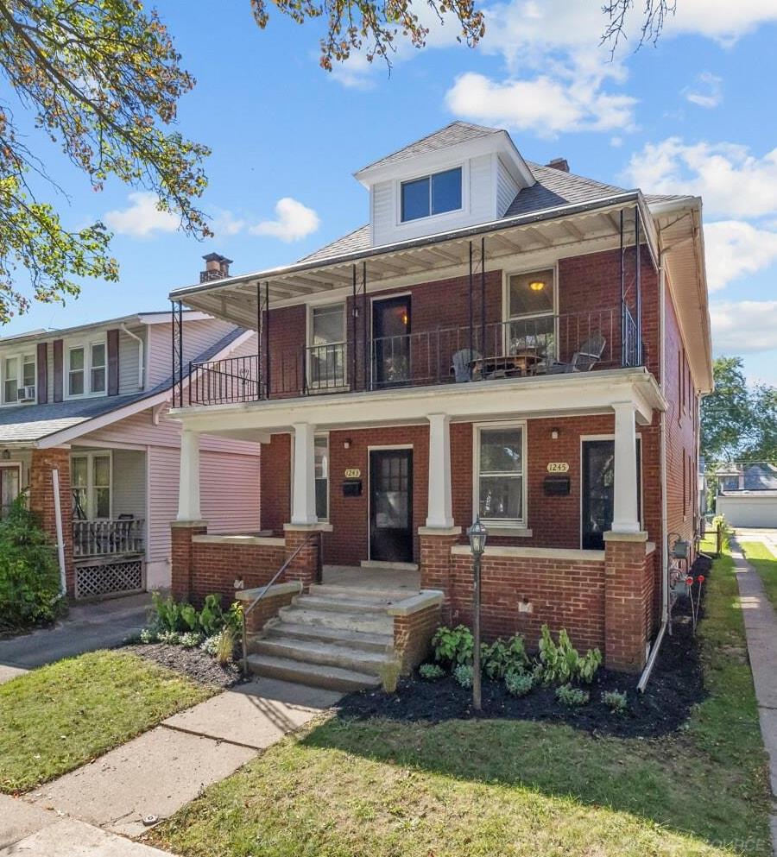
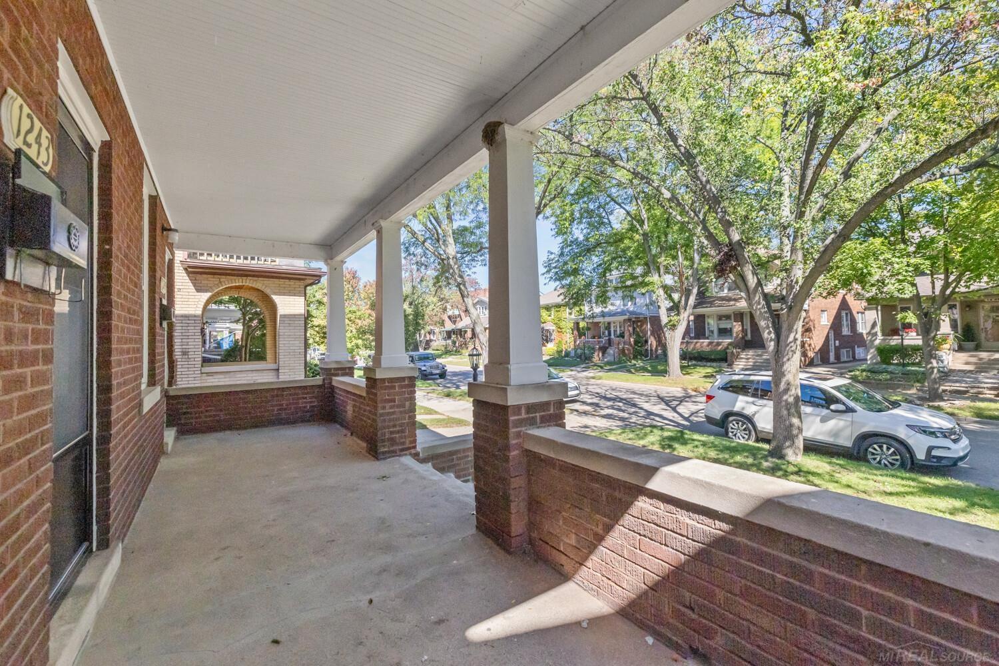
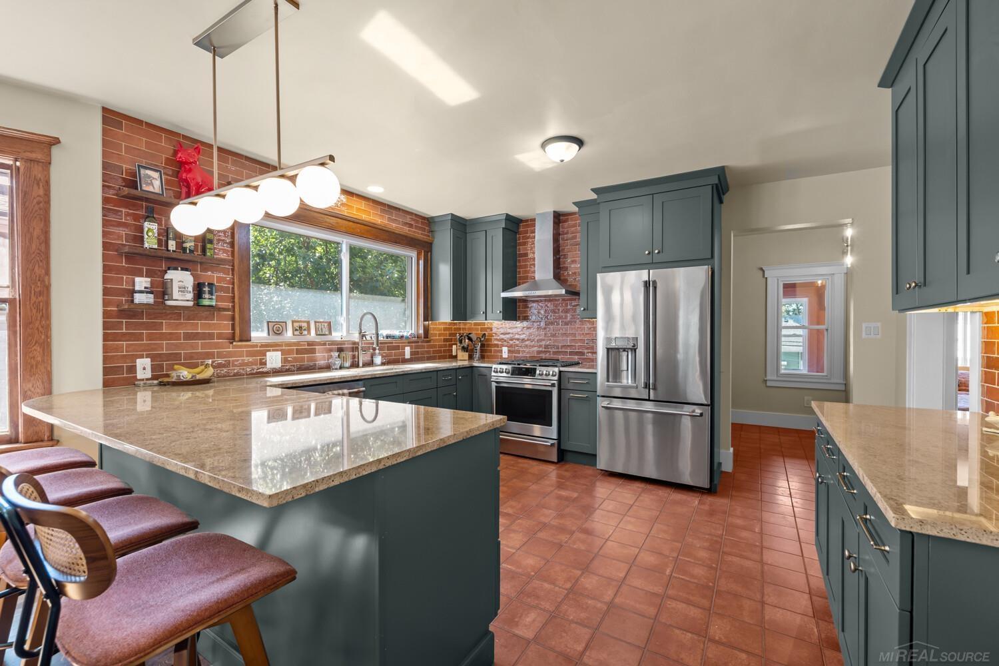
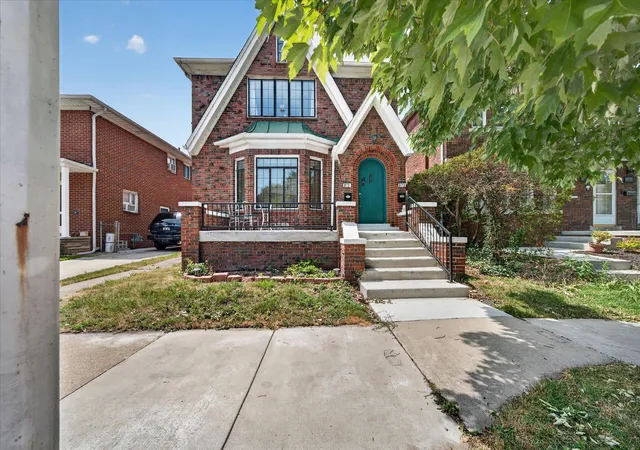
Rare opportunity to own this beautifully renovated brick duplex in one of Grosse Pointe Park's most sought after neighborhoods. This exceptional property offers a spacious three bedroom first floor unit, ideal for generating rental income to help offset the cost of the impressive 4 bedroom, 2 bath 2219 square foot owner's suite occupying the second and third floors. The renovated owner's suite offers the feel and comfort of a single family home featuring a high end, open concept kitchen, spacious primary bedroom with adjoining sitting room, generous living and dining areas and a beautifully remodeled bathroom. The thoughtfully designed layout provides an abundance of living space while maintaining the character and charm of this distinctive brick duplex. Ideally located just steps from Grosse Pointe Park's revitalized Kercheval business district, residents can enjoy an outstanding selection of restaurants, cafés and boutique shops. Windmill Pointe Park and Patterson Park, with their exceptional recreational amenities, are also just a short walk away. Notable improvements include: remodeled kitchens and bathrooms in both units, 2nd and 3rd floor strategically placed mini-split HVAC system providing efficient air conditioning and supplemental heat to the main boiler system, numerous replacement windows, updated 100-amp electrical panels, extensive electrical and plumbing improvements, two high-efficiency water heaters, luxury vinyl plank flooring, refinished hardwood and pine floors, fresh interior paint, storm doors and vinyl siding and trim on the rear elevation. Site improvements include: a large driveway providing off street parking for three or more vehicles, a detached two car garage, covered front porches on both the first and second floors and decorative landscaping. Additional conveniences include: a shared basement recreation room and laundry area with separate washers and dryers designated for each unit. Whether you're seeking an owner occupied property with rental income, a multigenerational living arr
- Houzeo last checked: 12 hours ago
- Listing updated: September 29, 2026 at 7:40 am
- Listing Provided by: Steven P Scavone | Shorepointe Real Estate Assoc., Inc. (586) 416-4160
- Source: Realcomp MLS-MI | MLS#: 58050223125

- Originating MLS: MiRealSource
Property Details
Status
Active
Type
Multi Family
No. of Stories
-
County
City
Neighborhood
--
Year Built
1917
HOA Fees
-
Finished Area
3,676 sqft
Lot Size
5,662.8 sqft lot
Basement Area
- sqft
MLS Name
Realcomp MLS
MLS Number
58050223125
MLS Status
Active
Days on Market
9
Cumulative Days on Market
2

Continue Your Journey in App
Find your dream home, receive real-time updates, and many more!
Download App
Continue Your Journey in App
Find your dream home, receive real-time updates, and many more!
Location
Facts & Features
Rooms
Bedrooms & bathrooms
Bedrooms: 7
Bathrooms: 3
Interior
Sewer
Public Sewer
Exterior Features
Balcony
Heating
Natural Gas, Other Heating Source, Steam
Flooring
Ceramic Tile, Hardwood
Window Features
Bay Windows
Cooling
Other
Interior Features
Eat In Kitchen, Walk In Closets
Appliances
Dishwasher, Disposal, Dryer, Microwave, Oven, Refrigerator, Range, Washer
Construction
Year Built
Year Built: 1917
Home type
Multi Family
Foundation Details
Basement, Block, Brick Mortar
Construction Materials
Brick, Vinyl Siding
Architectural Style
Morethan2stories, Colonial, Duplex
Utilities & Energy
Basement
Block, Common, Partially Finished
Parking Features
Two Car Garage, Assigned2spaces, Detached, Garage, Paved, Unassigned
Water Source
Public
Other Features
Patio And Porch Features
Patio, Porch
Subdivision Name
Lake Pointe Heights Subdivision
Disclosures
Taxes Homestead Exempt, Taxes Partially Homestead Exempt
Price History
| Date | Event | Price |
|---|---|---|
09/29/2026 Source: | Listed for Sale | $699,900 $190/sqft |
09/27/2026 Source: | Coming Soon | $699,900 +67.04% $190/sqft |
10/24/2024 Source: | Sold | $419,000 $114/sqft |


Nearby Homes


Find Homes by Property Features in Grosse Pointe Park, MI


Based on information from the Board/Association of REALTORS® (alternatively, from the Realcomp II Ltd. MLS) through Oct 07, 2026, 06:00AM. All information provided is deemed reliable, but is not guaranteed to be accurate and should be independently verified. IDX provided courtesy of Realcomp II Ltd. via Andover Real Estate & Houzeo, Copyright 2026 Realcomp II Ltd. Shareholders Any use of search facilities of data on the site, other than by a consumer looking to purchase real estate, is prohibited. IDX information is provided exclusively for consumers' personal, noncommercial use and may not be used for any purpose other than to identify prospective properties consumers may be interested in purchasing. The accuracy of all information, regardless of source, is not guaranteed or warranted. All information should be independently verified. Listing Information presented by local MLS brokerage: Andover Real Estate, local REALTOR®- Scott Rubin - (248)206-3666 . Any use of search facilities of data on the site, other than by a consumer looking to purchase real estate, is prohibited. © 2024 Realcomp II Ltd. MLS. All Rights Reserved.
 Advertising Broker: Andover Real Estate | Andover Real Estate