Realty Solution
Powered by 
- 0
- 5
- Overview
- Description
- Property Details
- Location
- HOA Management
- Facts & Features
- Getting Around
- Nearby Homes
 New Construction


Street View
Listed by: Michael Rios (909) 576-7020 DRE #02178419, Artimis Mardasi DRE #02030885 | Douglas Elliman of California (949) 270-0440
$5,499,000
Monthly Est:$27,371
 5 Beds
 5 Baths
4 full baths + 1 half bath
 8,849sqft
1243 Via Venezia, Corona, CA 92881
$5,499,000
$27,371/moEst:
Get Pre-Approved
Single Family Residence
Built in 2023
$340/mo HOA
1.28 acres lot
$621/sq.ft
Description
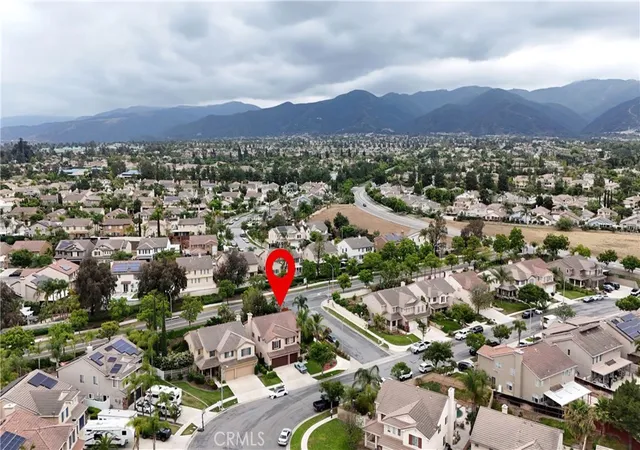
A rare opportunity to own one of South Corona's most exceptional new construction estates. Set behind the gates of prestigious Renaissance Estates on 1.28 private acres, this custom residence offers 8,849 square feet of beautifully designed living space with 5 bedrooms and 5 bathrooms. Homes of this size, quality, and craftsmanship are rarely available, making this a truly exceptional offering. A dramatic dual staircase entry welcomes you into interiors defined by soaring ceilings, timeless architecture, beautiful natural stone, and designer finishes thoughtfully carried throughout the home. Every space has been carefully designed to balance elegance with everyday comfort, including a remarkable private study with soaring ceilings, formal dining room, state-of-the-art movie theater, and expansive living areas filled with natural light. At the heart of the home, the gourmet kitchen is a true showpiece, featuring Sub-Zero, Wolf, and Miele appliances, custom cabinetry, an oversized island, and a fully equipped butler's kitchen designed for effortless entertaining. Expansive pocket doors blur the line between indoors and out, opening to a private resort-style backyard complete with a custom pool, outdoor fireplace, campfire gathering area, generous patios, and professionally landscaped grounds. Every detail has been designed to create an exceptional setting for entertaining and everyday living. A spacious 4-car garage, expansive motor court, and the privacy of one of South Corona's most exclusive gated communities complete this remarkable estate. 1243 Via Venezia Circle is a rare offering that combines timeless design, exceptional craftsmanship, and an unmatched lifestyle in one of South Corona's most desirable locations.
- Houzeo last checked: 14 minutes ago
- Listing updated: October 5, 2026 at 8:22 pm
- Source: California Regional MLS-CA | MLS#: OC26142786

Property Details
Status
Active Under Contract
Type
Single Family Residence
No. of Stories
2
County
City
Neighborhood
--
Year Built
2023
HOA Fees
$340/mo
Finished Area
8,849 sqft
Lot Size
1.28 acres lot
Basement Area
- sqft
MLS Name
California Regional MLS
MLS Number
OC26142786
MLS Status
ActiveUnderContract
Days on Market
77
Cumulative Days on Market
74

Continue Your Journey in App
Find your dream home, receive real-time updates, and many more!
Download App
Continue Your Journey in App
Find your dream home, receive real-time updates, and many more!
Location
HOA Management
Renaissance Estates
HOA Fees
$340/ Monthly
Amenities
 Amenities and services may be covered by one or multiple associations and service providers.
 Security Guard
 Management
Disclaimer: Amenities are based on third-party information and may vary; buyers must independently verify all amenities, as information is deemed reliable but not guaranteed.
Facts & Features
Rooms
Bedrooms & bathrooms
Bedrooms: 5
Bathrooms: 5
Interior
Sewer
Public Sewer
Interior Features
Balcony, Breakfast Area, Crown Molding, Central Vacuum, Coffered Ceilings, Separate Formal Dining Room, Eat In Kitchen, High Ceilings, Multiple Staircases, Pantry, Stone Counters, Recessed Lighting, Storage, Two Story Ceilings, Wired For Data, Wired For Sound, Jack And Jill Bath, Main Level Primary, Walk In Closets
Heating
Central
Flooring
Tile, Wood
Appliances
Six Burner Stove, Built In Range, Dishwasher, Electric Cooktop, Gas Cooktop, Gas Oven, Gas Range, Microwave, Refrigerator, Vented Exhaust Fan, Water Heater, Water Purifier
Cooling
Central Air
Window Features
Double Pane Windows
Construction
Year Built
Year Built: 2023
Home type
Single Family Residence
Foundation Details
Concrete Perimeter
Property Condition
Turnkey
Architectural Style
Mediterranean
Utilities & Energy
Association Amenities
Management, Security
Water Source
Public
Utilities
Electricity Available, Natural Gas Available, Water Connected
Laundry Features
Inside, Laundry Room
Fireplace Features
Living Room
Parking Features
Door Multi, Direct Access, Garage, Paved
Pool Features
Heated, Private
Security Features
Gated Community, Twenty Four Hour Security
Electric
Volts220in Garage
Other Features
Lot Features
Cul De Sac, Front Yard, Lawn
Subdivision Name
The Renaissance
Community Features
Foothills, Mountainous, Suburban, Gated
Price History
| Date | Event | Price |
|---|---|---|
09/01/2026 Source: | Contingent (Active Under Contract) | $5,499,000 $621/sqft |
07/23/2026 Source: | Listed for Sale | $5,499,000 $621/sqft |
07/03/2026 Source: | Coming Soon | $5,499,000 $621/sqft |

Nearby Homes




Find Homes by Property Features in Corona, CA
Nearby New Homes For Sale


Based on information from California Regional Multiple Listing Service, Inc. as of Oct 08, 2026, 06:30PM and /or other sources. All data, including all measurements and calculations of area, is obtained from various sources and has not been, and will not be, verified by broker or MLS. All information should be independently reviewed and verified for accuracy. Properties may or may not be listed by the office/agent presenting the information. Information being provided is for consumers’ personal, non-commercial use and may not be used for any purpose other than to identify prospective properties consumers may be interested in purchasing. This website may not include listings or property addresses of sellers who have directed their listing brokers to withhold their listing or their property address from display on the Internet. © 2026 California Regional Multiple Listing Service. All Rights Reserved.
 Advertising Broker: William Johnson DRE #01463271 | William Johnson Brokerage