- Overview
- Description
- Property Details
- Location
- HOA Management
- Facts & Features
- Getting Around
- Nearby Homes


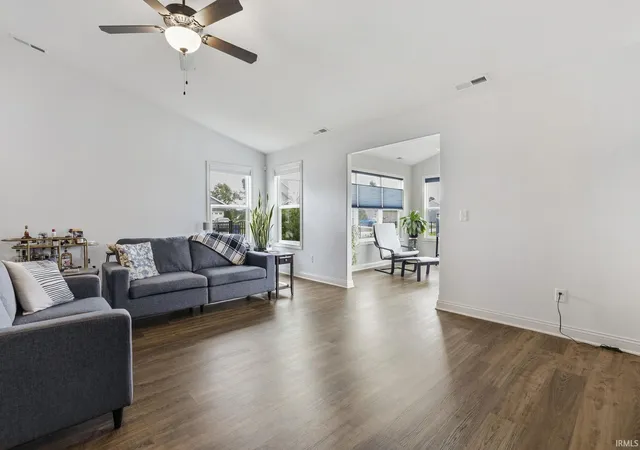


$399,900
Monthly Est:$1,990
 4 Beds
 3 Baths
3 full baths
 2,338sqft
12433 Tolee Ct, Fort Wayne, IN 46818
$399,900
$1,990/moEst:
Get Pre-Approved
Manufactured On Land
Built in 2019
$-- HOA
13,096 sqft lot
$171/sq.ft
Description
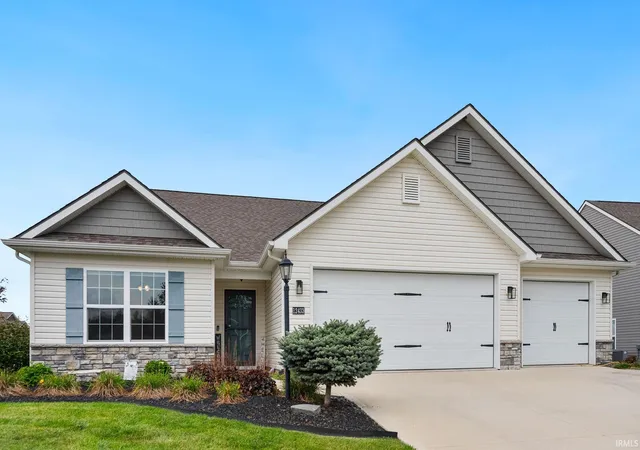
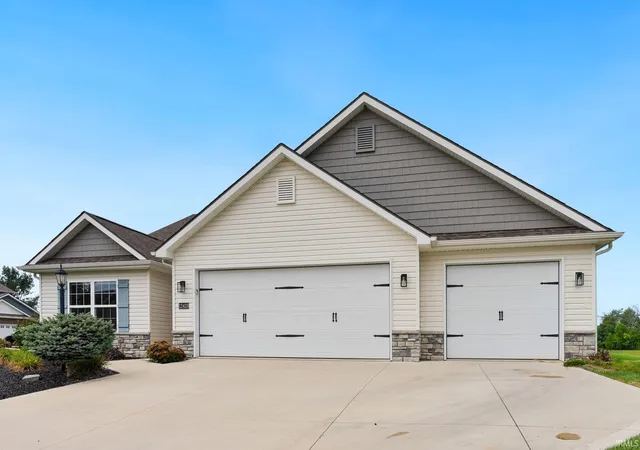
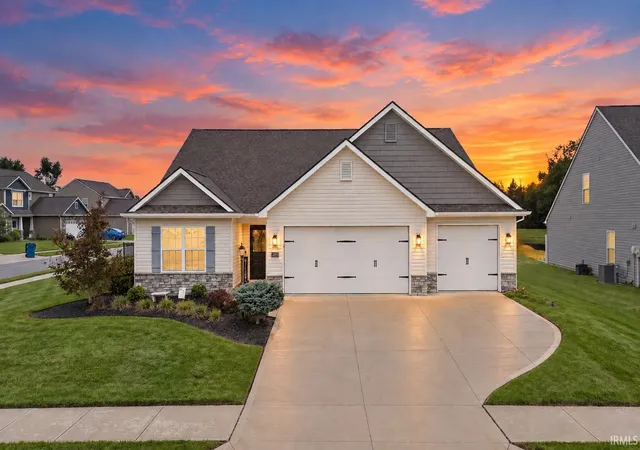
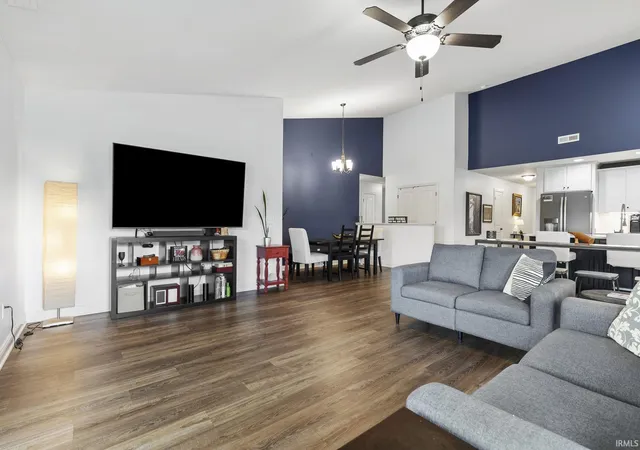
Discover a life of comfort and refined style at 12433 Tolee Court, Fort Wayne, IN. This attractive residential property, presented in great condition, offers a unique blend of craftsman and ranch architectural styles, promising a distinctive living experience. The kitchen, designed for both culinary exploration and social gatherings, features stainless steel appliances and a convenient wine cooler. Soaring high ceilings enhance the sense of space, while stone counters and an island with a built-in sink provide ample workspace. This culinary hub seamlessly transitions into the living room, fostering an open and inviting atmosphere. The living room, a central gathering space, is distinguished by its high vaulted ceiling, creating an expansive and airy ambiance perfect for relaxation or entertaining. In the bathroom, a double vanity offers practical elegance, and the walk-in shower, complete with multiple shower heads, provides a spa-like experience. A private sanctuary awaits in the bedroom, where an ensuite bathroom ensures personal comfort and privacy. An accent wall adds a touch of personalized design to this restful space. Beyond the interior, the property extends its allure with a private yard featuring a fire pit, ideal for evening gatherings. An inviting outdoor living space and a patio offer additional areas for relaxation and enjoyment. An attached garage provides convenience, while a private outdoor hot tub offers a luxurious escape. Immerse yourself in a lifestyle of ease and sophistication; schedule your private viewing today.
- Houzeo last checked: 5 minutes ago (November 8, 2026 at 5:00 am)
- Listing updated: October 7, 2026 at 7:26 pm
- Listing Provided by: Jessica Arnold (260) 460-7590 | North Eastern Group Realty
- Source: Indiana Regional MLS-IN | MLS#: 202637407

Property Details
Status
Active Under Contract
Type
Manufactured Mobile Home
No. of Stories
-
County
--
City
Neighborhood
--
Year Built
2019
HOA Fees
-
Finished Area
2,338 sqft
Lot Size
13,096 sqft lot
Basement Area
- sqft
MLS Name
Indiana Regional MLS
MLS Number
202637407
MLS Status
Cont-AccptngBackupOffers
Days on Market
58

Continue Your Journey in App
Find your dream home, receive real-time updates, and many more!
Continue Your Journey in App
Find your dream home, receive real-time updates, and many more!
Location
HOA Management
N/A
HOA Fees
$375/
Disclaimer: Amenities are based on third-party information and may vary; buyers must independently verify all amenities, as information is deemed reliable but not guaranteed.
Facts & Features
Rooms
Bedrooms & bathrooms
Bedrooms: 4
Bathrooms: 3
Interior
Cooling
Central Air
Flooring
Laminate, Vinyl
Interior Features
1st Bdrm En Suite, Breakfast Bar, Cable Available, Cable Ready, High Ceilings, Ceiling Fan(s), Vaulted Ceiling(s), Closet(s) Walk In, Countertops Solid Surf, Stone Counters, Disposal, Dryer Hook Up Electric, Eat In Kitchen, Entrance Foyer, Garage Door Opener, Kitchen Island, Landscaped, Near Walking Trail, Open Floorplan, Patio Open, Porch Covered, Range/oven Hk Up Gas/elec, Split Br Floor Plan, Twin Sink Vanity, Stand Up Shower, Tub/shower Combination, Main Level Bedroom Suite, Formal Dining Room, Great Room, Main Floor Laundry, Washer Hook Up, Garage Utilities
Appliances
Dishwasher, Microwave, Refrigerator, Washer, Window Treatments, Dryer Electric, Humidifier, Gas Oven, Gas Range, Tankless Water Heater, Water Softener Owned, Window Treatment Blinds
Heating
Natural Gas, Forced Air
Sewer
City
Construction
Year Built
Year Built: 2019
Home type
Manufactured On Land
Architectural Style
Ranch
Construction Materials
Stone, Vinyl Siding
Roof
Shingle
Utilities & Energy
Parking Features
Concrete
Water Source
City
Basement
Slab
Other Features
Subdivision Name
Preserves Of Carroll Creek West
Lot Features
Corner Lot, Water View
Price History
| Date | Event | Price |
|---|---|---|
10/06/2026 Source: | Contingent (Active Under Contract) | $399,900 $171/sqft |
09/16/2026 Source: | Price Decreased | $405,000 -1.70% $173/sqft |

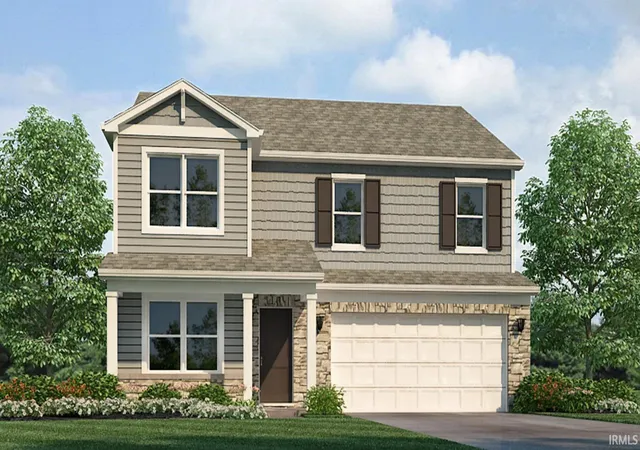
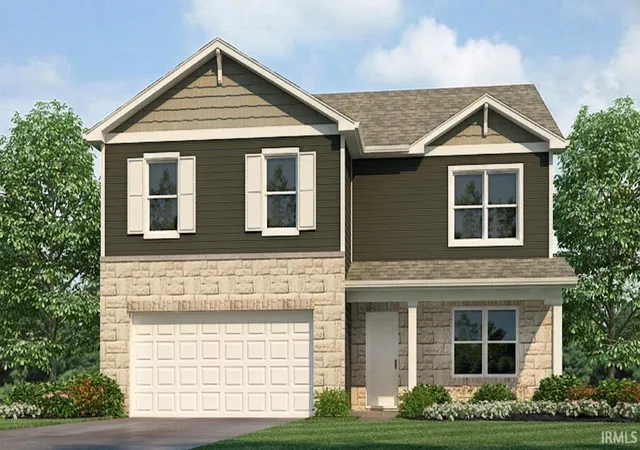
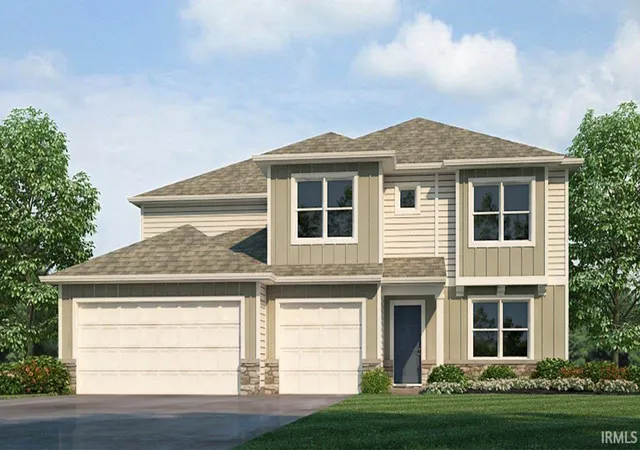
Nearby Homes
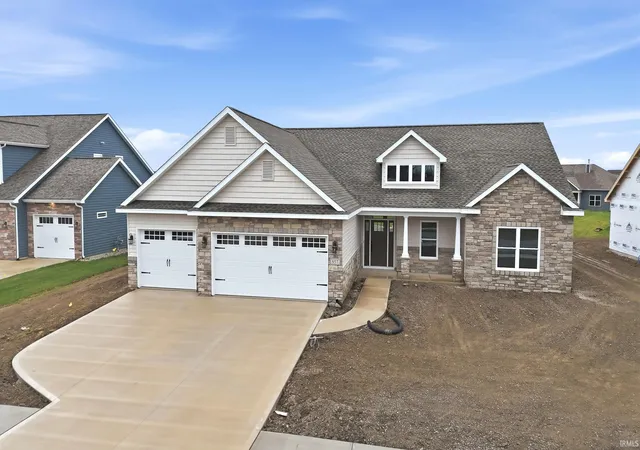
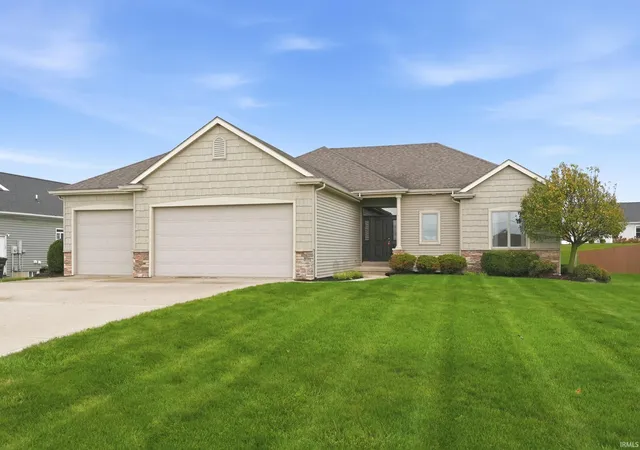
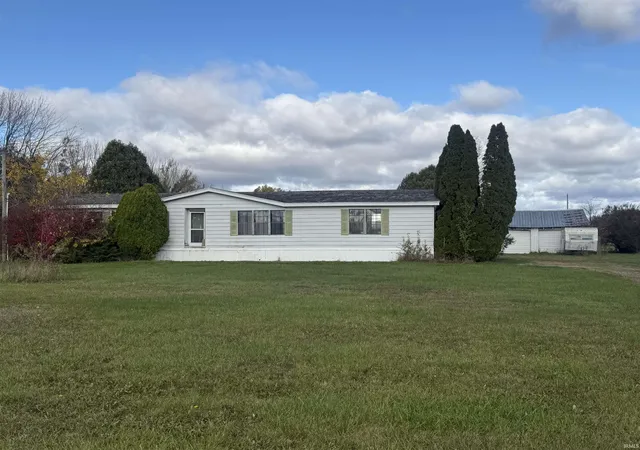
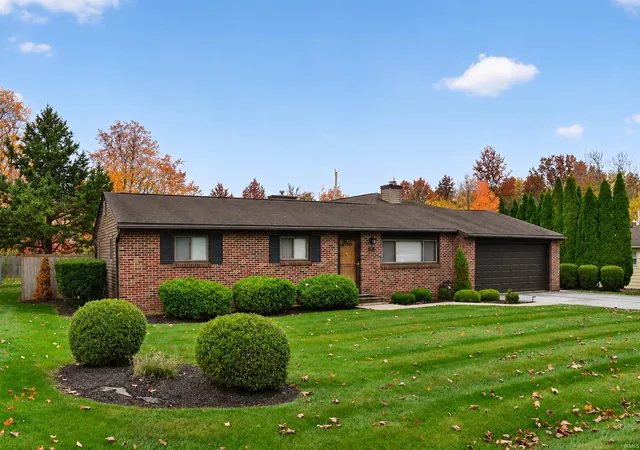
Find Homes by Property Features in Fort Wayne, IN


IDX information is provided exclusively for consumer's personal, non-commercial use and may not be used for any purpose other than to identify prospective properties that consumers may be interested in purchasing. Data is deemed reliable but is not guaranteed accurate by the MLS.
 Advertising Broker: Jonah Hartsburg | Hoosier Hub Realty
