- Overview
- Description
- Property Details
- Location
- Facts & Features
- Getting Around
- Nearby Homes



$489,500
Monthly Est:$2,436
 4 Beds
 3 Baths
3 full baths
 3,612sqft
12434 Fm 937, Thornton, TX 76687
$489,500
$2,436/moEst:
Get Pre-Approved
Single Family Residence
Built in 1963
$-- HOA
10.05 acres lot
$136/sq.ft
Description
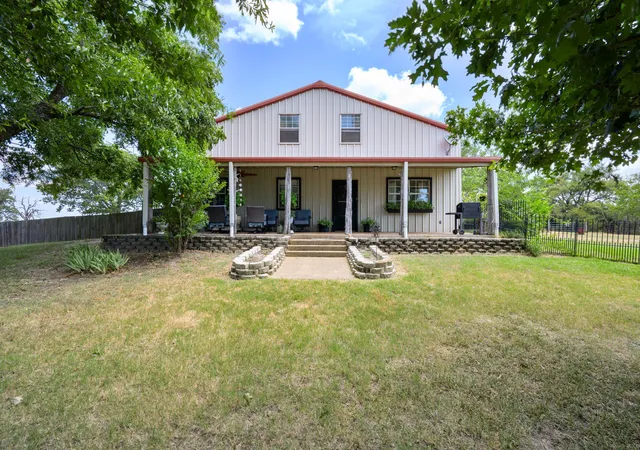
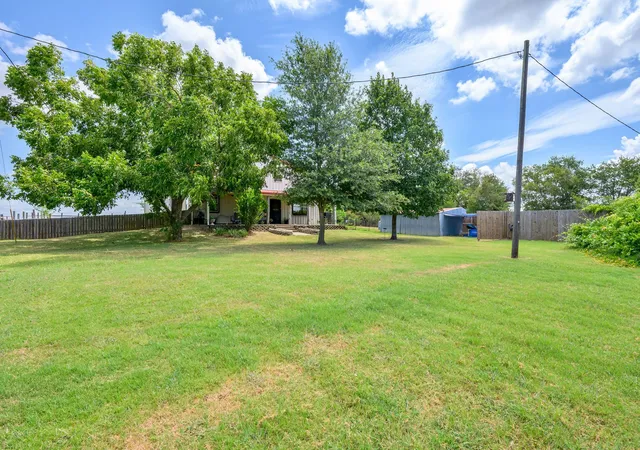
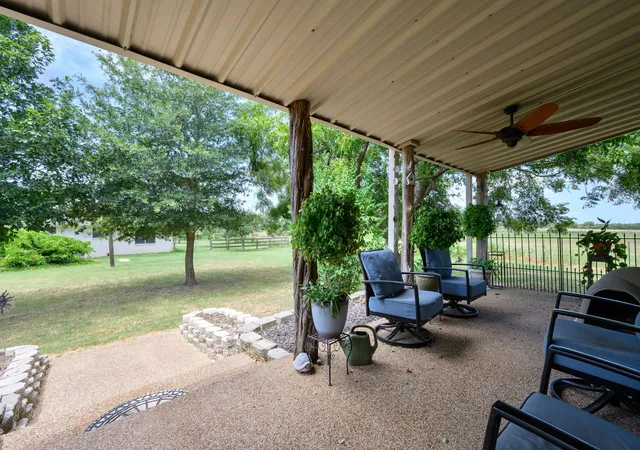
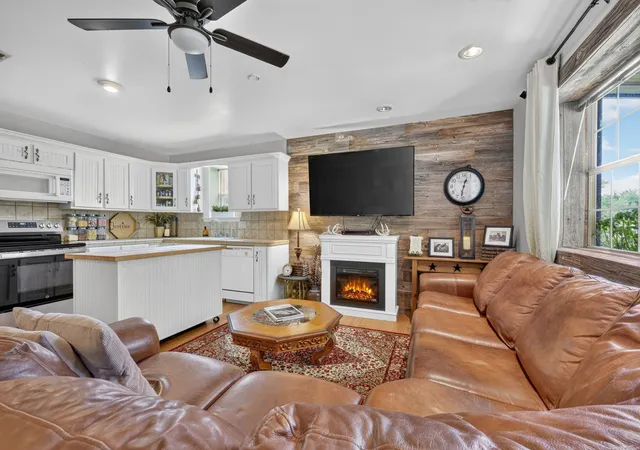
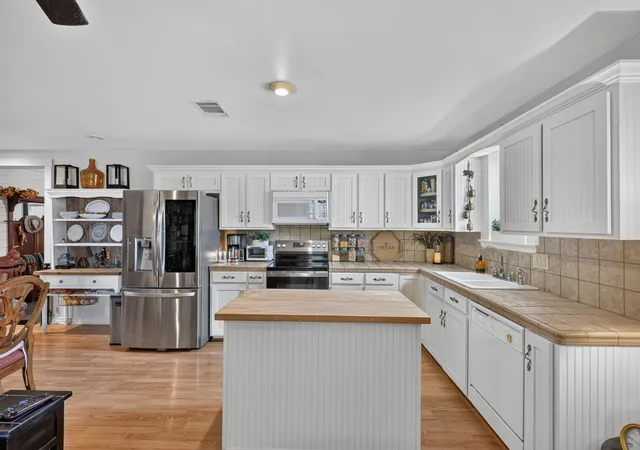
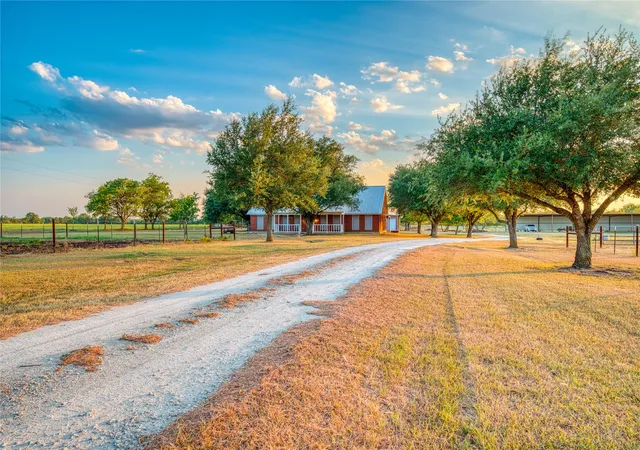
Do you want to wake up and drink your coffee while watching horses and cows graze, but be on the boat in the afternoon enjoying lake life? Located less than a 5 minute drive from one of the boat launches at Lake Limestone is this gorgeous 10 acre property complete with everything the lake and animal lover need! Step onto an inviting veranda that overlooks the pasture and stock tank. Upon entry to the living area the kitchen has tile countertops and shaker style cabinets with stainless steel appliances. The bedroom has his and hers closets, a seating area and lots of windows to allow the natural light in. Dark tile floors, large walk-in shower, double vanity and the masterpiece is the dreamy garden tub with upgraded fixtures that make the bathroom feel like a spa experience. Out the back door is the attached shop portion with loads of storage including a lift for ease of moving boxes to the attic area, 2 large roll up doors for easy access, cement floors, and laundry area. Off the backside of the building is additional covered parking to ensure your boats and trailers are protected from the elements. Near the front of the property is a 3 bedroom, 2 bathroom income producing rental house complete wood burning fireplace, eat in kitchen with upgraded stainless steel appliances including a built in wine fridge and a large pantry. The front of the home in completely fenced to allow your pets their own room to roam. The interior of the home has been upgraded with fresh paint and new carpet in the bedrooms. Enjoy the wood burning fireplace in the den with tall ceilings and a cozy feel. The livestock area features a main enclosed barn, a 3 stall lean-to style barn, round pen, corrals and turn outs. The property is cross fenced and has a well onsite that produces enough water for the whole property. From the property to one of the Lake Limestone boat launches and parks is a quick 3.3 mile drive. With over 13,000 acres there is plenty of room to enjoy!
- Houzeo last checked: 9 minutes ago
- Listing updated: October 6, 2026 at 3:53 pm
- Listing Provided by: Katlyn McLeod | 100X Real Estate LLC (817) 771-3065
- Source: NTREIS MLS-TX | MLS#: 21372479

Property Details
Status
Pending
Type
Single Family Residence
No. of Stories
1
County
City
Neighborhood
--
Year Built
1963
HOA Fees
-
Finished Area
3,612 sqft
Lot Size
10.05 acres lot
Basement Area
- sqft
MLS Name
NTREIS MLS
MLS Number
21372479
MLS Status
Pending
Cumulative Days on Market
200

Continue Your Journey in App
Find your dream home, receive real-time updates, and many more!
Download App
Continue Your Journey in App
Find your dream home, receive real-time updates, and many more!
Location
Facts & Features
Rooms
Bedrooms & bathrooms
Bedrooms: 4
Bathrooms: 3
Laundry
Level: First
Area: 96.00 Square Feet
Dimensions: 8 x 12
Bedroom
Level: First
Area: 132.00 Square Feet
Dimensions: 11 x 12
Den
Level: First
Area: 361.00 Square Feet
Dimensions: 19 x 19
LivingRoom
Level: First
Area: 312.00 Square Feet
Dimensions: 13 x 24
MudRoom
Level: First
Area: 110.00 Square Feet
Dimensions: 11 x 10
Kitchen
Level: First
Area: 323.00 Square Feet
Dimensions: 19 x 17
FullBath
Level: First
Area: 56.00 Square Feet
Dimensions: 7 x 8
Bedroom
Level: First
Area: 126.00 Square Feet
Dimensions: 9 x 14
PrimaryBedroom
Level: First
Area: 336.00 Square Feet
Dimensions: 14 x 24
DiningRoom
Level: First
Area: 221.00 Square Feet
Dimensions: 17 x 13
Kitchen
Level: First
Area: 182.00 Square Feet
Dimensions: 14 x 13
Office
Level: First
Area: 140.00 Square Feet
Dimensions: 10 x 14
PrimaryBedroom
Level: First
Area: 200.00 Square Feet
Dimensions: 20 x 10
Interior
Heating
Central, Electric, Fireplaces
Appliances
Dishwasher, Electric Cooktop, Electric Oven, Electric Water Heater, Microwave, Refrigerator, Vented Exhaust Fan, Washer
Cooling
Central Air, Ceiling Fans, Electric
Exterior Features
Storage
Sewer
Septic Tank
Flooring
Carpet, Linoleum
Interior Features
Decorative Designer Lighting Fixtures, Eat In Kitchen, High Speed Internet, Loft, Open Floorplan, Pantry, Cable Tv, Walk In Closets
Window Features
Skylights
Construction
Year Built
Year Built: 1963
Home type
Single Family Residence
Property Condition
Resale
Foundation Details
Slab
Construction Materials
Metal Siding
Architectural Style
Traditional, Barndominium, Detached, Farmhouse
Roof
Metal, Shingle
Utilities & Energy
Fireplace Features
Electric, Wood Burning
Parking Features
Additional Parking, Covered, Garage, Garage Door Opener, Inside Entrance, Kitchen Level, Rv Carport, Garage Faces Side, Boat, Rv Access Parking
Pool Features
None
Utilities
Electricity Connected, Septic Available, Water Available, Cable Available
Laundry Features
Washer Hookup, Dryer Hookup, Electric Dryer Hookup
Water Source
Well
Other Features
Vegetation
Cleared
Patio And Porch Features
Front Porch, Covered
Community Features
Boat Facilities, Dock, Fishing, Lake, Park
Subdivision Name
M C Rejon M 16
Lot Features
Acreage, Back Yard, Cleared, Lawn, Pasture, Pond On Lot, Few Trees
Price History
| Date | Event | Price |
|---|---|---|
10/06/2026 Source: | Pending | $489,500 $136/sqft |
09/28/2026 Source: | Contingent (Active Under Contract) | $489,500 $136/sqft |
08/18/2026 Source: | Off Market | $489,500 $136/sqft |
08/18/2026 Source: | Listed for Sale | $489,500 -6.76% $136/sqft |
02/22/2026 Source: | Off Market | $525,000 -5.69% $145/sqft |

Show more
Nearby Homes



Find Homes by Property Features in Thornton, TX

Based on information from the North Texas Real Estate Information Systems, Inc., through Oct 11, 2026, 06:15PM. Information is provided exclusively for consumers’ personal, non-commercial use. It may not be used for any purpose other than to identify prospective properties consumers may be interested in purchasing. Data is deemed reliable but is not guaranteed accurate. This website may not include listings or property addresses of sellers who have directed their listing brokers to withhold their listing or their property address from display on the Internet. ©2026 North Texas Real Estate Information Systems, Inc. All Rights Reserved.
 Advertising Broker: Michelle Brecker | Pathway To Home Realty