- Overview
- Description
- Property Details
- Location
- Facts & Features
- Getting Around
- Nearby Homes



$410,000
Monthly Est:$2,041
 4 Beds
 2 Baths
2 full baths
 2,007sqft
12435 S Canna Point, Floral City, FL 34436
$410,000
$2,041/moEst:
Get Pre-Approved
Single Family Residence
Built in 2004
$-- HOA
1 acre lot
$204/sq.ft
Description
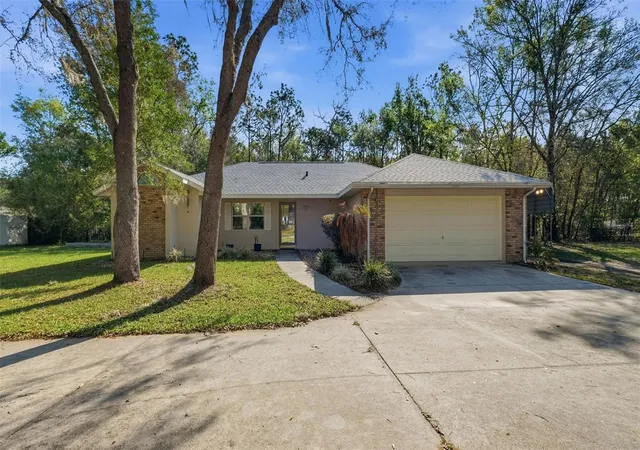
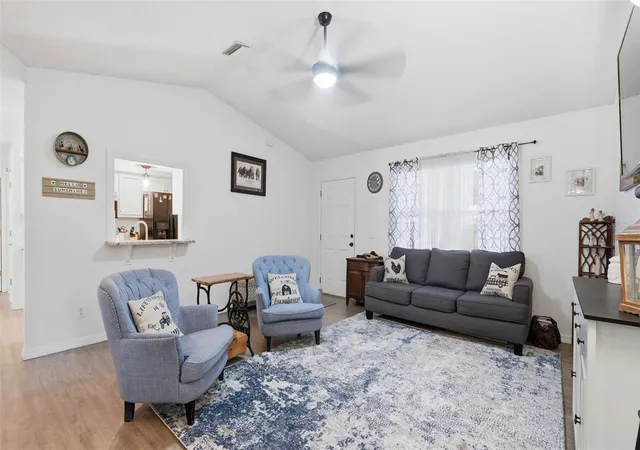
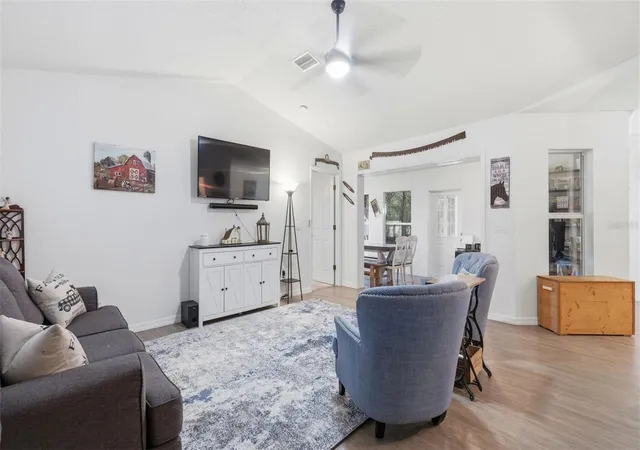
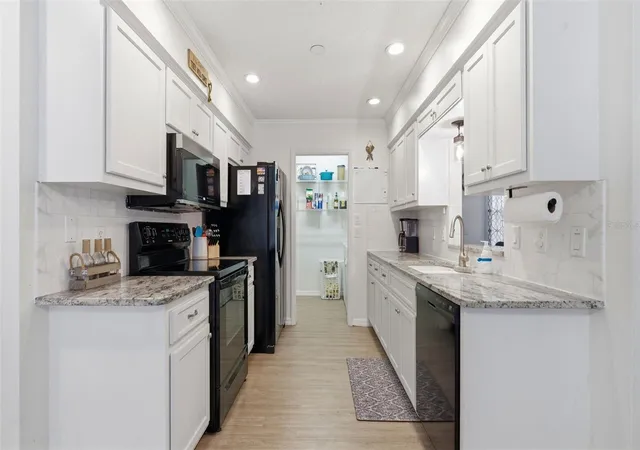
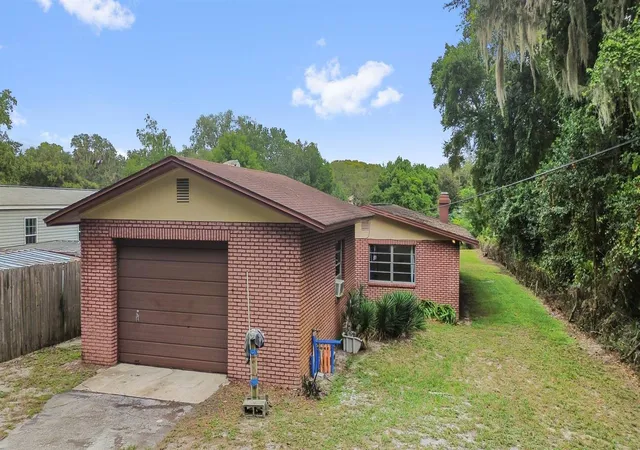
Beautifully maintained 4-bedroom home offering space, comfort, and functionality! Each bedroom features generously sized closets, while the primary suite boasts his-and-hers closets, a private ensuite bathroom with dual sinks. The dining area includes a charming built-in counter/table—perfect for everyday meals or entertaining. A second bathroom also provides convenient backyard access, ideal for outdoor living.
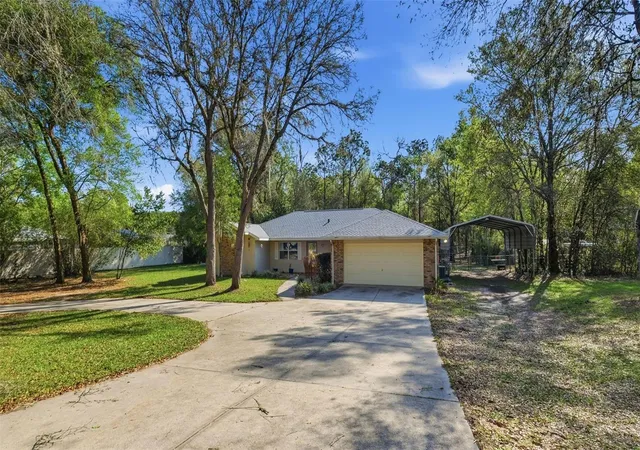
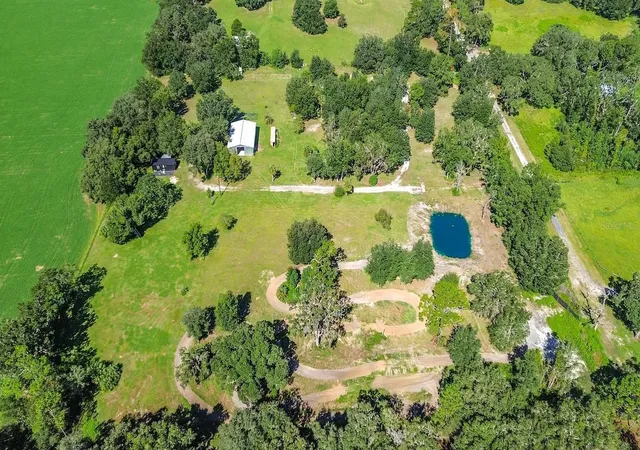
Step outside to a spacious, fully fenced backyard—perfect for pets, gatherings, or relaxing in your own private space. Additional features include a fire pit, a chain-link dog kennel and a chicken coop that will comfortably house 12+ chickens. The property also offers an RV hookup for added convenience.
Recent updates include a brand new roof (Feb 2026) and a new water heater (Jan 2026). The east and west windows are tinted for comfort, while the south side is naturally shaded by mature trees.
- Houzeo last checked: 8 hours ago
- Listing updated: September 17, 2026 at 3:38 pm
- Listing Provided by: Annalisa Linch (307) 640-6195 | SUCCESS PROPERTY MANAGEMENT IN (352) 610-4369
- Source: Stellar MLS-FL | MLS#: TB8492022

Property Details
Status
Active
Type
Single Family Residence
No. of Stories
1
County
City
Neighborhood
--
Year Built
2004
HOA Fees
-
Finished Area
2,007 sqft
Lot Size
1 acre lot
Basement Area
- sqft
MLS Name
Stellar MLS
MLS Number
TB8492022
MLS Status
Active
Days on Market
190
Cumulative Days on Market
169

Continue Your Journey in App
Find your dream home, receive real-time updates, and many more!
Download App
Continue Your Journey in App
Find your dream home, receive real-time updates, and many more!
Location
Facts & Features
Rooms
Bedrooms & bathrooms
Bedrooms: 4
Bathrooms: 2
Living Room
Level: First
Area: 288.00 Square Feet
Dimensions: 18x16
Dining Room
Level: First
Area: 99.00 Square Feet
Dimensions: 11x9
Kitchen
Level: First
Area: 90.00 Square Feet
Dimensions: 10x9
Bonus Room
Level: First
Area: 234.00 Square Feet
Dimensions: 26x9
Balcony/Porch/Lanai
Level: First
Area: 130.00 Square Feet
Dimensions: 13x10
Primary Bedroom
Level: First
Area: 252.00 Square Feet
Dimensions: 12x21
Primary Bathroom
Level: First
Area: 84.00 Square Feet
Dimensions: 12x7
Bathroom 2
Level: First
Area: 40.00 Square Feet
Dimensions: 8x5
Bedroom 2
Level: First
Area: 170.00 Square Feet
Dimensions: 17x10
Bedroom 3
Level: First
Area: 132.00 Square Feet
Dimensions: 12x11
Bedroom 4
Level: First
Area: 132.00 Square Feet
Dimensions: 11x12
Laundry
Level: First
Area: 48.00 Square Feet
Dimensions: 6x8
Bonus Room
Level: First
Area: 234.00 Square Feet
Dimensions: 26x9
Interior
Sewer
Septic Tank
Interior Features
Open Floorplan, Primary Bedroom Main Floor, Solid Surface Counters, Split Bedroom, Window Treatments
Appliances
Dishwasher, Microwave, Range, Refrigerator
Exterior Features
Kennel
Flooring
Ceramic Tile, Luxury Vinyl
Cooling
Central Air
Heating
Heat Pump
Construction
Year Built
Year Built: 2004
Home type
Single Family Residence
Foundation Details
Slab
Roof
Shingle
Construction Materials
Block
Utilities & Energy
Water Source
Public
Laundry Features
Laundry Room
Utilities
Public
Pool Features
Above Ground
Other Features
Lot Features
Street Dead End
Subdivision Name
Oak Forest
Price History
| Date | Event | Price |
|---|---|---|
09/17/2026 Source: #MFRTB8492022 | Price Decreased | $410,000 -1.20% $204/sqft |
07/08/2026 Source: | Price Decreased | $415,000 -1.19% $207/sqft |
06/08/2026 Source: | Price Decreased | $420,000 -1.18% $209/sqft |
04/02/2026 Source: | Listed for Sale | $425,000 $212/sqft |

Nearby Homes

Find Homes by Property Features in Floral City, FL
Nearby New Homes For Sale

Based on information from Stellar MLS® through Oct 09, 2026, 02:30PM as submitted to and distributed by MLS GRID. All data is obtained from various sources and may not have been verified by the broker or MLS GRID. Supplied Open House Information is subject to change without notice. All information should be independently reviewed and verified for accuracy. Properties may or may not be listed by the office/agent presenting the information. IDX information is provided exclusively for consumers’ personal non-commercial use. It may not be used for any purpose other than to identify prospective properties consumers may be interested in purchasing. The data is deemed reliable but is not guaranteed by MLS GRID. The use of the MLS GRID Data may be subject to an end-user license agreement prescribed by the Member Participant’s applicable MLS, if any, and as amended from time to time. © 2026 Stellar MLS. All Rights Reserved.
 Advertising Broker: Fred McGill | Simple Showing, Inc