Realty Solution
Powered by 
- 8
- Overview
- Description
- Property Details
- Location
- HOA Management
- Facts & Features
- Getting Around
- Nearby Homes


Street View
Listed by: Brent Burghdorf (310) 245-3218 DRE #02029963, Lolita Burghdorf DRE #01804040 | The Beverly Hills Estates (310) 626-4248
$2,548,888
Monthly Est:$12,687
 3 Beds
 4 Baths
4 full baths
 2,701sqft
1244 14th Street #A, Santa Monica, CA 90404
$2,548,888
$12,687/moEst:
Get Pre-Approved
Condominium
Built in -
$570/mo HOA
-- sqft lot
$944/sq.ft
Description
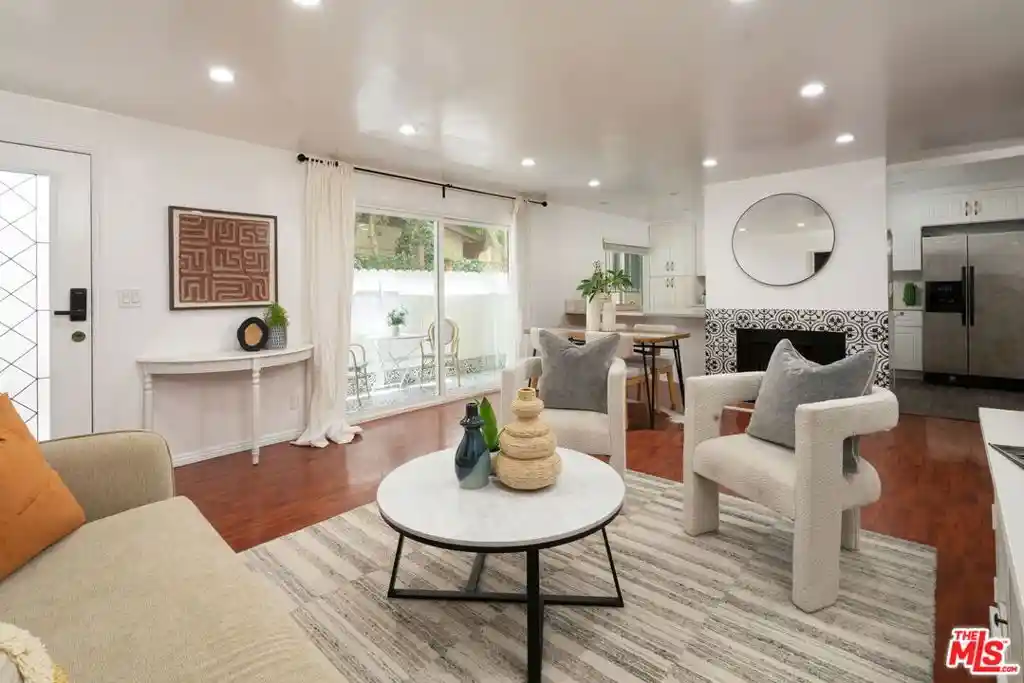
*Don't let today's interest rates hold you back! Seller may consider buyer concessions, including potential interest-rate buydown options, subject to the terms of the offer and lender approval.* Live the Santa Monica lifestyle just moments from the beach in this stunning architectural residence that feels like a private single-family home. Located in a newer, modern building, this spacious 3-bedroom, 4-bath home offers approximately 2,700 sq ft of bright, open-concept living with high-end finishes and effortless indoor-outdoor flow. The unit was thoughtfully designed by AIA architect Jennifer Wen, reflecting a refined, modern aesthetic and carefully considered functionality throughout. Designed for both comfort and style, the home features soaring ceilings, oversized windows that flood the space with natural light, and a sleek contemporary layout ideal for entertaining. The gourmet kitchen opens seamlessly to expansive living and dining areas, creating an exceptional setting for everyday living and hosting. One of the home's most unique features is the expansive direct-access garage and basement level, offering flexible space ideal for a playroom, home office, gym, or creative studio. The property also includes side-by-side two-car parking with the ability to create a private, closed-door garage space, along with a dedicated EV charger hookup in the garage, providing both convenience and future-ready functionality. The building is thoughtfully designed with ADA-compliant elevator access and bathroom accessibility, enhancing ease of mobility and making the home more comfortable and functional for a wide range of residents and guests. Step outside to your private yard, an exceptional bonus in Santa Monica, perfect for relaxing, dining al fresco, or enjoying the coastal breeze. The landscaping is designed for low water usage, offering a beautiful outdoor environment with reduced maintenance and improved efficiency. Above, a spectacular 360-degree rooftop patio offers peek-a-boo ocean views and multiple areas for entertaining, outdoor dining, or soaking up the warm California sun. Additional highlights include solar panels for improved energy efficiency, modern bathrooms, designer details throughout, and thoughtful architectural elements that make the home both striking and highly livable. Ideally located near some of Santa Monica's finest shops and restaurants, and just a few blocks from a new Trader Joe's opening later this year, this residence combines modern design, functionality, and prime location in one exceptional offering.
- Houzeo last checked: 8 minutes ago
- Listing updated: October 26, 2026 at 11:17 pm
- Source: California Regional MLS-CA | MLS#: 26994405

This condo is in:
Property Details
Status
Active
Type
Condominium
No. of Stories
3
County
City
Neighborhood
Year Built
-
HOA Fees
$570/mo
Finished Area
2,701 sqft
Lot Size
-- sqft lot
Basement Area
- sqft
MLS Name
California Regional MLS
MLS Number
26994405
MLS Status
Active
Days on Market
29
Open House

Continue Your Journey in App
Find your dream home, receive real-time updates, and many more!
Continue Your Journey in App
Find your dream home, receive real-time updates, and many more!
Location
HOA Management
N/A
HOA Fees
$570/ Monthly
Disclaimer: Amenities are based on third-party information and may vary; buyers must independently verify all amenities, as information is deemed reliable but not guaranteed.
Facts & Features
Rooms
Bedrooms & bathrooms
Bedrooms: 3
Bathrooms: 4
Interior
Cooling
Central Air
Flooring
Wood
Interior Features
Walk In Closets
Appliances
Dishwasher, Microwave, Refrigerator, Vented Exhaust Fan, Dryer
Heating
Central
Utilities & Energy
Pool Features
None
Security Features
Security Gate, Gated Community
Fireplace Features
None
Parking Features
Community Structure
Other Features
Community Features
Gated
Price History
| Date | Event | Price |
|---|---|---|
09/29/2026 Source: | Price Decreased | $2,548,888 -1.36% $944/sqft |
07/24/2026 Source: | Off Market | $2,584,000 $957/sqft |
07/24/2026 Source: | Listed for Sale | $2,584,000 -0.58% $957/sqft |
04/13/2026 Source: | Off Market | $2,599,000 $962/sqft |
04/13/2026 Source: | Listed for Sale | $2,599,000 -3.56% $962/sqft |

Show more
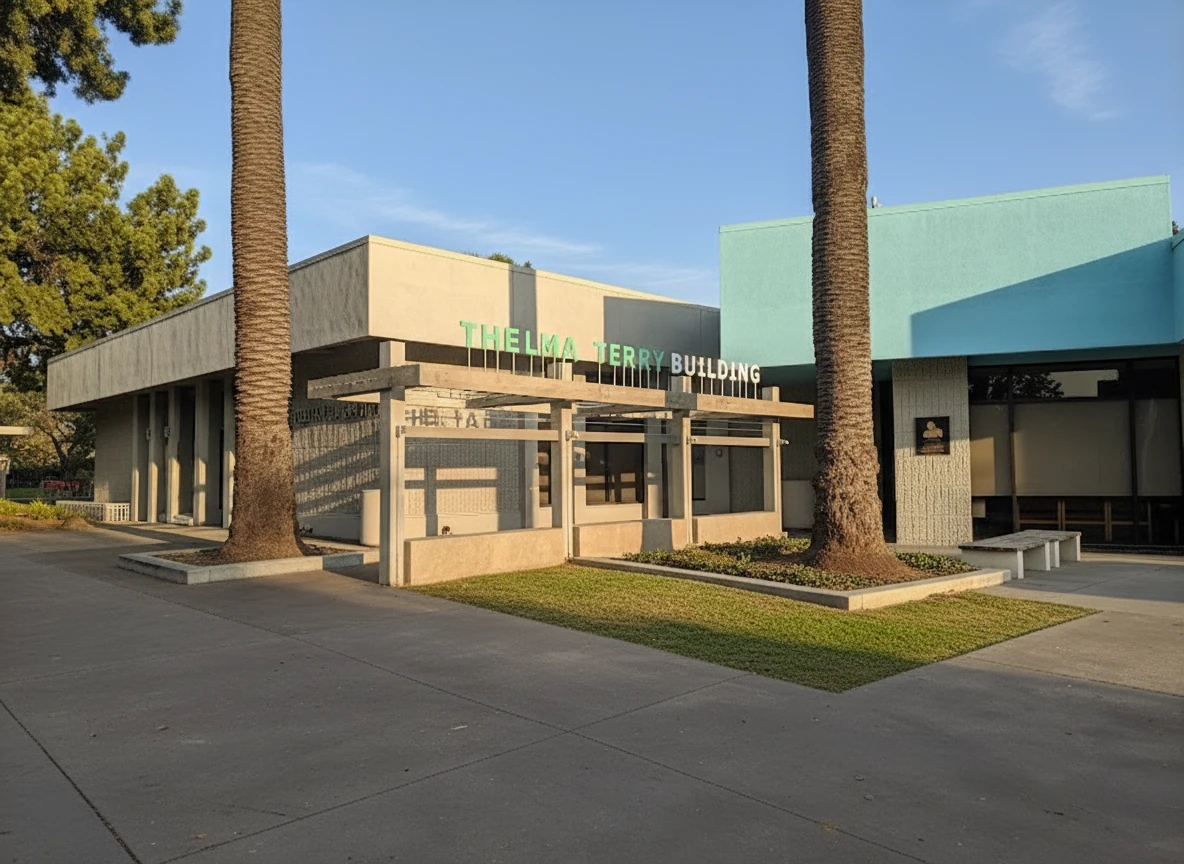
Santa Monica Mid-City Ranks #14 in Santa Monica, CA

Homes

Rental Prices

Median Home Price
Getting Around 1244 14th Street
Bike Score®

Biker's Paradise
95/100
Walk Score®

Walker's Paradise
90/100
Transit Score®

Excellent Transit
73/100
Data provided by Redfin
Nearby Homes



Find Homes by Property Features in Santa Monica, CA


Based on information from California Regional Multiple Listing Service, Inc. as of Oct 29, 2026, 03:45AM and /or other sources. All data, including all measurements and calculations of area, is obtained from various sources and has not been, and will not be, verified by broker or MLS. All information should be independently reviewed and verified for accuracy. Properties may or may not be listed by the office/agent presenting the information. Information being provided is for consumers’ personal, non-commercial use and may not be used for any purpose other than to identify prospective properties consumers may be interested in purchasing. This website may not include listings or property addresses of sellers who have directed their listing brokers to withhold their listing or their property address from display on the Internet. © 2026 California Regional Multiple Listing Service. All Rights Reserved.
 Advertising Broker: William Johnson DRE #01463271 | William Johnson Brokerage
