- Overview
- Description
- Property Details
- Location
- Facts & Features
- Getting Around
- Nearby Homes


Street View
$2,450,000
Monthly Est:$12,195
 4 Beds
 5 Baths
3 full baths + 2 half baths
 4,909sqft
1244 Cliftee Dr, Brentwood, TN 37027
$2,450,000
$12,195/moEst:
Get Pre-Approved
Single Family Residence
Built in 2002
$-- HOA
1.54 acres lot
$499/sq.ft
Description
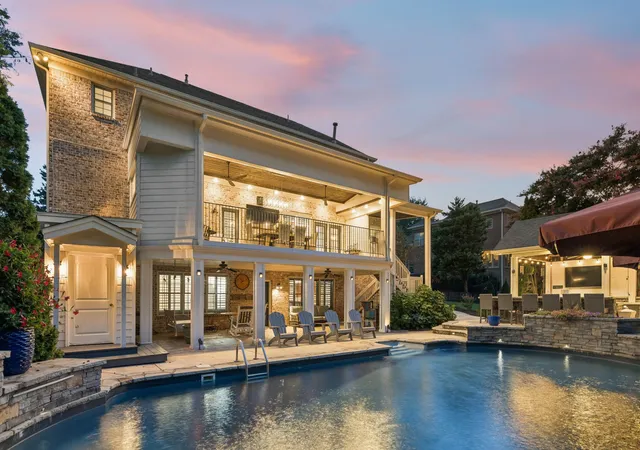
Tucked away at the end of a quiet cul-de-sac in coveted Forest Hills, this gated architectural retreat offers the rare combination of complete privacy and effortless access to Nashville’s finest amenities. Backing to a wooded hillside and neighboring Richland Country Club, the home feels like a secluded escape while remaining minutes from Green Hills, Belle Meade, and Brentwood.Recently updated with exceptional attention to detail, the residence blends timeless craftsmanship with modern sophistication. A dramatic spiral staircase, glass doorknobs, rich hardwood floors, soaring ceilings, custom coffered millwork, and walls of windows create a stunning sense of warmth and connection to the surrounding landscape. The open floor plan is designed for both everyday living and elegant entertaining, flowing seamlessly to expansive outdoor spaces featuring multiple gathering areas, a sparkling pool, large deck, and a private guest house. Surrounded by nature, these spaces offer a true resort-like retreat for relaxing or hosting guests.
The chef’s kitchen showcases marble countertops, premium appliances, an oversized island, and an expansive dining area. A screened porch provides the perfect setting for morning coffee or evening gatherings while enjoying the peaceful wooded views. The main-level primary suite is a private sanctuary with serene views, access to the upper deck and hot tub, and a calming connection to nature. Upstairs, three spacious bedrooms, a Jack-and-Jill bath, powder room, large loft, and flexible bonus room provide exceptional space for family, guests, or a home gym/media room. A Juliet balcony and additional walls of windows continue the home’s breathtaking indoor-outdoor connection.The detached guest house offers a living area, wet bar, full bath, and flexible office or bedroom space—ideal for guests, multigenerational living, or a private retreat.
- Houzeo last checked: 12 hours ago
- Listing updated: September 17, 2026 at 2:20 pm
- Listing Provided by: Lanetta Heyen (615) 268-7112 DRE #310813 | Marcoma Realty, Inc. (615) 599-3438
- Source: Nashville (RealTracs Mid) MLS-TN | MLS#: 3276580

Property Details
Status
Active Under Contract
Type
Single Family Residence
No. of Stories
2
County
City
Neighborhood
--
Year Built
2002
HOA Fees
-
Finished Area
4,909 sqft
Lot Size
1.54 acres lot
Basement Area
- sqft
MLS Name
Nashville (RealTracs Mid) MLS
MLS Number
3276580
MLS Status
Under Contract - Showing
Days on Market
81

Continue Your Journey in App
Find your dream home, receive real-time updates, and many more!
Download App
Continue Your Journey in App
Find your dream home, receive real-time updates, and many more!
Location
Facts & Features
Rooms
Bedrooms & bathrooms
Bedrooms: 4
Bathrooms: 5
Interior
Exterior Features
Gas Grill
Appliances
Gas Range, Dishwasher, Disposal, Dryer, Microwave, Refrigerator, Washer
Sewer
Public Sewer
Cooling
Central Air
Interior Features
Built In Features, Ceiling Fan(s), Extra Closets, High Ceilings, Open Floorplan, Pantry, Redecorated, Walk In Closet(s)
Flooring
Carpet, Wood, Tile
Heating
Central
Construction
Year Built
Year Built: 2002
Home type
Single Family Residence
Construction Materials
Hardboard Siding, Stone
Utilities & Energy
Security Features
Security Gate, Security System
Pool Features
In Ground
Parking Features
Attached
Basement
Partially Finished
Fireplace Features
Gas
Water Source
Public
Utilities
Water Available
Other Features
Lot Features
Wooded
Subdivision Name
Taggartwood
Patio And Porch Features
Porch, Covered, Deck, Patio, Screened
Price History
| Date | Event | Price |
|---|---|---|
09/17/2026 Source: | Contingent (Active Under Contract) | $2,450,000 $499/sqft |
07/16/2026 Source: | Listed for Sale | $2,450,000 $499/sqft |
07/13/2026 Source: | Coming Soon | $2,450,000 +97.74% $499/sqft |
04/07/2020 Source: | Sold | $1,239,000 +3.25% $252/sqft |
04/07/2020 Source: | Price Increased | $1,200,000 +9.10% $244/sqft |

Show more
Nearby Homes
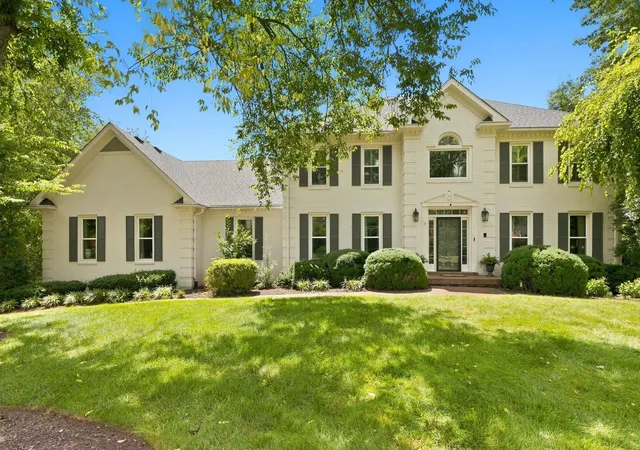
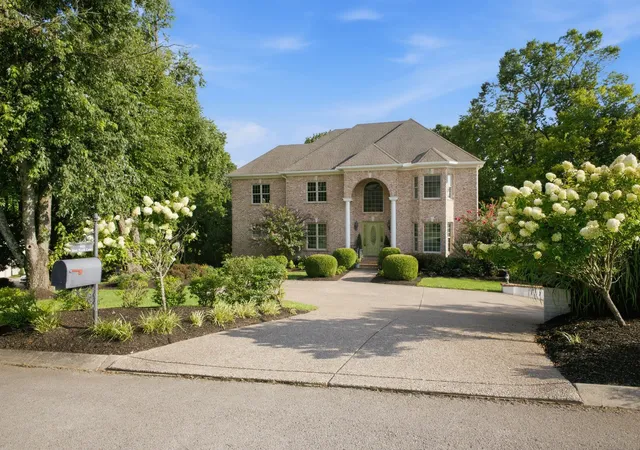
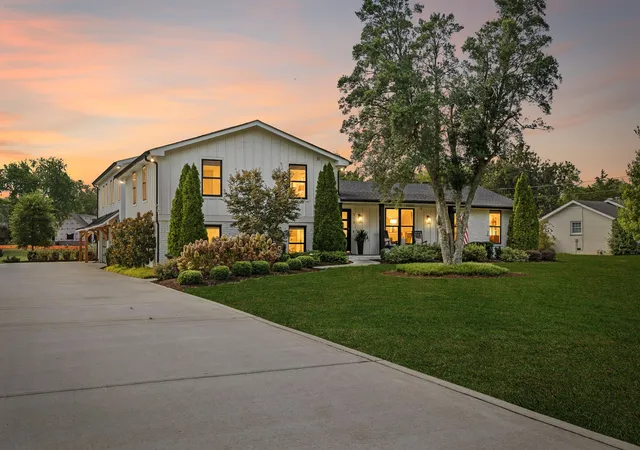
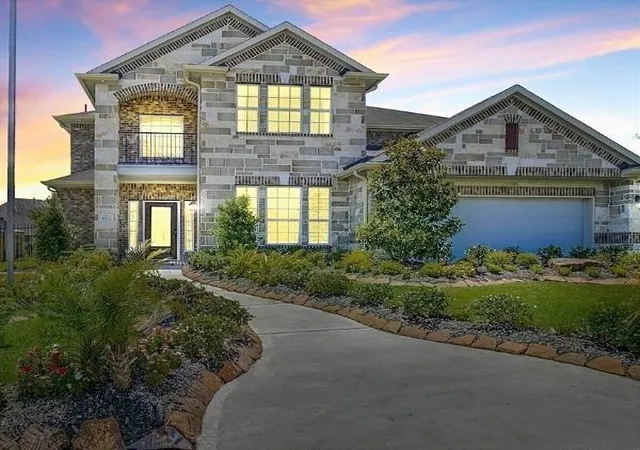
Find Homes by Property Features in Brentwood, TN
Nearby New Homes For Sale

Based on information from Realtracs® through Oct 05, 2026, 03:03PM. Data courtesy of Realtracs® MLS as distributed by MLS GRID. Some IDX listings have been excluded from this website. All data is obtained from various sources and may not have been verified by the broker or MLS GRID. Supplied Open House Information is subject to change without notice. All information should be independently reviewed and verified for accuracy. Properties may or may not be listed by the office/agent presenting the information. IDX information is provided exclusively for consumers’ personal, noncommercial use. It may not be used for any purpose other than to identify prospective properties consumers may be interested in purchasing. The data is deemed reliable but is not guaranteed by MLS GRID. The use of the MLS GRID Data may be subject to an end-user license agreement prescribed by Realtracs® MLS. © 2026 RealTracs Solutions. All Rights Reserved. Angela Fowler Real Estate, LLC | 423.320.4620 | afowler@catt.com Mailing Address: 452 Kailors Cove Cir, Ringgold, GA 30736
 Advertising Broker: Angela Fowler | Angela Fowler Real Estate, LLC.