
- Overview
- Description
- Property Details
- Location
- Facts & Features
- Getting Around
- Nearby Homes
 3D Tour

$135,000
Monthly Est:$672
 3 Beds

1 full bath
 1,062sqft
1244 Leonhard St, Dayton, OH 45404
$135,000
$672/moEst:
Single Family Residence
Built in 1910
$-- HOA
2,309 sqft lot
$127/sq.ft
Description
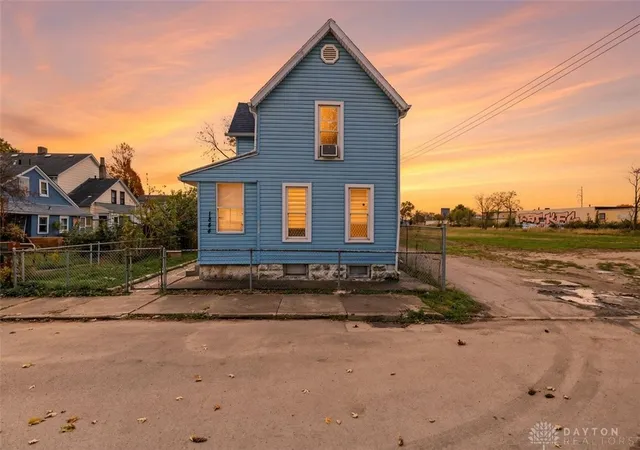
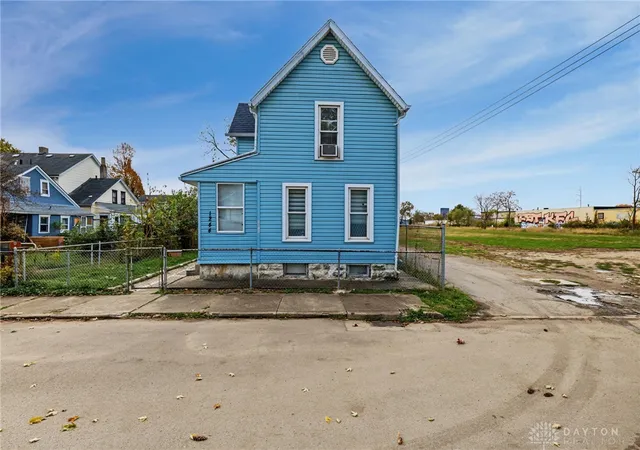
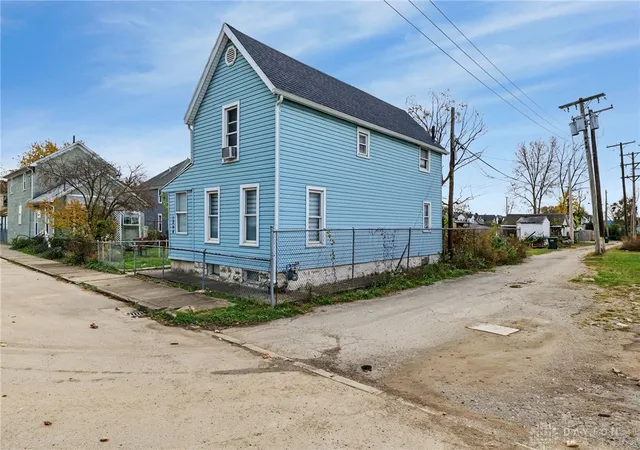
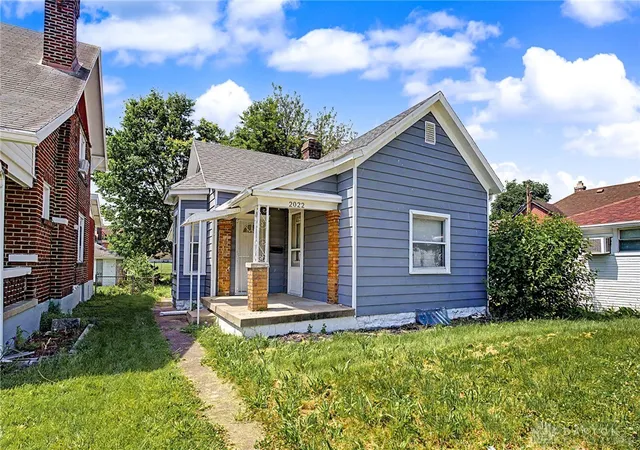
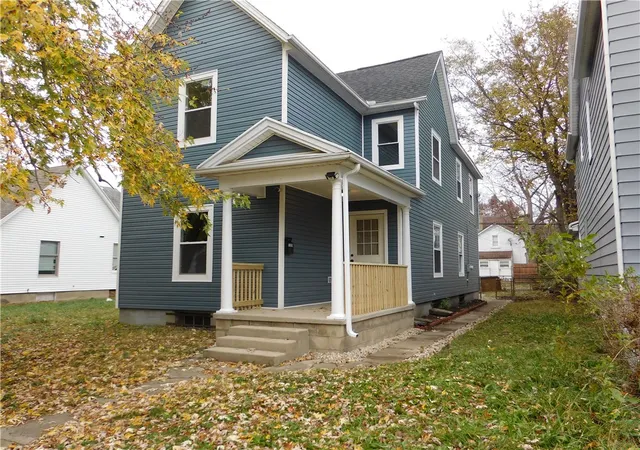
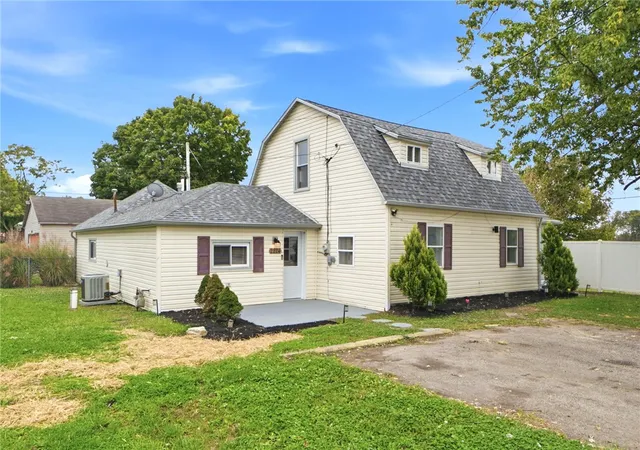
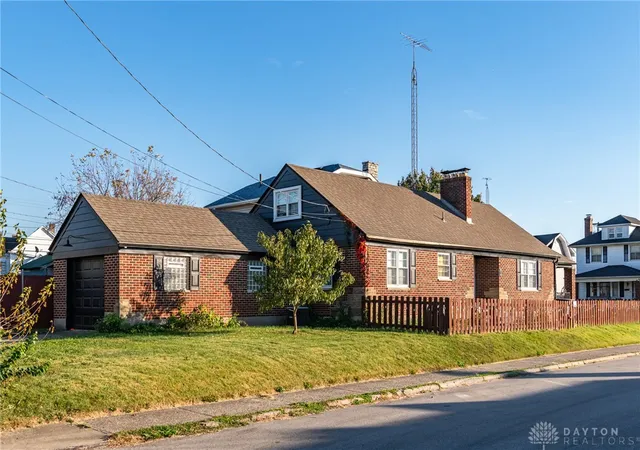
This three-bedroom, one-bath home in Old North Dayton offers something hard to find in the city: real privacy and breathing room. Sitting on a corner lot at the end of a street, the property sees almost no through traffic, and the railroad tracks behind it mean no rear neighbors, just open space and quiet. Street parking is plentiful, and there is no HOA to answer to.
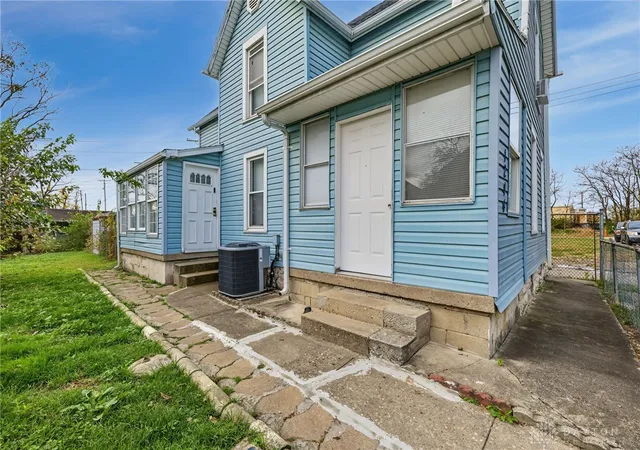
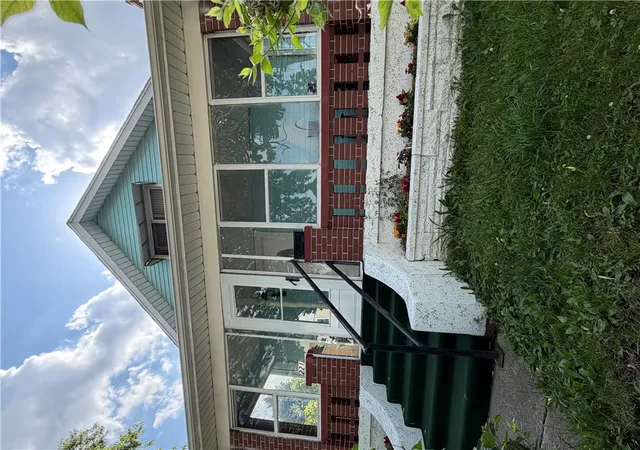
The home has classic Dayton style and character, but the big-ticket items are already handled: a new roof, AC, and water heater all installed in 2025. Inside, modern updates run throughout, including a fully updated kitchen. An enclosed entrance area greets you before you step into the living room, and off the kitchen is a bright morning room with direct outdoor access, a flexible space that works equally well for dining, coffee, or quiet reading.
Downtown Dayton is a short drive away, putting restaurants, events, and employers close without sacrificing the calm of this tucked-away spot. This is a solid fit for a first-time buyer, a small family, or anyone who wants updated systems and genuine privacy at a practical price point.
- Houzeo last checked: 3 minutes ago
- Listing updated: November 7, 2026 at 6:24 pm
- Listing Provided by: Yunus Ibragim (937) 701-7727 | Howard Hanna Real Estate Serv (937) 433-1776
- Source: Dayton Realtors MLS-OH | MLS#:

Property Details
Status
Active
Type
Single Family Residence
No. of Stories
2
County
City
Neighborhood
Year Built
1910
HOA Fees
-
Finished Area
1,062 sqft
Lot Size
2,309 sqft lot
Basement Area
- sqft
MLS Name
Dayton Realtors MLS
MLS Number
972765
MLS Status
Active
Days on Market
14
Continue Your Journey in App
Find your dream home, receive real-time updates, and many more!
Location
Facts & Features
Rooms
Bedrooms & bathrooms
Bedrooms: 3
Bathroom: 1
Bedroom
Level: Second
Area: 150.00 Square Feet
Dimensions: 10 x 15
Bedroom
Level: Second
Area: 187.00 Square Feet
Dimensions: 11 x 17
Bedroom
Level: Second
Area: 225.00 Square Feet
Dimensions: 15 x 15
Other
Level: Main
Area: 78.00 Square Feet
Dimensions: 13 x 6
Kitchen
Level: Main
Area: 130.00 Square Feet
Dimensions: 13 x 10
DiningRoom
Level: Main
Area: 108.00 Square Feet
Dimensions: 9 x 12
LivingRoom
Level: Main
Area: 130.00 Square Feet
Dimensions: 10 x 13
Interior
Heating
Forced Air
Cooling
Central Air
Construction
Year Built
Year Built: 1910
Home type
Single Family Residence
Construction Materials
Shingle Siding, Vinyl Siding
Utilities & Energy
Basement
Full, Unfinished
Parking Features
No Garage
Other Features
Subdivision Name
City/dayton Rev
Price History
| Date | Event | Price |
|---|---|---|
11/07/2026 Source: | Listed for Sale | $135,000 +578.39% $127/sqft |
10/03/2014 Source: | Price Decreased | $19,900 -20.08% $19/sqft |
10/10/2013 Source: | Listing Removed | $24,900 +277.27% $23/sqft |
07/03/2012 Source: | Price Increased | $6,600 +1.54% $6/sqft |
07/03/2012 Source: | Sold | $6,500 $6/sqft |


Find Homes by Property Features in Dayton, OH

Based on information from Dayton Realtors® MLS through Nov 21, 2026, 11:30PM. Information is provided exclusively for consumers’ personal, non-commercial use, that it may not be used for any purpose other than to identify prospective properties consumers may be interested in purchasing. The data is deemed reliable but is not guaranteed accurate by the MLS. The MLS may, at its discretion, require use of other disclaimers as necessary to protect participants and/or the MLS from liability. This website may not include listings or property addresses of sellers who have directed their listing brokers to withhold their listing or their property address from display on the Internet. © 2026 Dayton Area Board of Realtors®, Inc. All rights reserved.
 Advertising Broker: Nicholas Huscroft | Chosen Realty