- Overview
- Description
- Property Details
- Location
- HOA Management
- Facts & Features
- Getting Around
- Nearby Homes
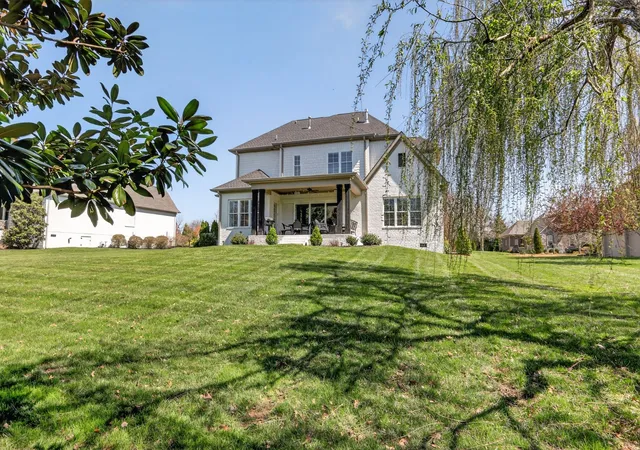

Street View
$1,259,950
Monthly Est:$6,271
 5 Beds
 4 Baths
3 full baths + 1 half bath
 3,603sqft
1244 Potter Ln, Gallatin, TN 37066
$1,259,950
$6,271/moEst:
Get Pre-Approved
Single Family Residence
Built in 2016
$62.5/mo HOA
0.38 acre lot
$350/sq.ft
Description
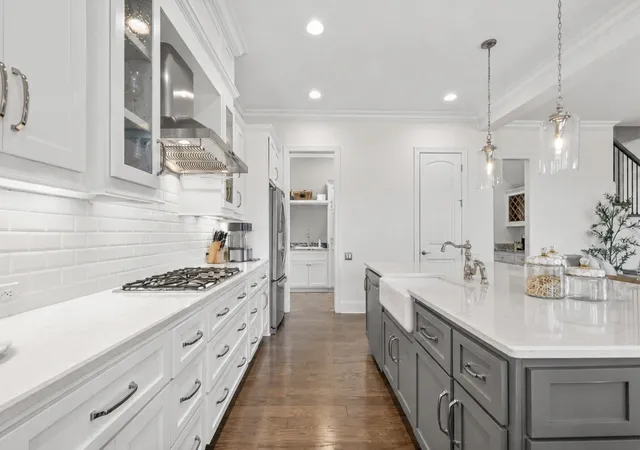
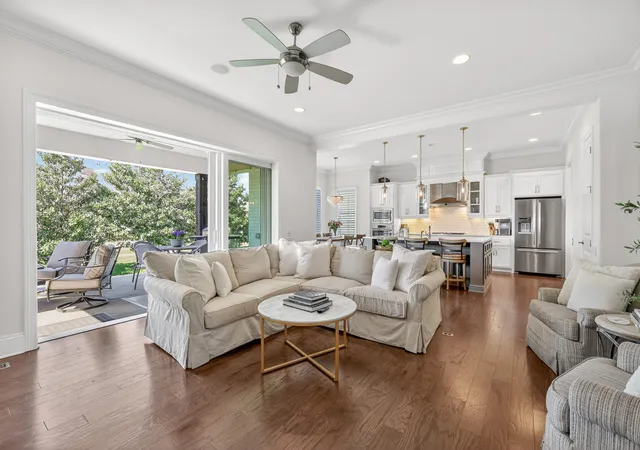
This exceptional Arthur Rutenberg-built residence presents an opportunity to own luxury in Fairvue Plantation. Located within one of Middle Tennessee’s premier golf and lake communities, this meticulously maintained five-bedroom estate blends timeless architecture, thoughtful design, and modern comfort.
The main-level primary suite offers a private retreat with an elegant trey ceiling and custom California Closet. Four additional bedrooms feature spacious walk-in closets, private vanity areas, and well-appointed Jack-and-Jill baths, providing comfort and privacy for family and guests.
Craftsmanship is evident throughout with impressive 7 7/8” crown molding, plantation shutters, granite surfaces, and integrated pre-wiring for audiovisual and surround sound. A light-filled study with glass-front doors and recessed lighting offers the flexibility of a private office or formal dining room.
Significant recent updates provide peace of mind, including fresh interior paint throughout, a new roof (2024), and two new HVAC systems (2025).
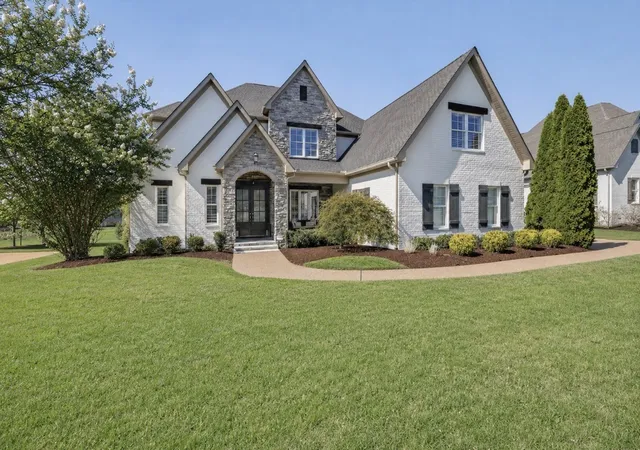
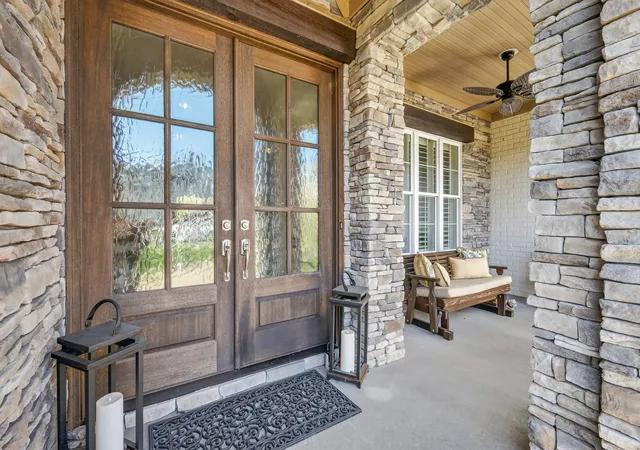
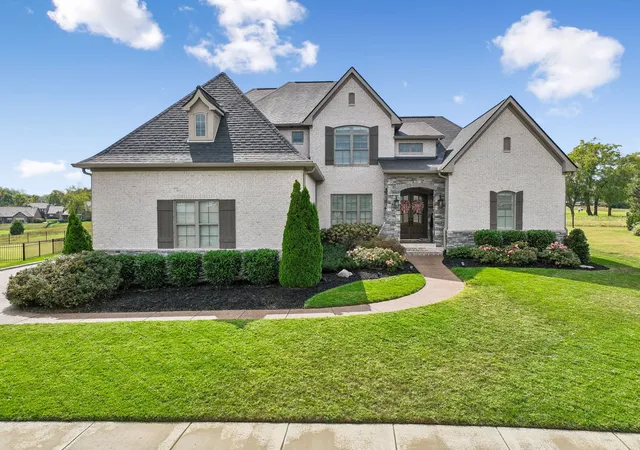
The striking white brick and Southern ledge stone exterior is complemented by a stately mahogany front door, while the covered back porch creates the perfect space for year-round entertaining and includes a storm shelter. A six-zone irrigation system keeps the beautifully landscaped grounds lush and vibrant.
The oversized three-car garage opens to a thoughtfully designed arrival center featuring brick flooring, custom maple bench seating, Executive Series cabinetry, open cubbies, a utility sink, and abundant storage—an everyday luxury that reflects the home’s exceptional attention to detail.
Located in the highly sought-after Fairvue Plantation community, residents enjoy an unmatched lifestyle surrounded by championship golf, Old Hickory Lake, scenic walking trails, and beautifully maintained surroundings.
Exclusive financing incentive through Kevin Kennerson at LHM. Seller has accepted offer with sale of home contingency.
- Houzeo last checked: 3 hours ago
- Listing updated: October 4, 2026 at 3:49 pm
- Listing Provided by: Angela Ballou (615) 584-7803 DRE #326426 | Reliant Realty ERA Powered (615) 859-7150
- Source: Nashville (RealTracs Mid) MLS-TN | MLS#: 3261501

Property Details
Status
Active
Type
Single Family Residence
No. of Stories
2
County
City
Neighborhood
--
Year Built
2016
HOA Fees
$62.5/mo
Finished Area
3,603 sqft
Lot Size
0.38 acre lot
Basement Area
- sqft
MLS Name
Nashville (RealTracs Mid) MLS
MLS Number
3261501
MLS Status
Active
Days on Market
94

Continue Your Journey in App
Find your dream home, receive real-time updates, and many more!
Download App
Continue Your Journey in App
Find your dream home, receive real-time updates, and many more!
Location
HOA Management
N/A
HOA Fees
$750/ Annually
N/A
HOA Fees
$1,700/ One Time
Amenities
 Amenities and services may be covered by one or multiple associations and service providers.
 Park Playground
 Tennis
 Pool
Pool
 Club House
 Golf
Golf
 Walk path
Underground Utilities
Disclaimer: Amenities are based on third-party information and may vary; buyers must independently verify all amenities, as information is deemed reliable but not guaranteed.
Facts & Features
Rooms
Bedrooms & bathrooms
Bedrooms: 5
Bathrooms: 4
Interior
Sewer
Public Sewer
Interior Features
Air Filter, Bookcases, Built In Features, Ceiling Fan(s), Entrance Foyer, Extra Closets, High Ceilings, Open Floorplan, Pantry, Walk In Closet(s), Wet Bar
Appliances
Double Oven, Cooktop, Dishwasher, Disposal, Microwave, Stainless Steel Appliance(s)
Exterior Features
Storm Shelter
Flooring
Carpet, Wood, Other
Cooling
Central Air, Electric
Heating
Central, Natural Gas
Construction
Year Built
Year Built: 2016
Home type
Single Family Residence
Foundation Details
Block
Construction Materials
Brick
Utilities & Energy
Security Features
Fire Alarm
Water Source
Public
Laundry Features
Electric Dryer Hookup, Washer Hookup
Fireplace Features
Living Room
Utilities
Electricity Available, Natural Gas Available, Water Available
Association Amenities
Clubhouse, Golf Course, Playground, Pool, Sidewalks, Tennis Court(s), Underground Utilities
Basement
Crawl Space
Parking Features
Garage Door Opener, Garage Faces Side
Other Features
Patio And Porch Features
Patio, Covered, Porch
Lot Features
Level
Subdivision Name
Fairvue Ph 11
Price History
| Date | Event | Price |
|---|---|---|
07/07/2026 Source: | Listed for Sale | $1,259,950 -2.33% $350/sqft |
07/06/2026 Source: | Coming Soon | $1,289,950 -0.77% $358/sqft |
04/23/2026 Source: | Price Decreased | $1,299,950 -6.48% $361/sqft |
03/20/2026 Source: | Listed for Sale | $1,390,000 -1.34% $386/sqft |
03/20/2026 Source: | Price Increased | $1,408,888 +8.38% $391/sqft |

Show more
Nearby Homes
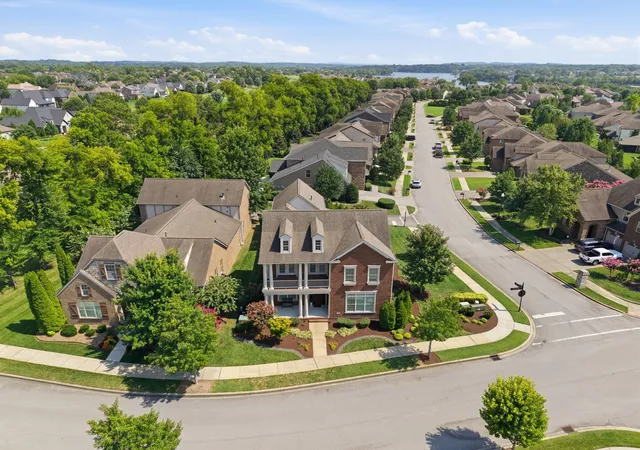
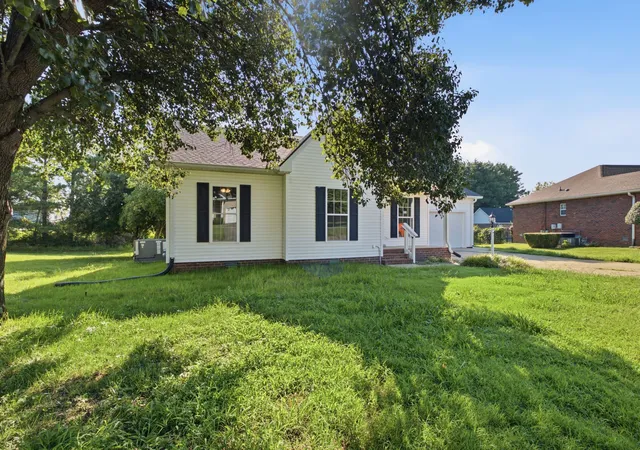
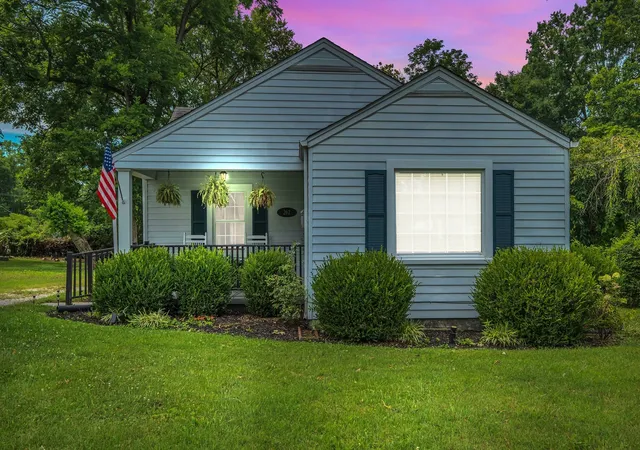
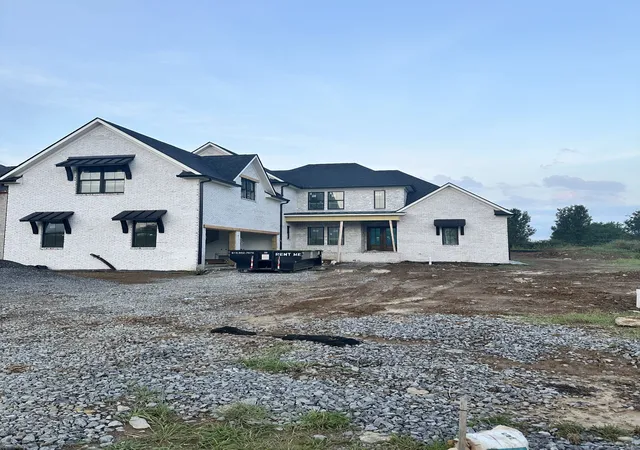
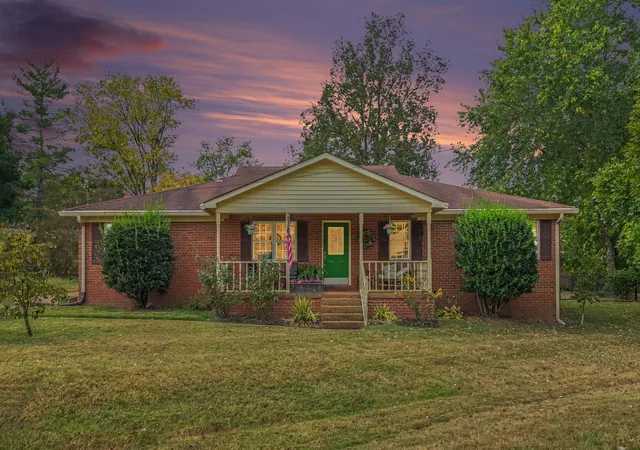
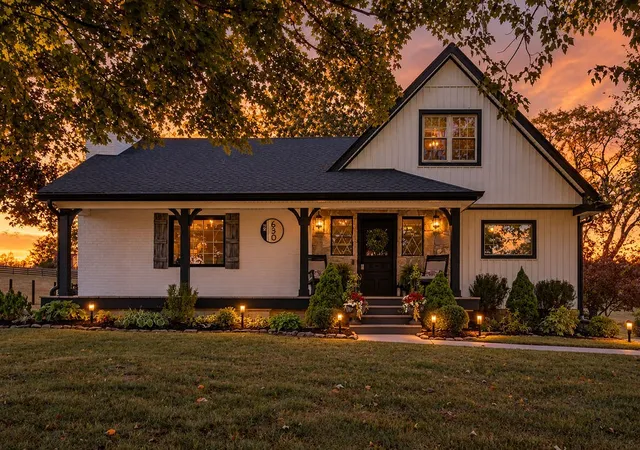
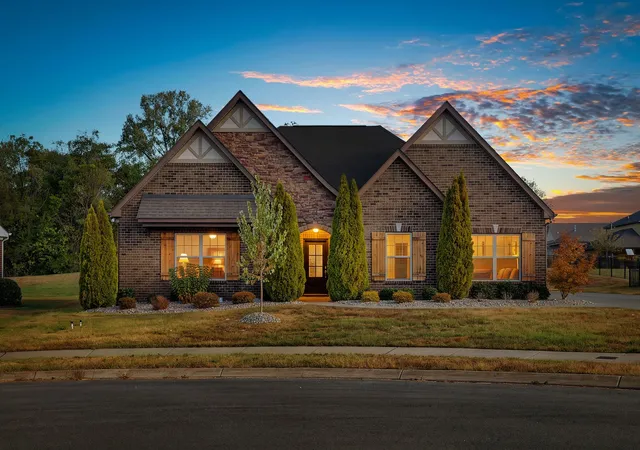
Find Homes by Property Features in Gallatin, TN
Nearby New Homes For Sale

Based on information from Realtracs® through Oct 09, 2026, 02:31PM. Data courtesy of Realtracs® MLS as distributed by MLS GRID. Some IDX listings have been excluded from this website. All data is obtained from various sources and may not have been verified by the broker or MLS GRID. Supplied Open House Information is subject to change without notice. All information should be independently reviewed and verified for accuracy. Properties may or may not be listed by the office/agent presenting the information. IDX information is provided exclusively for consumers’ personal, noncommercial use. It may not be used for any purpose other than to identify prospective properties consumers may be interested in purchasing. The data is deemed reliable but is not guaranteed by MLS GRID. The use of the MLS GRID Data may be subject to an end-user license agreement prescribed by Realtracs® MLS. © 2026 RealTracs Solutions. All Rights Reserved. Angela Fowler Real Estate, LLC | 423.320.4620 | afowler@catt.com Mailing Address: 452 Kailors Cove Cir, Ringgold, GA 30736
 Advertising Broker: Angela Fowler | Angela Fowler Real Estate, LLC.