- Overview
- Description
- Property Details
- Location
- Facts & Features
- Getting Around
- Nearby Homes

Street View
$679,900
Monthly Est:$3,384
 4 Beds
 3 Baths
3 full baths
 2,613sqft
12440 W Heather Ln, Hayward, WI 54843
$679,900
$3,384/moEst:
Get Pre-Approved
Single Family Residence
Built in 2004
$-- HOA
3.79 acres lot
$260/sq.ft
Description
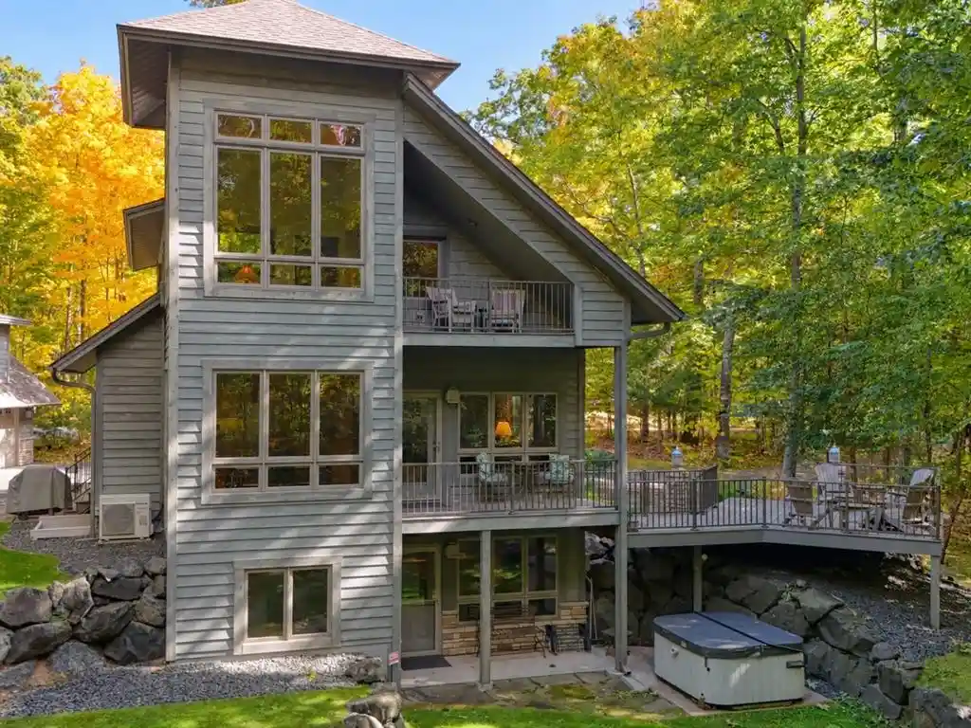
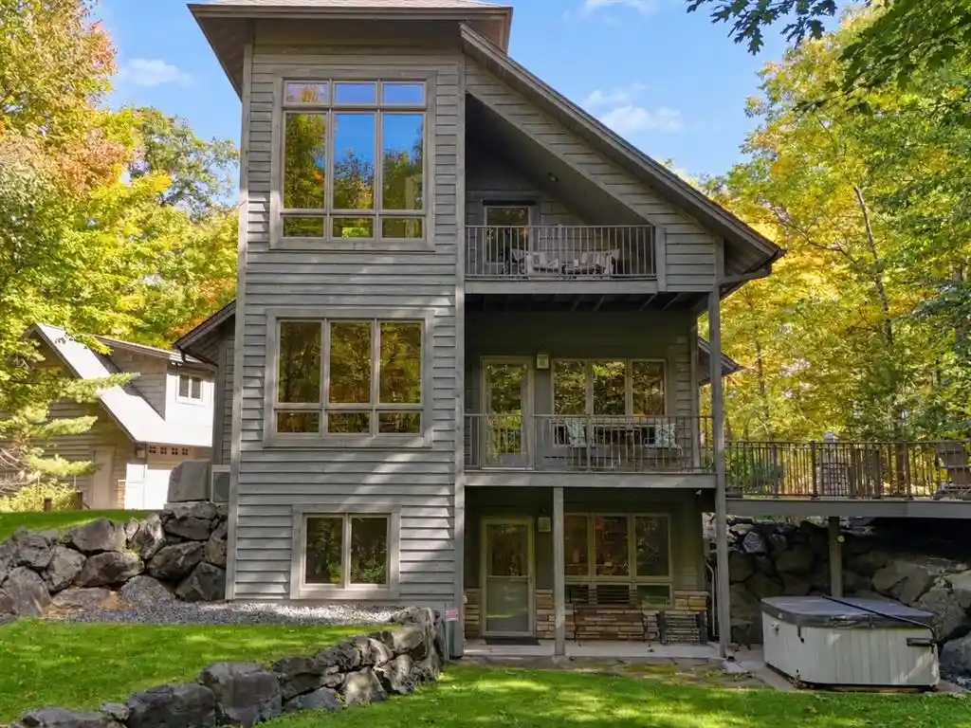
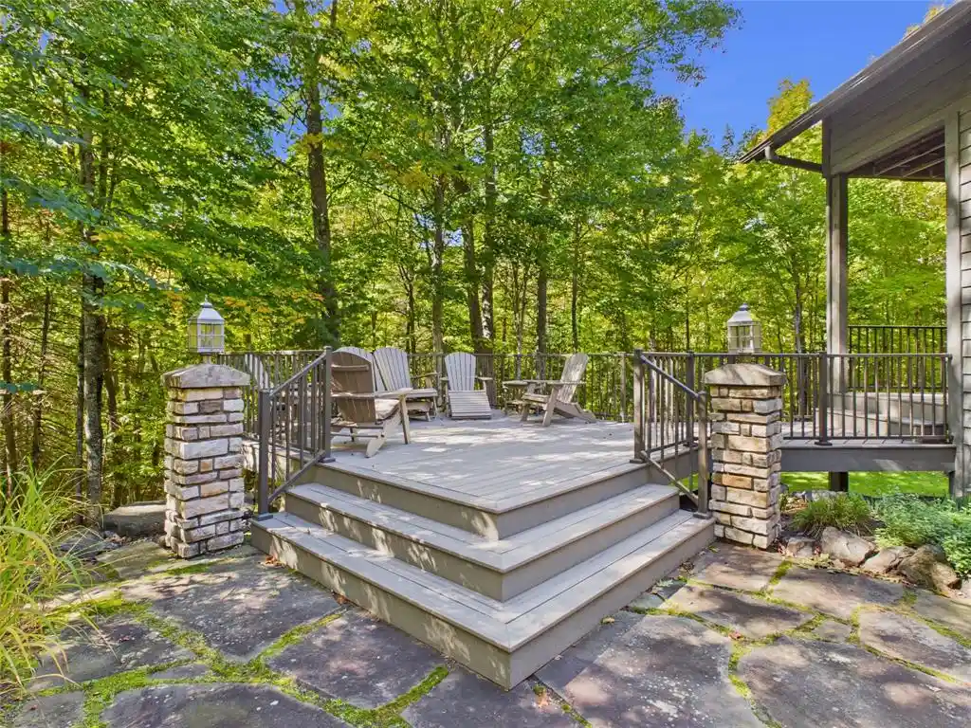
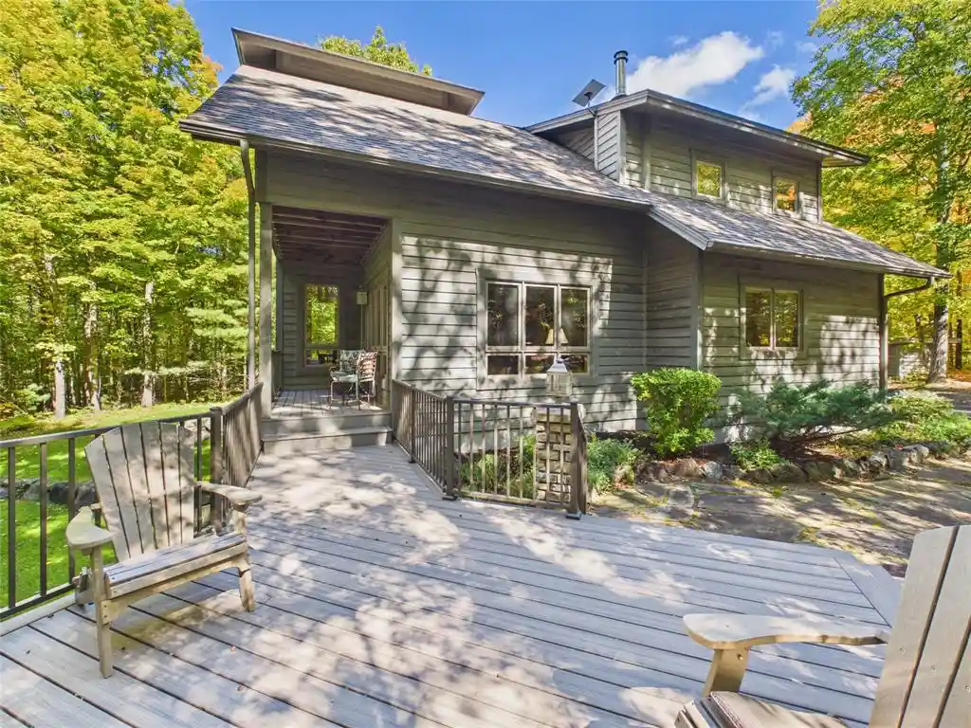
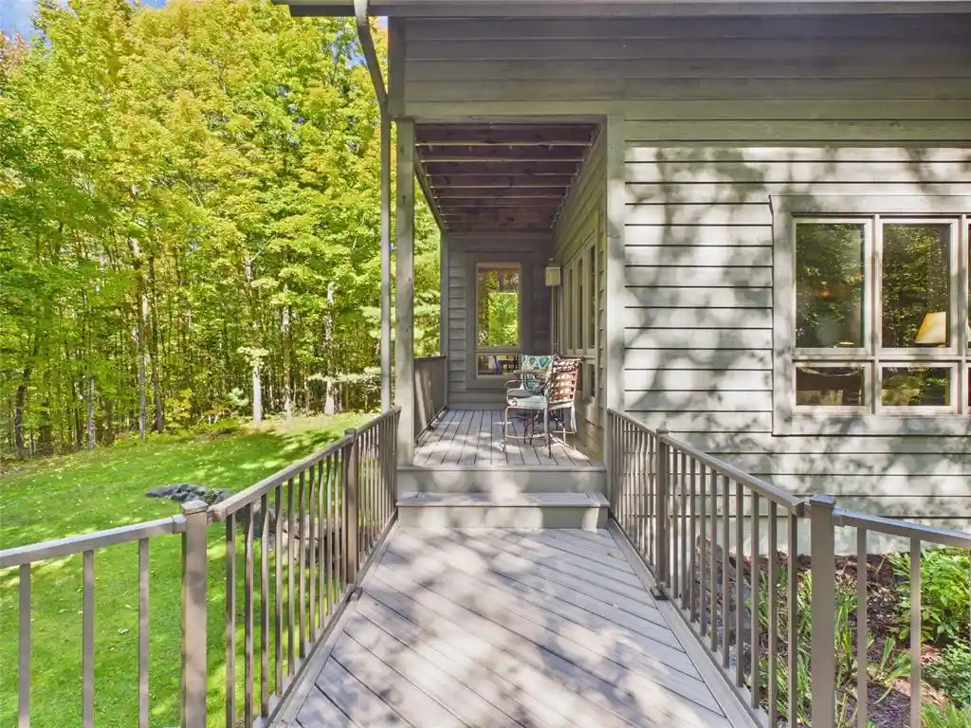
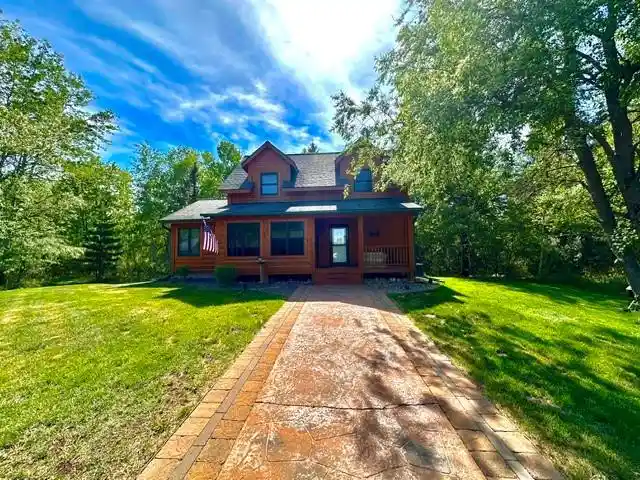
Set on 3.79 acres in Seeley Highlands, this 4-bedroom, 3-bath cedar home offers a quiet, private setting adjacent to Sawyer County public land. Built by a local builder and inspired by Honka design, the 2,613-square-foot home features a welcoming living room with a wood-burning fireplace, a spacious kitchen and dining area, and a main-level guest bedroom, full bathroom, and a generous sized laundry room. The private upper-level primary suite includes a walk-in closet and spacious bathroom with a separate tub and tiled shower. The upper level tower room looks out over the treetops and includes an exterior balcony! A finished walkout lower level adds a family room with a beverage fridge and a sink, two additional bedrooms, and a bathroom with a sauna. The composite deck and hot tub invite time outdoors in every season. The 2-car detached garage includes additional unfinished space above. The Birkie Trail is accessible via a neighborhood association maintained connector trail, with nearby community trails groomed for classic and skate skiing and routes for hiking, running, road and mountain biking, snow biking, and skijoring. Nearby lakes offer opportunities for swimming and kayaking, and a public golf course is close by. The Hayward area offers events throughout the year and a variety of local dining. At home, listen for hummingbirds and hermit thrushes in summer, play badminton in the backyard, or settle into the hot tub under a star-filled winter sky. The well and septic system were recently inspected and found to be in good working order, and a recent water test returned clean. The neighborhood association maintains the trails, manages the private road (including plowing the common roads in the winter), and provides trash and recycling ( $500/yr). Make sure to take a look at the virtual tour page for more media!
- Houzeo last checked: 9 minutes ago
- Listing updated: October 27, 2026 at 10:18 am
- Listing Provided by: Gary Nathan (715) 634-2110 | Woodland Developments & Realty (715) 634-2110
- Source: WIREX | MLS#: 1605923

- Originating MLS: Northwestern Wisconsin MLS
Property Details
Status
Active
Type
Single Family Residence
No. of Stories
-
County
City
Neighborhood
--
Year Built
2004
HOA Fees
-
Finished Area
2,613 sqft
Lot Size
3.79 acres lot
Basement Area
- sqft
MLS Name
WIREX
MLS Number
1605923

Continue Your Journey in App
Find your dream home, receive real-time updates, and many more!
Continue Your Journey in App
Find your dream home, receive real-time updates, and many more!
Location
Facts & Features
Rooms
Bedrooms & bathrooms
Bedrooms: 4
Bathrooms: 3
Master Bedroom
Level: Upper
Area: 195.00 Square Feet
Dimensions: 15 x 13
Living Room
Level: Main
Area: 180.00 Square Feet
Dimensions: 15 x 12
Dining Room
Level: Main
Area: 121.00 Square Feet
Dimensions: 11 x 11
Bedroom 3
Level: Lower
Area: 112.00 Square Feet
Dimensions: 14 x 8
Kitchen
Level: Main
Area: 176.00 Square Feet
Dimensions: 16 x 11
Bedroom 4
Level: Lower
Area: 100.00 Square Feet
Dimensions: 10 x 10
Bedroom 2
Level: Main
Area: 110.00 Square Feet
Dimensions: 11 x 10
Family Room
Level: Lower
Area: 180.00 Square Feet
Dimensions: 15 x 12
Interior
Heating
Hot Water, Radiant
Price History
| Date | Event | Price |
|---|---|---|
10/21/2026 Source: | Listed for Sale | $679,900 $260/sqft |

Getting Around 12440 W Heather Ln
Bike Score®

Somewhat Bikeable
24/100
Walk Score®

Car-Dependent
0/100
Data provided by Redfin
Nearby Homes





Find Homes by Property Features in Hayward, WI
Nearby New Homes For Sale

Based on information received from WIRES/RANW MLS through Oct 30, 2026, 01:15AM. All information deemed reliable but not guaranteed and should be independently verified. All properties are subject to prior sale, change, or withdrawal. Neither listing broker nor Houzeo nor RANW MLS shall be responsible for any typographical errors, misinformation, or misprints, and shall be held totally harmless This website may not include listings or property addresses of sellers who have directed their listing brokers to withhold their listing or their property address from display on the Internet. Information is provided for consumers' personal, non-commercial use, and may not be used for any purpose other than the identification of potential properties for purchase. ©2026 RANW MLS, Inc. All rights reserved.
 Advertising Broker: Leslie Boyea | Quorum Enterprises Inc
