- Overview
- Description
- Property Details
- Location
- Facts & Features
- Getting Around
- Nearby Homes


Street View
$424,900
Monthly Est:$2,115
 3 Beds
 2 Baths
2 full baths
 2,268sqft
12441 Runkle Rd, Saint Paris, OH 43072
$424,900
$2,115/moEst:
Get Pre-Approved
Single Family Residence
Built in 1860
$-- HOA
2.42 acres lot
$187/sq.ft
Description
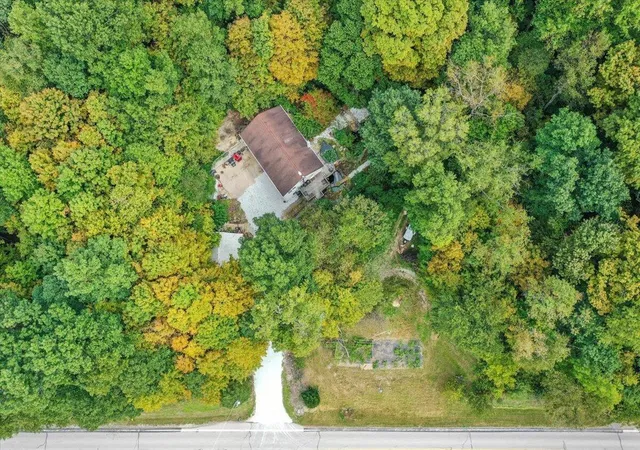
Experience country charm with this 1860s brick one room schoolhouse converted into 2,268 square feet of comfortable living space. Situated on a peaceful 2.42-acre corner lot, this stunning property blends historic character with modern convenience. Inside you'll find rich hardwood floors, original wood trim and a cozy pellet stove warming the spacious living area. The main level features a bright kitchen and dining area, a dedicated laundry room, a full bath and a versatile bonus room perfect for a home office, den or main floor bedroom. Upstairs hosts three generous bedrooms and a second full bath. Out back, relax or entertain on the wood deck overlooking a beautiful yard complete with a brick patio and built in fire pit. Outbuildings include a detached 40x30 2-car garage with workshop space, a 24x24 pole barn with an attached 10x14 lean-to for additional storage or animal space, plus a utility shed. Recent updates include a propane furnace (2022), propane water heater (2022), radon mitigation system (2022), new sump pump (2022), crawl space vapor barrier (2022).
Includes 2 parcels: E110511280001401 and E110511280001403.
- Houzeo last checked: 5 hours ago
- Listing updated: October 28, 2026 at 5:48 pm
- Listing Provided by: Lacey Holzen (937) 216-2676 | Keller Williams Home Town Rlty (937) 890-9111
- Source: Dayton Realtors MLS-OH | MLS#: 972009

Property Details
Status
Active
Type
Single Family Residence
No. of Stories
2
County
City
Neighborhood
--
Year Built
1860
HOA Fees
-
Finished Area
2,268 sqft
Lot Size
2.42 acres lot
Basement Area
- sqft
MLS Name
Dayton Realtors MLS
MLS Number
972009
MLS Status
Active
Days on Market
1

Continue Your Journey in App
Find your dream home, receive real-time updates, and many more!
Continue Your Journey in App
Find your dream home, receive real-time updates, and many more!
Location
Facts & Features
Rooms
Bedrooms & bathrooms
Bedrooms: 3
Bathrooms: 2
Bedroom
Level: Second
Area: 176.00 Square Feet
Dimensions: 11 x 16
UtilityRoom
Level: Main
Area: 45.00 Square Feet
Dimensions: 9 x 5
LivingRoom
Level: Main
Area: 132.00 Square Feet
Dimensions: 11 x 12
FamilyRoom
Level: Main
Area: 224.00 Square Feet
Dimensions: 14 x 16
DiningRoom
Level: Main
Area: 224.00 Square Feet
Dimensions: 14 x 16
Bedroom
Level: Second
Area: 240.00 Square Feet
Dimensions: 20 x 12
Bedroom
Level: Second
Area: 195.00 Square Feet
Dimensions: 13 x 15
Interior
Window Features
Double Hung, Wood Frames
Heating
Forced Air, Propane
Sewer
Septic Tank
Appliances
Dishwasher, Microwave, Range, Refrigerator, Gas Water Heater
Cooling
Central Air
Interior Features
Ceiling Fans, High Speed Internet, Walk In Closets
Exterior Features
Deck, Fence, Patio, Storage
Construction
Year Built
Year Built: 1860
Home type
Single Family Residence
Construction Materials
Brick, Shingle Siding
Foundation Details
Cellar
Utilities & Energy
Security Features
Smoke Detectors
Parking Features
Barn, Built In, Detached, Garage, Two Car Garage, Garage Door Opener, Storage
Basement
Crawl Space
Utilities
Septic Available, Water Available
Water Source
Well
Fireplace Features
One, Other, Stove
Other Features
Patio And Porch Features
Deck, Patio
Price History
| Date | Event | Price |
|---|---|---|
10/28/2026 Source: | Listed for Sale | $424,900 +18.06% $187/sqft |
06/23/2023 Source: | Price Increased | $359,900 +10.77% $159/sqft |
09/01/2021 Source: | Price Increased | $324,900 +3.14% $143/sqft |
09/01/2021 Source: | Price Increased | $315,000 +72.13% $139/sqft |
11/01/2016 Source: | Price Decreased | $183,000 -3.63% $81/sqft |

Show more
Getting Around 12441 Runkle Rd
Bike Score®

Somewhat Bikeable
22/100
Walk Score®

Car-Dependent
0/100
Data provided by Redfin
Nearby Homes


Find Homes by Property Features in Saint Paris, OH

Based on information from Dayton Realtors® MLS through Oct 29, 2026, 02:15PM. Information is provided exclusively for consumers’ personal, non-commercial use, that it may not be used for any purpose other than to identify prospective properties consumers may be interested in purchasing. The data is deemed reliable but is not guaranteed accurate by the MLS. The MLS may, at its discretion, require use of other disclaimers as necessary to protect participants and/or the MLS from liability. This website may not include listings or property addresses of sellers who have directed their listing brokers to withhold their listing or their property address from display on the Internet. © 2026 Dayton Area Board of Realtors®, Inc. All rights reserved.
 Advertising Broker: Nicholas Huscroft | Chosen Realty
