- Overview
- Description
- Property Details
- Location
- HOA Management
- Facts & Features
- Getting Around
- Nearby Homes



$350,000
Monthly Est:$1,742
 4 Beds
 3 Baths
2 full baths + 1 half bath
 2,050sqft
12442 Saulston Pl, Hudson, FL 34669
$350,000
$1,742/moEst:
Get Pre-Approved
Single Family Residence
Built in 2006
$60/mo HOA
7,018 sqft lot
$171/sq.ft
Description
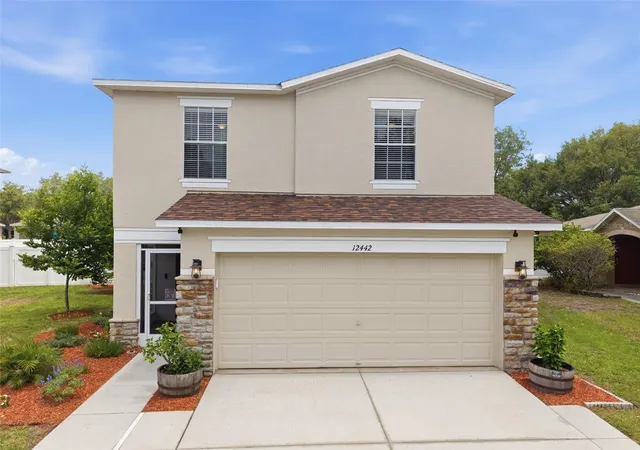
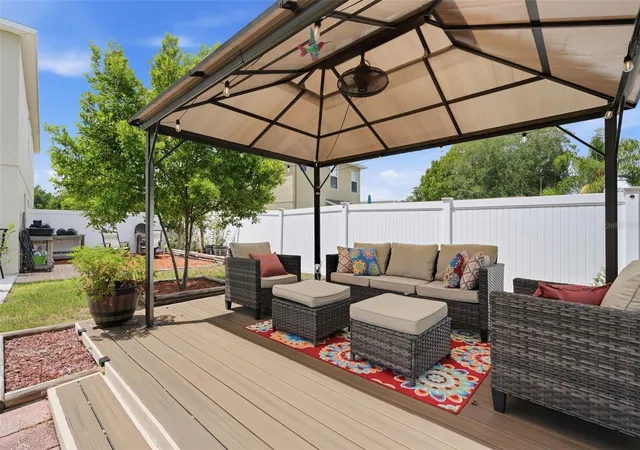
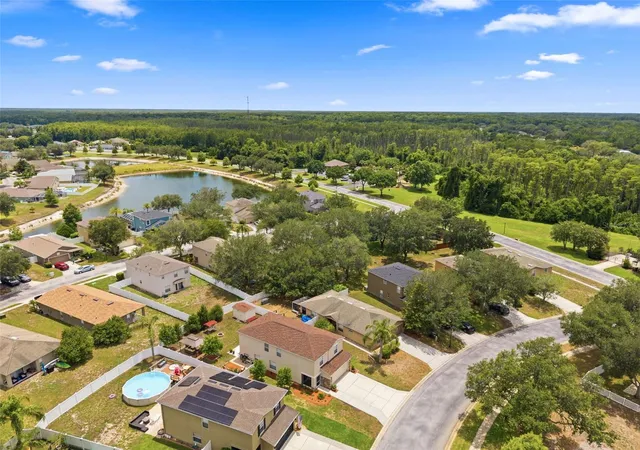
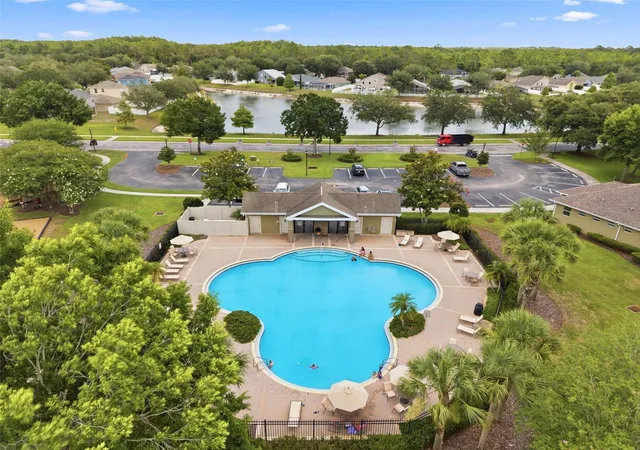
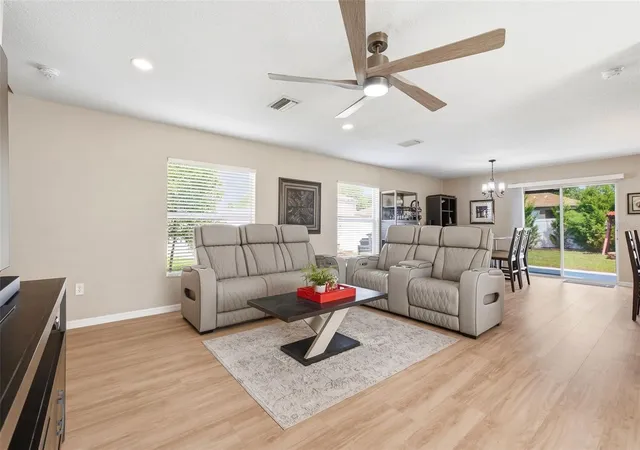
A home filled with thoughtful upgrades, incredible outdoor living and features that make everyday life just a little better. Start with the BACKYARD OASIS, enjoy the adorable pond view from your screened front porch, and then discover everything waiting inside. GATED COMMUNITY. RESORT-STYLE POOL & FITNESS CENTER. GOLF CART FRIENDLY. MINUTES TO THE SUNCOAST PARKWAY. Welcome to this updated home in Verandahs of Hudson offering 4 BEDROOMS, 2.5 BATHS, FLEX SPACE (optional office/den) and a 2-CAR GARAGE with expanded driveway. BIG-TICKET IMPROVEMENTS include NEW ROOF (2022), NEW AC SYSTEM (2022), NEW WATER HEATER (2025), screened front porch (2022), expanded driveway accommodating 4 vehicles and potentially up to 6, stone exterior accents, refreshed landscaping, updated lighting and LUXURY VINYL PLANK flooring. The REDESIGNED KITCHEN features an enlarged island with drawers all around and CUSTOM-BUILT PANTRY with abundant shelving and built-in spice rack. Kitchen opens to living area with full-sized dining space nearby. A FLEX SPACE can serve as an office, study, playroom or sitting area. Downstairs powder bath features an updated storage vanity. Upstairs, the REMODELED PRIMARY BATH features a spacious WALK-IN SHOWER with built-in seating, dual showerheads including detachable wand, three shampoo niches, double vanities with QUARTZ countertop, brushed nickel hardware, updated mirrors and lighting, and luxury vinyl plank flooring. BUT THE BACKYARD MAY STEAL THE SHOW with a fully fenced yard, approximately 10x25 expanded patio, loveseat swing, IN-GROUND FIREPIT, and LARGE COVERED GAZEBO with fan, lighting, electrical outlets and low-maintenance Trex composite decking. A tucked-away side area is perfect for a garden or play space, plus an 8x12 STORAGE SHED WITH ELECTRICITY. Southeast-facing backyard provides beautiful morning light. And one of the cutest extras: its own TORTOISE SHELTER. Buddy and Tipsy Tucker are not included, but seller is willing to leave their shelter for buyers bringing their own shelled family members OR remove completely! A small pond directly across the street adds another pleasant outdoor view. THE VERANDAHS offers gated entry and an economical Florida lifestyle. This GOLF CART FRIENDLY COMMUNITY features a clubhouse with kitchen and bathrooms, 24-HOUR FITNESS CENTER, RESORT-STYLE COMMUNITY POOL, playground and community activities. You are MINUTES FROM THE SUNCOAST PARKWAY and a Publix shopping plaza. SURVEY available for the new buyer. With just over 400 homes, Verandahs offers a quaint, easygoing atmosphere while still packing a punch with amenities. This home is just a short walk from the community pool and clubhouse, with quick access through double-gated entrance to SR 52. When time is precious, convenience matters. If a smaller community with a relaxed vibe and less hustle and bustle appeals to you, Verandahs just might be the perfect fit.
- Houzeo last checked: 4 hours ago
- Listing updated: November 2, 2026 at 5:51 pm
- Listing Provided by: Jennifer Davida (727) 480-5031 | FUTURE HOME REALTY INC (813) 855-4982
- Source: Stellar MLS-FL as distributed by MLS GRID | MLS#: TB8509499

Property Details
Status
Active
Type
Single Family Residence
No. of Stories
2
County
City
Neighborhood
--
Year Built
2006
HOA Fees
$60/mo
Finished Area
2,050 sqft
Lot Size
7,018 sqft lot
Basement Area
- sqft
MLS Name
Stellar MLS
MLS Number
TB8509499
MLS Status
Active
Days on Market
137
Cumulative Days on Market
136

Continue Your Journey in App
Find your dream home, receive real-time updates, and many more!
Continue Your Journey in App
Find your dream home, receive real-time updates, and many more!
Location
HOA Management
Sentry Management - Rebecca Dutcher
HOA Fees
$60/ Monthly
Amenities
 Amenities and services may be covered by one or multiple associations and service providers.
 Pool
 Gym
 Security Gate
 Club House
 Recreational Facilities
Common Area Taxes
Disclaimer: Amenities are based on third-party information and may vary; buyers must independently verify all amenities, as information is deemed reliable but not guaranteed.
Facts & Features
Rooms
Bedrooms & bathrooms
Bedrooms: 4
Bathrooms: 3
Kitchen
Level: First
Living Room
Level: First
Primary Bedroom
Level: Second
Interior
Sewer
Public Sewer
Window Features
Blinds
Cooling
Central Air
Heating
Central
Exterior Features
Fire Pit, Garden, Lighting, Private Yard, Storage
Flooring
Carpet, Ceramic Tile
Appliances
Dishwasher, Disposal, Dryer, Electric Water Heater, Microwave, Refrigerator, Washer
Interior Features
Ceiling Fans(s), Living Room/dining Room Combo, Open Floorplan, Primary Bedroom Upstairs, Walk In Closet(s), Window Treatments
Construction
Year Built
Year Built: 2006
Home type
Single Family Residence
Construction Materials
Block, Stucco
Architectural Style
Florida
Foundation Details
Slab
Roof
Shingle
Utilities & Energy
Parking Features
Garage Door Opener
Laundry Features
Laundry Room, Upper Level
Association Amenities
Clubhouse, Fitness Center, Gated
Water Source
Public
Utilities
Cable Connected, Electricity Connected, Phone Available, Public, Sewer Connected
Security Features
Gated Community, Smoke Detector(s)
Other Features
Lot Features
Landscaped
Community Features
Clubhouse, Community Mailbox, Deed Restrictions, Fitness Center, Gated Community No Guard, Golf Carts Ok, Playground, Pool, Sidewalks, Street Lights
Subdivision Name
Verandahs
Patio And Porch Features
Covered, Deck, Front Porch, Patio
Price History
| Date | Event | Price |
|---|---|---|
10/26/2026 Source: | Listing Removed | $350,000 $171/sqft |
10/26/2026 Source: | Listed for Sale | $350,000 -1.13% $171/sqft |
10/19/2026 Source: | Price Decreased | $354,000 -1.39% $173/sqft |
09/17/2026 Source: | Price Decreased | $359,000 -1.62% $175/sqft |
08/04/2026 Source: | Price Decreased | $364,900 -1.11% $178/sqft |

Show more
Nearby Homes
Find Homes by Property Features in Hudson, FL
Nearby New Homes For Sale

Based on information from Stellar MLS® through Nov 02, 2026, 02:15PM as submitted to and distributed by MLS GRID. All data is obtained from various sources and may not have been verified by the broker or MLS GRID. Supplied Open House Information is subject to change without notice. All information should be independently reviewed and verified for accuracy. Properties may or may not be listed by the office/agent presenting the information. IDX information is provided exclusively for consumers’ personal non-commercial use. It may not be used for any purpose other than to identify prospective properties consumers may be interested in purchasing. The data is deemed reliable but is not guaranteed by MLS GRID. The use of the MLS GRID Data may be subject to an end-user license agreement prescribed by the Member Participant’s applicable MLS, if any, and as amended from time to time. © 2026 Stellar MLS. All Rights Reserved.
 Advertising Broker: Fred McGill | Simple Showing, Inc
