Realty Solution
Powered by 
- 14
- Overview
- Description
- Property Details
- Location
- Facts & Features
- Getting Around
- Nearby Homes

Street View
Listed by: Bryce Lowe (424) 303-1751 DRE #01918939, Kommerina De Jong DRE #01947388 | Christie's International Real Estate SoCal (424) 249-7162
$8,950,000
Monthly Est:$44,547
 7 Beds
 7 Baths
7 full baths
 7,870sqft
12443 W Sunset Blvd, Los Angeles, CA 90049
$8,950,000
$44,547/moEst:
Get Pre-Approved
Single Family Residence
Built in 2017
$-- HOA
8,996 sqft lot
$1,137/sq.ft
Description
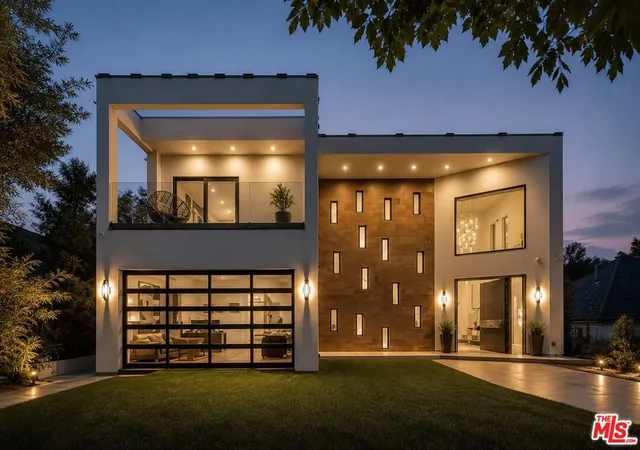
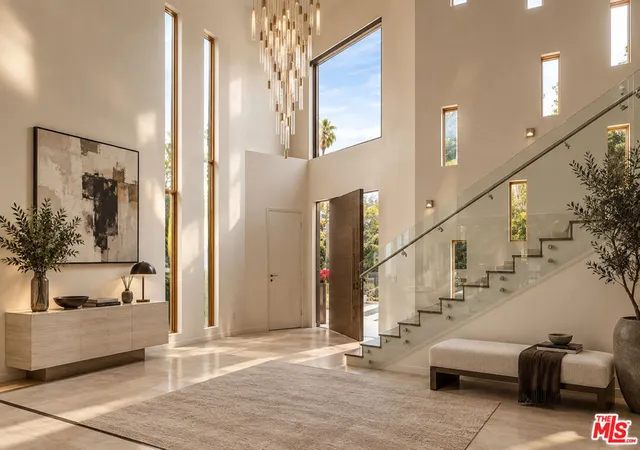
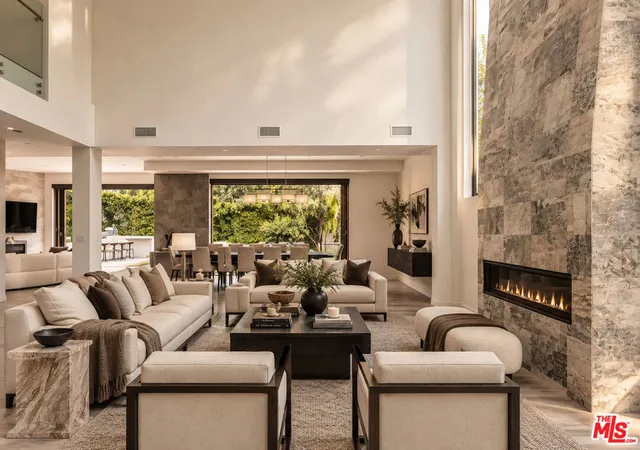
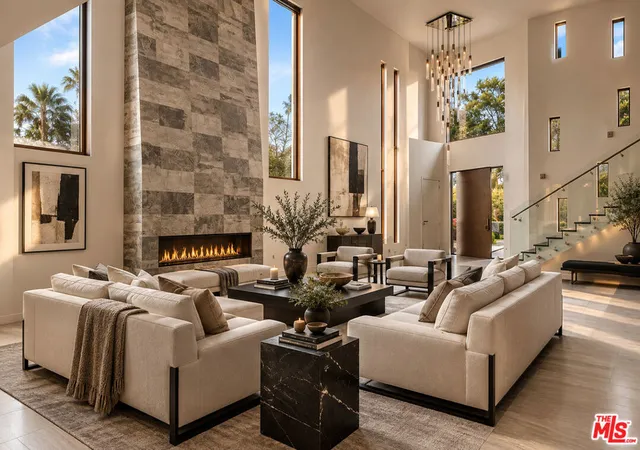
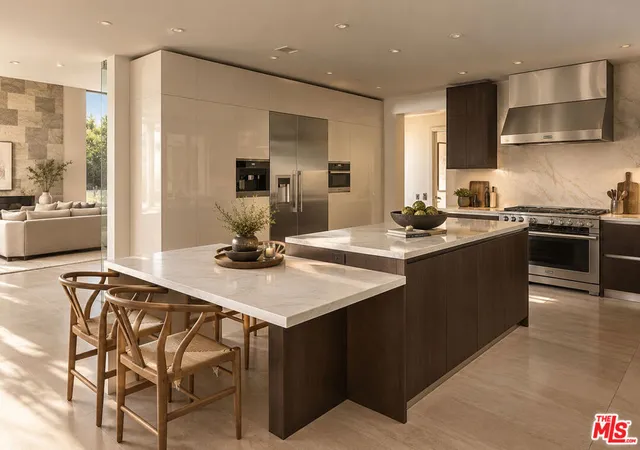
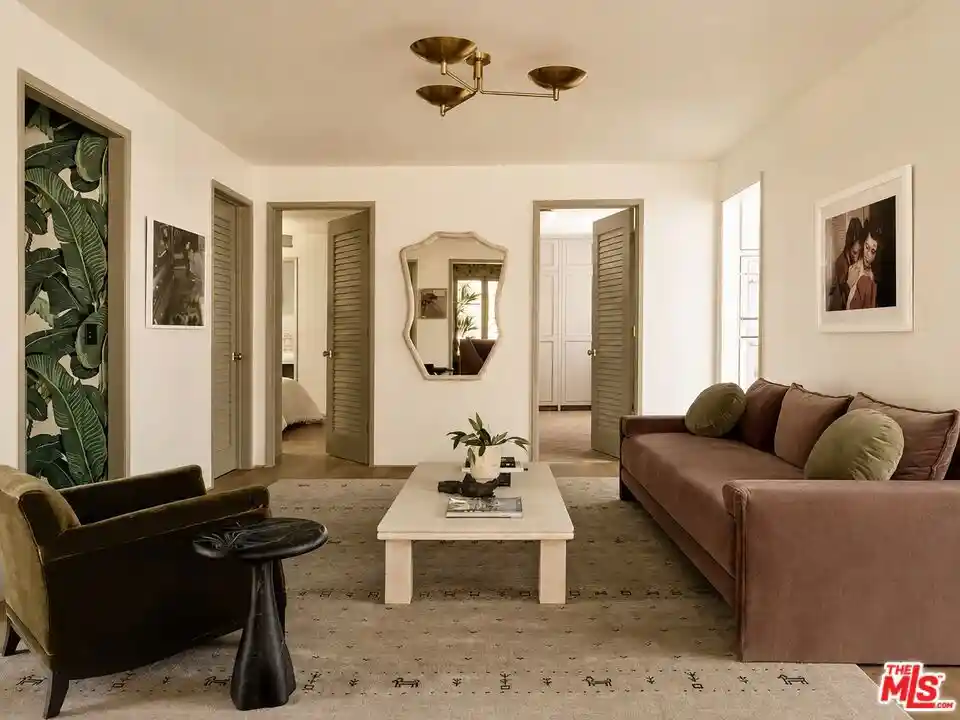
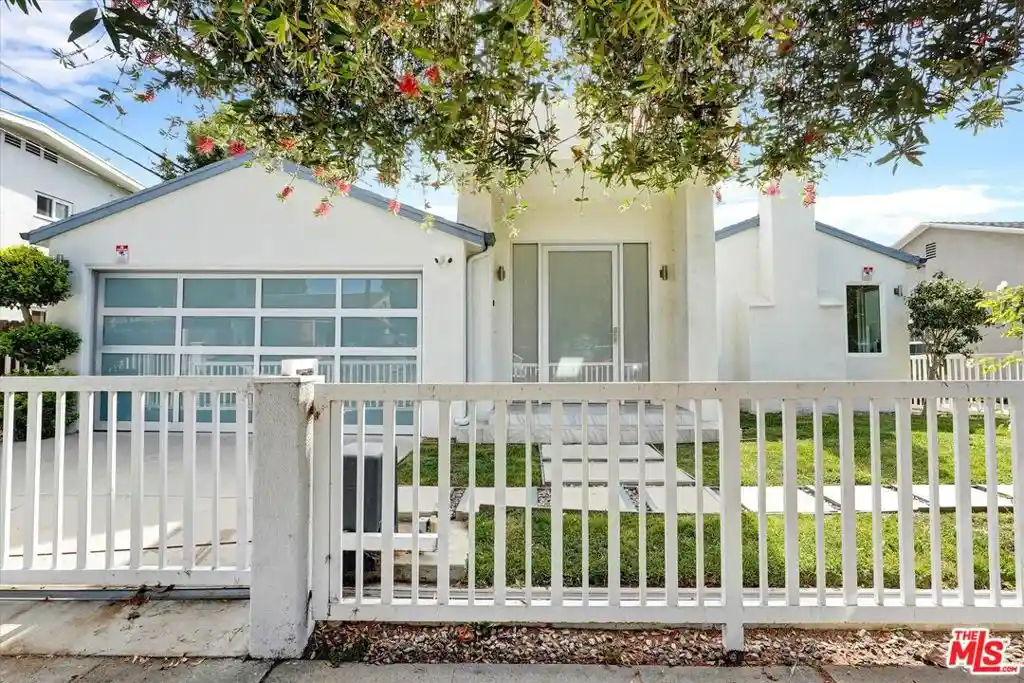
A Stunning architectural triumph, set back from iconic Sunset Boulevard this custom-built Brentwood estate seamlessly blends modern sophistication with inviting warmth. From the moment you enter it feels warm and inviting, providing a great atmosphere. Situated on an expansive lot, this 7-bedroom, 7-bathroom masterpiece offers thoughtfully designed living spaces tailored for grand entertaining and effortless everyday living. Step through a dramatic double-height foyer where 24-foot cathedral ceilings, a dazzling chandelier, and floor-to-ceiling windows create an unforgettable first impression. The open-concept layout flows with intention, wrapped in rich Italian tile flooring and illuminated by designer lighting that sets the perfect ambiance throughout. At the heart of the home lies a show stopping chef's kitchen, outfitted with top-of-the-line Miele appliances, a wine fridge, built-in coffee maker, sleek Italian cabinetry, and a cozy breakfast nook. Double Expansive panoramic sliding doors blur the lines between indoors and out, leading to an unexpectedly serene backyard oasis. Discover a private outdoor retreat where luxury and tranquility meet. The backyard features a heated pool, spa, outdoor fireplace, built-in BBQ, and elegant seating areas designed for year-round entertaining, this hidden sanctuary offers peace and privacy. The lower level opens up a world of lifestyle possibilities with its own entrance and parking. It's complete with a state-of-the-art movie theater, fitness room, and two generously sized bedrooms including a spacious suite perfect for guests, in-laws, or a private studio. With room for a car collection or even an art gallery, the space is as functional as it is flexible. An elevator services all levels, including the tranquil primary suite featuring a cozy fireplace, custom walk-in closets, and a lavish, spa-inspired bathroom with a standalone Italian soaking tub, oversized rainfall shower, and dual vanities. Each additional bedroom offers an en-suite bath and walk-in closet, ensuring both comfort and privacy. To top it all off, a stunning rooftop terrace provides panoramic city views an ideal setting for elevated entertaining or peaceful evenings under the stars. With parking for up to 16 cars, a converted office garage, and a triple-zone smart climate system, every detail has been carefully curated. This is more than a home it's a lifestyle. Bold. Refined. One of a kind.
- Houzeo last checked: 6 minutes ago
- Listing updated: September 13, 2026 at 5:36 pm
- Source: California Regional MLS-CA | MLS#: 26735171

Property Details
Status
Active
Type
Single Family Residence
No. of Stories
3
County
City
Neighborhood
Year Built
2017
HOA Fees
-
Finished Area
7,870 sqft
Lot Size
8,996 sqft lot
Basement Area
- sqft
MLS Name
California Regional MLS
MLS Number
26735171
MLS Status
Active
Days on Market
120

Continue Your Journey in App
Find your dream home, receive real-time updates, and many more!
Continue Your Journey in App
Find your dream home, receive real-time updates, and many more!
Location
Facts & Features
Rooms
Bedrooms & bathrooms
Bedrooms: 7
Bathrooms: 7
Interior
Window Features
Double Pane Windows
Appliances
Dishwasher, Disposal, Microwave, Refrigerator
Interior Features
Breakfast Bar, Breakfast Area, Ceiling Fans, Cathedral Ceilings, Separate Formal Dining Room, Eat In Kitchen, Elevator, Furnished, Bar, Jack And Jill Bath, Walk In Pantry, Wine Cellar, Walk In Closets
Heating
Central, Fireplaces
Construction
Year Built
Year Built: 2017
Home type
Single Family Residence
Architectural Style
Modern
Roof
Concrete
Utilities & Energy
Laundry Features
Laundry Room
Parking Features
Covered
Pool Features
Heated, In Ground, Private, Salt Water
Fireplace Features
Family Room, Living Room
Other Features
Patio And Porch Features
Open, Patio, Rooftop
Price History
| Date | Event | Price |
|---|---|---|
06/30/2026 Source: | Listed for Sale | $8,950,000 $1,137/sqft |
06/30/2026 Source: | Coming Soon | $8,950,000 +21729.27% $1,137/sqft |
08/28/2025 Source: | Sold | $41,000 -99.59% $5/sqft |
06/03/2025 Source: | Price Increased | $9,950,000 +22011.11% $1,264/sqft |
06/03/2025 Source: | Price Decreased | $45,000 -99.50% $6/sqft |

Show more
Brentwood Ranks #1 in Los Angeles, CA


Homes

Rental Prices

Median Home Price
Nearby Homes

Find Homes by Property Features in Los Angeles, CA
Nearby New Homes For Sale


Based on information from California Regional Multiple Listing Service, Inc. as of Nov 04, 2026, 12:00AM and /or other sources. All data, including all measurements and calculations of area, is obtained from various sources and has not been, and will not be, verified by broker or MLS. All information should be independently reviewed and verified for accuracy. Properties may or may not be listed by the office/agent presenting the information. Information being provided is for consumers’ personal, non-commercial use and may not be used for any purpose other than to identify prospective properties consumers may be interested in purchasing. This website may not include listings or property addresses of sellers who have directed their listing brokers to withhold their listing or their property address from display on the Internet. © 2026 California Regional Multiple Listing Service. All Rights Reserved.
 Advertising Broker: William Johnson DRE #01463271 | William Johnson Brokerage
