- Overview
- Description
- Property Details
- Location
- HOA Management
- Facts & Features
- Getting Around
- Nearby Homes


$795,000
Monthly Est:$3,957
 3 Beds
 4 Baths
3 full baths + 1 half bath
 2,640sqft
12445 Peaceful Creek Dr, Fairfax, VA 22033
$795,000
$3,957/moEst:
Get Pre-Approved
Townhouse
Built in 2004
$135/mo HOA
2,178 sqft lot
$301/sq.ft
Description
Catered Open Houses Fri. 3/13: 5-7pm, Sat. 3/14 & Sun, 3/15: 1-3pm** Offer Deadline set for Mon 3/16 at NOON.
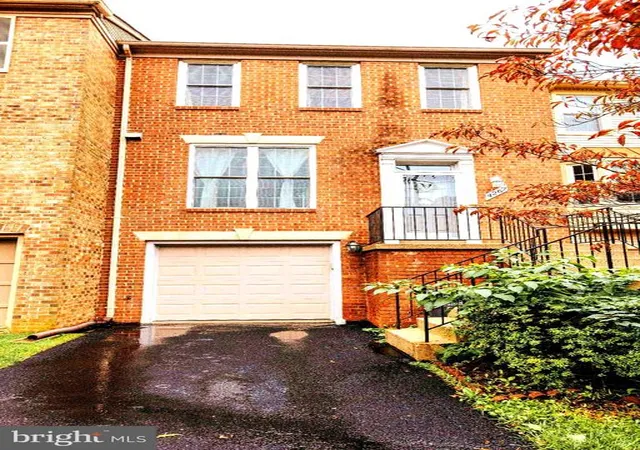
There’s an energy here you can’t quite put into words—until you step inside. This brick-front Colonial in Stone Creek Crossing carries itself with quiet confidence in a well-established community where life feels a little more settled, a little more intentional. With 2600+ finished square feet across three thoughtfully designed levels, it’s the kind of place that doesn’t just meet your expectations—it raises them. Built in 2004, this Liberty Elevation B model by Winchester Homes blends timeless architecture with everyday functionality. Pull into your two-car front-entry garage, step through the door, and feel the shift. The main level flows beautifully—open enough for gathering, defined enough for comfort—creating spaces that feel connected yet perfectly balanced. At the heart of the home, the kitchen invites connection. A generous center island sets the stage for conversation over coffee or wine. Double wall ovens and a cooktop make entertaining effortless, while the sunlit breakfast area turns ordinary mornings into something you genuinely look forward to. This isn’t just a kitchen—it’s the backdrop for holidays, weeknight dinners, and spontaneous late-night chats. The living area is bright and welcoming, highlighted by a charming bay window that fills the space with natural light and architectural character. It’s a versatile, comfortable setting—ideal for lively gatherings or quiet evenings at home. Just beyond, step out onto the deck and take a breath. Whether unwinding at sunset or starting your day with fresh air, it’s an easy extension of your living space and a perfect place to relax. Upstairs, the primary suite offers a true escape. Close the door and let the day melt away. Generous proportions and an en-suite bath create a calming, restorative retreat. Two additional bedrooms and a full hall bath provide flexibility to evolve with your needs—guest space, creative studio, remote office, or whatever your next chapter calls for. The daylight lower level with a full bath adds warmth and versatility in equal measure. A cozy fireplace anchors the space, creating the perfect setting for movie nights, game days, or quiet evenings in. Whether you envision a media lounge, fitness area, hobby space, or private guest retreat, this level is ready to support your lifestyle beautifully. And then there’s the location. Living in Fairfax means having the best of Northern Virginia at your fingertips. Everyday errands are effortless with Harris Teeter, Whole Foods Market, and Wegmans nearby. Shopping and dining are just minutes away at Fair Oaks Mall, along with a vibrant mix of restaurants and boutiques. Commuters will appreciate easy access to I-66, Route 50, Route 29, and Fairfax County Parkway—making travel to D.C., Tysons, and beyond remarkably convenient. Here, your day begins with ease and ends in comfort. Within Stone Creek Crossing, residents enjoy basketball courts, jog and walk paths, tot lots, and expansive common green spaces that invite time outdoors. The HOA covers common area maintenance, road care, snow removal, and trash service—keeping the neighborhood pristine year-round. UPDATES: Upgraded appliances within the last four years, including a new dishwasher (FEB 2026), Upgraded BOSCH Double Oven, Smart 4-door refrigerator with convertible freezer/refrigerator compartment, and Washer & Dryer. New HVAC system (NOV 2025) $7.5K, New Hot Water Heater (JAN 2025), New roof (NOV 2023) $9K, Custom paint throughout (2023), Hardwood floors on the main and upper levels ($7K), New lighting Fixtures & Recessed Lighting throughout (2026). This isn’t just a move—it’s an upgrade in how you live. From the pride you’ll feel pulling into the driveway to the seamless access to everything Fairfax has to offer, this home delivers the perfect blend of style, functionality & location.
- Houzeo last checked: 1 minute ago
- Listing updated: April 8, 2026 at 11:26 am
- Listing Provided by: Hoang T Vu (571) 359-0330 | Samson Properties (703) 378-8810
- Source: Bright MLS-NJ | MLS#: VAFX2291350

Property Details
Status
Pending
Type
Townhouse
No. of Stories
-
County
City
Neighborhood
--
Year Built
2004
HOA Fees
$135/mo
Finished Area
2,640 sqft
Lot Size
2,178 sqft lot
Basement Area
- sqft
MLS Name
Bright MLS
MLS Number
VAFX2291350
MLS Status
PENDING-BRIGHT
Days on Market
5

Continue Your Journey in App
Find your dream home, receive real-time updates, and many more!
Continue Your Journey in App
Find your dream home, receive real-time updates, and many more!
Location
HOA Management
STONE CREEK CROSSING HOMEOWNERS ASSOICATION
HOA Fees
$135/ Monthly
Amenities
 Amenities and services may be covered by one or multiple associations and service providers.
 Snow Removal
 Basket Ball
 Park Playground
 Road Maintenance
 Trash Pickup
 Common Area
 Walk path
Common Area Maintenance
Management
Disclaimer: Amenities are based on third-party information and may vary; buyers must independently verify all amenities, as information is deemed reliable but not guaranteed.
Facts & Features
Rooms
Bedrooms & bathrooms
Bedrooms: 3
Bathrooms: 4
Interior
Heating
Central, Forced Air
Cooling
Central A/c
Sewer
Public Sewer
Flooring
Hardwood, Tile/brick
Appliances
Cooktop, Dishwasher, Disposal, Oven Wall, Oven Double, Refrigerator, Icemaker, Washer, Dryer
Interior Features
Combination Kitchen/dining, Bathroom Walk In Shower, Dining Area, Floor Plan Open, Kitchen Gourmet, Recessed Lighting, Walk In Closet(s), Wood Floors, Bathroom Soaking Tub, Breakfast Area, Crown Moldings, Formal/separate Dining Room, Primary Bath(s), Family Room Off Kitchen
Window Features
Bay/bow
Construction
Year Built
Year Built: 2004
Home type
Townhouse
Roof
Composite, Shingle
Architectural Style
Colonial
Foundation Details
Permanent
Construction Materials
Brick, Vinyl Siding
Utilities & Energy
Water Source
Public
Fireplace Features
Gas/propane
Association Amenities
Common Grounds, Basketball Courts, Jog/walk Path, Tot Lots/playground
Security Features
Security System
Basement
Daylight, Full, Windows, Garage Access, Fully Finished, Walkout Level
Other Features
Subdivision Name
Stone Creek Crossing
Patio And Porch Features
Deck, Patio
Price History
| Date | Event | Price |
|---|---|---|
03/17/2026 Source: | Pending | $795,000 $301/sqft |
03/12/2026 Source: | Listed for Sale | $795,000 $301/sqft |

Nearby Homes



Find Homes by Property Features in Fairfax, VA
Nearby New Homes For Sale


Based on information from Bright MLS through Nov 07, 2026, 03:30AM. Listing information is from various brokers who participate in the Bright MLS IDX program and not all listings may be visible on the site. The property information being provided on or through the website is for the personal, non-commercial use of consumers and such information may not be used for any purpose other than to identify prospective properties consumers may be interested in purchasing. Some properties which appear for sale on the website may no longer be available because they are for instance, under contract, sold or are no longer being offered for sale. Property information displayed is deemed reliable but is not guaranteed. IDX information is provided exclusively for personal, non-commercial use, and may not be used for any purpose other than to identify prospective properties consumers may be interested in purchasing. Information is deemed reliable but not guaranteed. © 2026 Bright MLS, Inc. All Rights Reserved. Click here for more information
 Advertising Broker: Joe Hawkins | Hawkins Real Estate Services
