- Overview
- Description
- Property Details
- Location
- HOA Management
- Facts & Features
- Getting Around
- Nearby Homes



$475,000
Monthly Est:$2,364
 3 Beds
 3 Baths
2 full baths + 1 half bath
 3,182sqft
12451 Cedar Breaks Ct, Humble, TX 77346
$475,000
$2,364/moEst:
Get Pre-Approved
Single Family Residence
Built in 2005
$91.67/mo HOA
8,245.91 sqft lot
$149/sq.ft
Description
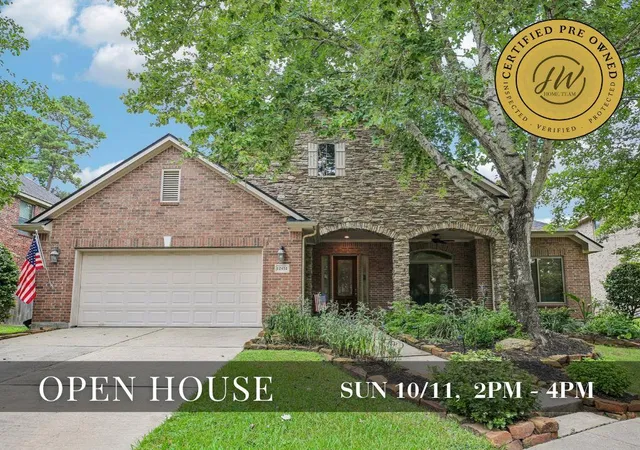
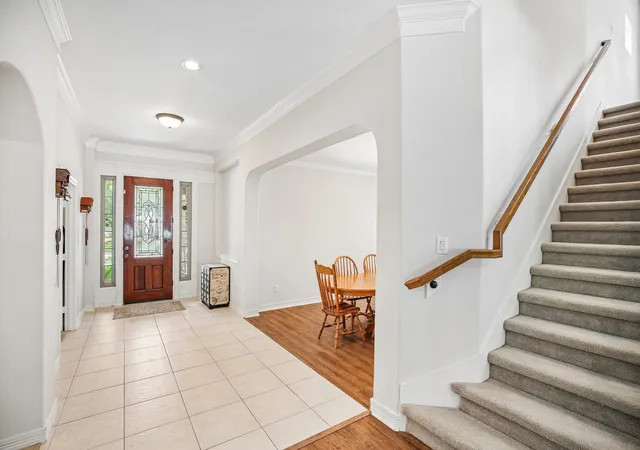
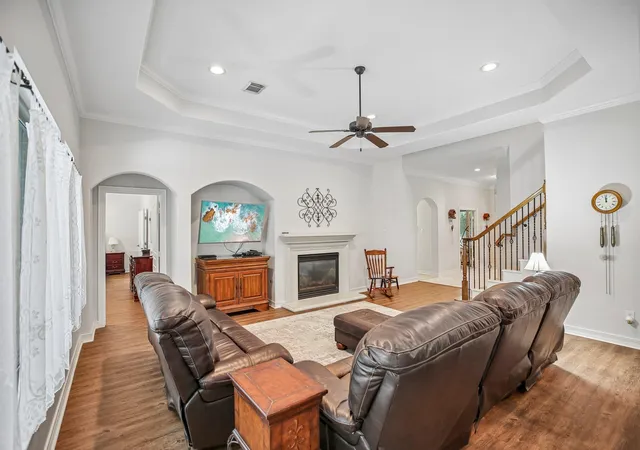
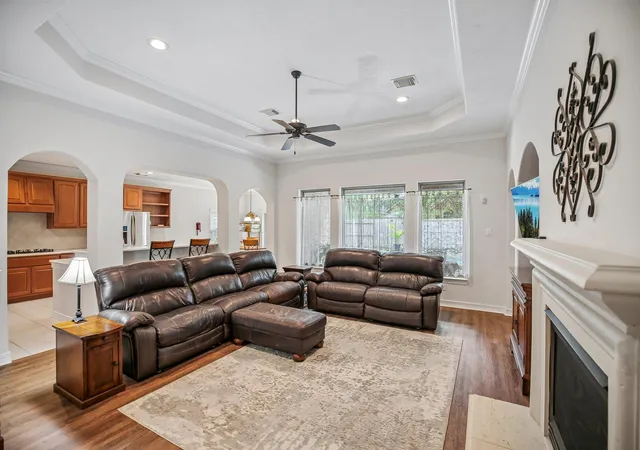
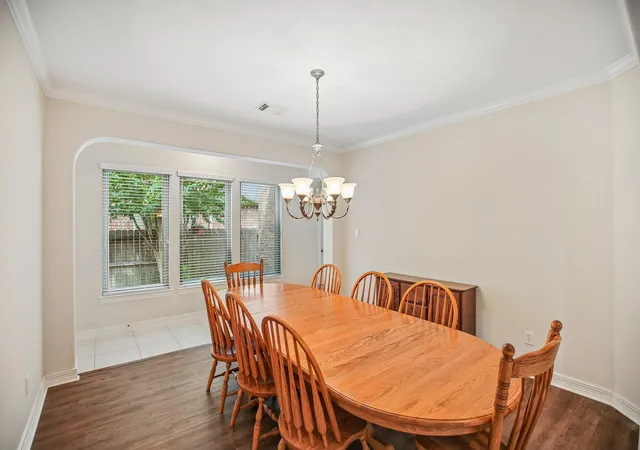
CUL-DE-SAC LOT | IN-GROUND POOL | TRAIL ACCESS | METICULOUSLY MAINTAINED | NEW ROOF | Welcome to Eagle Springs, one of Atascocita's most sought-after communities, where this beautifully maintained home anchors a peaceful cul-de-sac lot with direct access to the community trail system, featuring paved walking trails along fountains and ponds. Inside, soaring ceilings and natural light define open living spaces, with all bedrooms and main living areas thoughtfully positioned on the main floor. This home layout features an additional bonus room and half bathroom upstairs, with a space large enough to serve as an office, offering flexible space for work, hobbies, guests, or recreation. One owner has meticulously cared for this home, evident in the brand new energy-saving windows throughout the whole house and consistently updated systems, plus a new roof. The backyard is a resort-style heated pool with mature trees and established landscaping creating a naturally private retreat. Eagle Springs is home to the Athletic Club with tennis courts, soccer and baseball fields, a 24-hour fitness center, and miles of scenic trails. The Island Club waterpark adds recreational opportunities. Humble ISD schools are located within the community. Highway 59 and Beltway 8 provide convenient access to downtown Houston, major employers, and George Bush Intercontinental Airport, less than 8.7 miles away. Schedule your showing today! This is a Certified Pre-Owned home which includes a completed pre-inspection, home warranty, and full documentation package (inspection report and title certified).
- Houzeo last checked: 12 hours ago
- Listing updated: October 9, 2026 at 4:27 pm
- Listing Provided by: Jaymes Willoughby (512) 731-9250 , Kyle Kliever | Keller Williams Realty (512) 448-4111
- Source: Unlock MLS-TX | MLS#: 3539304

Property Details
Status
Active
Type
Single Family Residence
No. of Stories
-
County
City
Neighborhood
--
Year Built
2005
HOA Fees
$91.67/mo
Finished Area
3,182 sqft
Lot Size
8,245.91 sqft lot
Basement Area
- sqft
MLS Name
Unlock MLS
MLS Number
3539304
MLS Status
Active
Days on Market
17

Continue Your Journey in App
Find your dream home, receive real-time updates, and many more!
Download App
Continue Your Journey in App
Find your dream home, receive real-time updates, and many more!
Location
HOA Management
Crest Mgt
HOA Fees
$1,100/ Annually
Amenities
 Amenities and services may be covered by one or multiple associations and service providers.
 Lawn Care
 Maintenance
 Common Area Maintenance
Disclaimer: Amenities are based on third-party information and may vary; buyers must independently verify all amenities, as information is deemed reliable but not guaranteed.
Facts & Features
Rooms
Bedrooms & bathrooms
Bedrooms: 3
Bathrooms: 3
Primary Bedroom
Level: Main
Primary Bathroom
Level: Main
Bedroom
Level: Main
Bedroom
Level: Main
Bathroom
Level: Main
Den
Level: Main
Kitchen
Level: Main
Dining Room
Level: Main
Laundry
Level: Main
Living Room
Level: Main
Bonus Room
Level: Main
Family Room
Level: Second
Bathroom
Level: Second
Interior
Window Features
Blinds, Double Pane Windows, Screens
Interior Features
Ceiling Fan(s), Ceiling High, Chandelier, Quartz Counters, Crown Molding, Open Floorplan, Primary Bedroom On Main, Recessed Lighting
Appliances
Dishwasher, Disposal, Gas Cooktop, Microwave, Electric Oven, Tankless Water Heater
Sewer
Public Sewer
Heating
Central
Flooring
Carpet, Tile, Vinyl
Cooling
Central Air
Exterior Features
Private Yard
Construction
Year Built
Year Built: 2005
Home type
Single Family Residence
Foundation Details
Slab
Construction Materials
Brick Veneer, Hardi Plank Type
Property Condition
Resale
Roof
Composition, Shingle
Utilities & Energy
Pool Features
Gunite, In Ground, Salt Water, Waterfall
Fireplace Features
Gas Log, Living Room
Parking Features
Driveway, Garage, Garage Faces Front
Security Features
Security System, Smoke Detector(s)
Utilities
Electricity Connected, Water Connected
Water Source
Public
Other Features
Subdivision Name
Eagle Spgs Sec 10
Community Features
Clubhouse, Fitness Center, Park, Planned Social Activities, Pool, Trail(s)
Disclosures
Seller Disclosure, Seller Provided Survey Available
Lot Features
Cul De Sac, Interior Lot
Patio And Porch Features
Covered, Front Porch, Patio
Price History
| Date | Event | Price |
|---|---|---|
10/09/2026 Source: | Listed for Sale | $475,000 $149/sqft |

Nearby Homes


Find Homes by Property Features in Humble, TX
Nearby New Homes For Sale

Based on information submitted to the MLS GRID from Unlock MLS through Oct 09, 2026, 02:31PM. All information provided is deemed reliable but is not guaranteed and should be independently verified. Unlock MLS and its affiliates provide the MLS and all content therein “AS IS” and without any warranty, express or implied. All data is obtained from various sources and may not have been verified by broker or MLS GRID. Supplied Open House Information is subject to change without notice. All information should be independently reviewed and verified for accuracy. Properties may or may not be listed by the office/agent presenting the information. The information being provided is for consumers’ personal, non-commercial use. It may not be used for any purpose other than to identify prospective properties consumers may be interested in purchasing. © 2026 Unlock MLS. All Rights Reserved.
 Advertising Broker: Michelle Brecker | Pathway To Home Realty