
Powered by 
- 6
- Overview
- Description
- Property Details
- Location
- HOA Management
- Facts & Features
- Getting Around
- Nearby Homes


Street View
$1,600,000
Monthly Est:$7,964
 4 Beds
 4 Baths
3 full baths + 1 half bath
 2,475sqft
12451 E Troon Vista Dr, Scottsdale, AZ 85255
$1,600,000
$7,964/moEst:
Get Pre-Approved
Townhouse
Built in 2022
$1,040/mo HOA
5,259 sqft lot
$646/sq.ft
Description
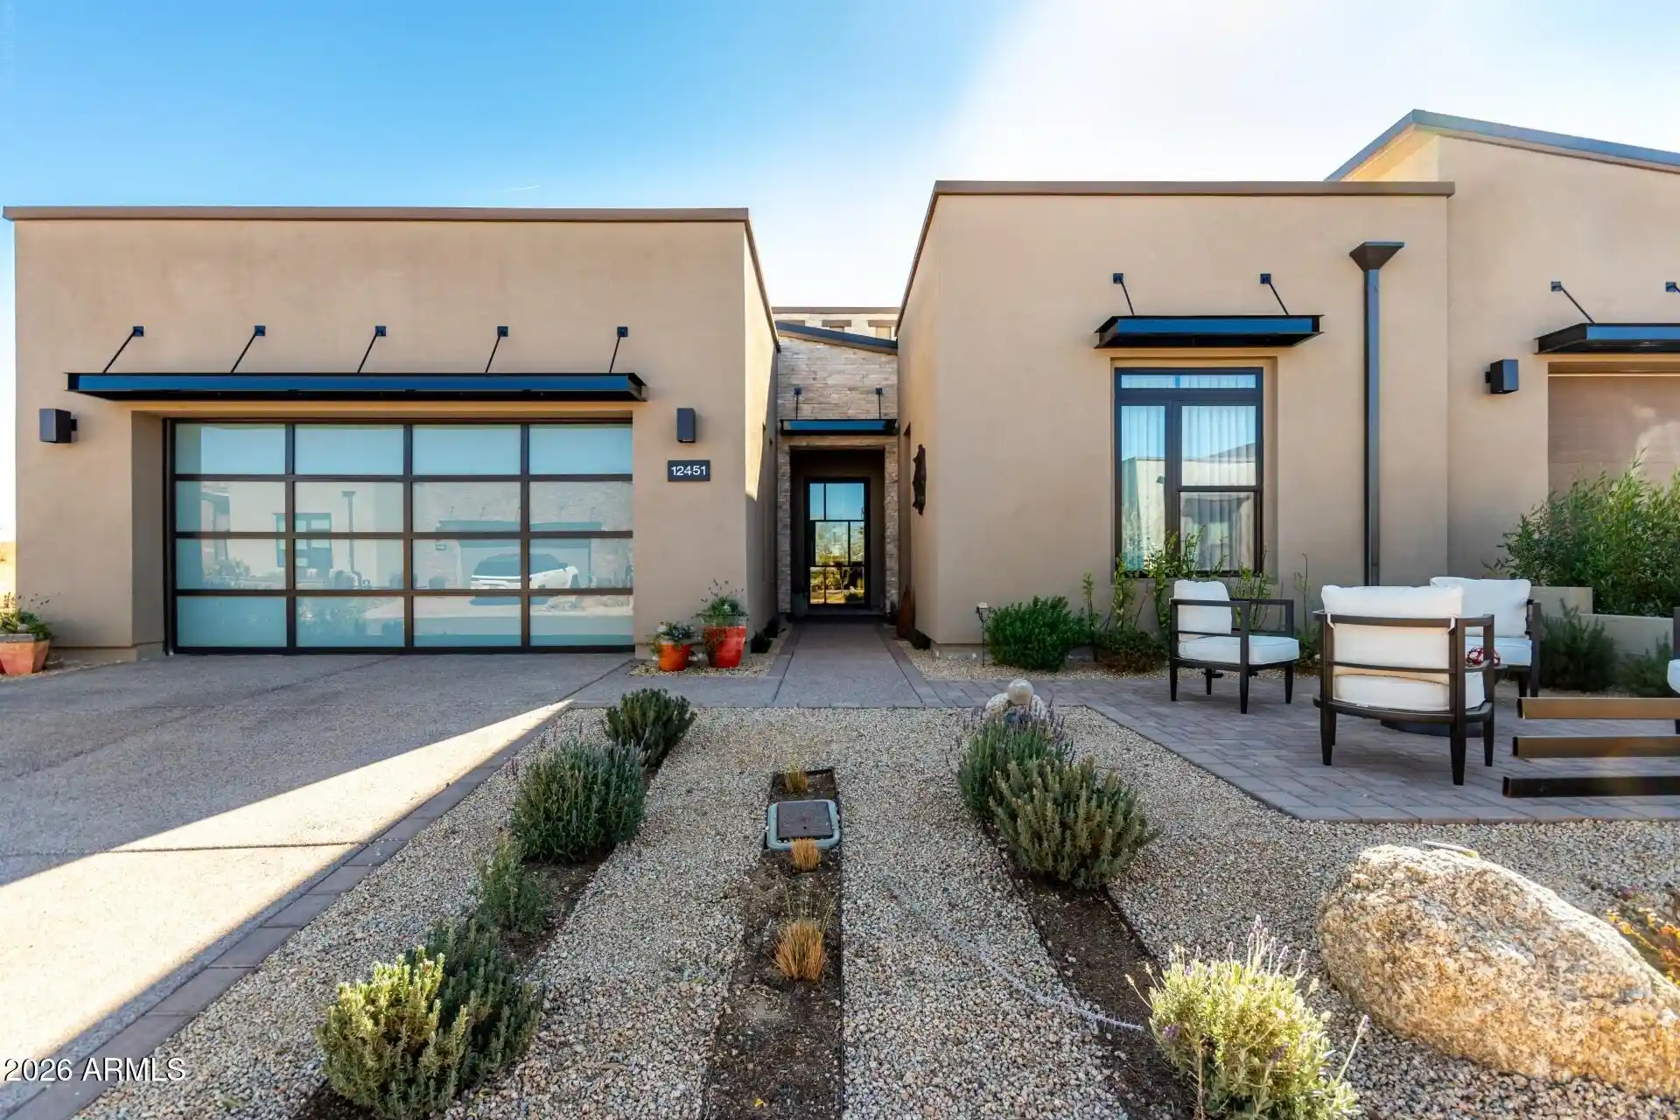
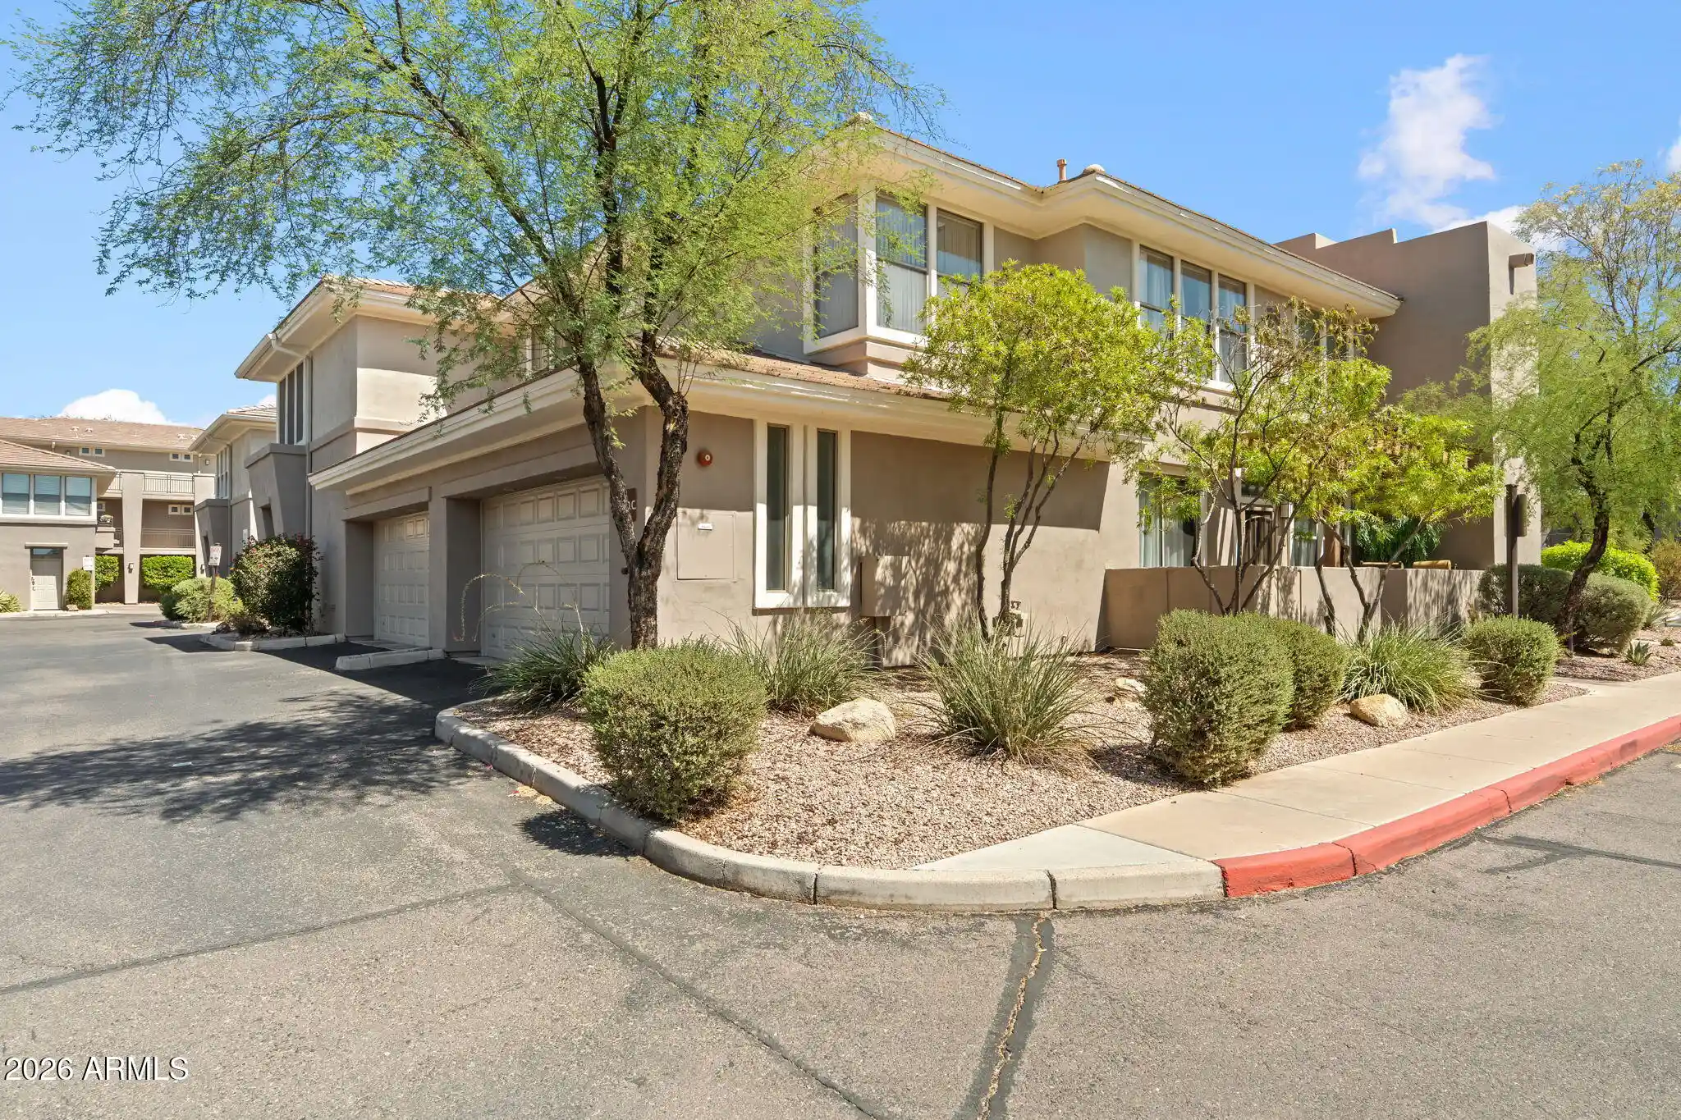
Welcome to SERENO CANYON, at the base of the McDowell Mountain Preserve, this showstopping community illustrates the ultimate in luxury living offering unending desert and mountain vistas and access to the Mountain House Lodge restaurant, spa, pools, fire pits, hot tub, steam room, fitness center and hiking trails. This exceptional corner lot 3-bedroom 3.5 bath home including casita is thoughtfully appointed, epitomizing refined living in an idyllic setting capturing that seamless indoor-outdoor flow to take advantage of those extraordinary views!
The newly built home offers modern, sophisticated and well-appointed accents. Beginning with the glass garage doors which add a chic modern look to the residence. Before entering the home, extend your time outdoors relaxing on the paver patio capturing the surrounding vistas. You will notice that the driveway and walkway carry the theme of the patio by being bordered with pavers offering cohesiveness.
Upon entering the home, the Visonmakers steel glass door immediately directs your eye to the indoor-outdoor living concept. The interior of this home is awashed in natural light with views from all angles. The kitchen and coffee bar area offer additional windows continuing the panoramic view of the surrounding landscape. The color scheme of the home offers a cool and serene palette overall, with hints of boldness, keeping it from becoming boring. Large format tiles are offered throughout the home. The casita showcases wood plank tile flooring. Custom floor to ceiling window treatments are featured in the bedrooms continuing that resort feeling. Curated lightening compliment every room in the residence.
The open planned kitchen and dining area are appointed with Wolf appliances, featuring a 6-burner gas cooktop, built-in 48-inch refrigerator, wall oven and microwave topped with leather honed quartzite on the generous sized island and backsplash, complimented by a honed finished granite stone on the perimeter. Adjacent to the kitchen is a coffee bar finished with honed granite and curated tile flanking the oversized window.
Two "wall of windows" flank the living space unfolding the comfort of indoors with the beauty of blue skies and mountain views! When you push back those massive 90 degree stackable doors you embrace the outdoor living concept with an extensive patio, curated tile flooring, a built-in BBQ and bar finished with fantasy white honed granite: all providing a spectacular atmosphere for entertaining guests, al fresco dining, or simply kicking back enjoying the harmony the desert surroundings offer. The curated modern design elements featured in this backyard showcase a cascading water feature, multi-level patios with built in seating, travertine tile and lightening features inviting you to savor spectacular Arizona sunrises and sunsets all with a backdrop of mountain views! For those brief cold Arizona nights, press a button to ignite a gas fireplace encapsulated with a unique tile and granite surround.
The finishes in the master suite instill a vibe of tranquility and peacefulness. Open or closed...the custom floor to ceiling drapes elevate this room to a feeling of lux. Continuing that vibe, the ensuite bath offers dual sinks with an oversized backsplash, bench shower seating and soaking tub... all elevating the experience of sheer relaxation and luxury. This master suite is finished with a fully fitted master closet complimenting the suite. The secondary ensuite bedroom and casita are also well appointed continuing that sense of resort living. The home also offers an additional space suited either for an office or additional sleeping quarters.
The laundry area features washer and dryer with floor to ceiling built-in cabinets offering additional storage space and crafting area. Additional storage space is allocated in the garage.
- Houzeo last checked: 14 minutes ago
- Listing updated: September 25, 2026 at 11:01 am
- Listing Provided by: Edward Tybor (602) 451-0870 | Incyte Realty, LLC (480) 409-9900
- Source: Arizona Regional Multiple Listing Service-AZ | MLS#: 7084409

Property Details
Status
Active
Type
Townhouse
No. of Stories
1
County
City
Neighborhood
Year Built
2022
HOA Fees
$1040/mo
Finished Area
2,475 sqft
Lot Size
5,259 sqft lot
Basement Area
- sqft
MLS Name
Arizona Regional Multiple Listing Service
MLS Number
7084409
MLS Status
Active
Days on Market
35

Continue Your Journey in App
Find your dream home, receive real-time updates, and many more!
Continue Your Journey in App
Find your dream home, receive real-time updates, and many more!
Location
HOA Management
Sereno Canyon
HOA Fees
$2,400/ Quarterly
Enclave
HOA Fees
$720/ Quarterly
Amenities
 Amenities and services may be covered by one or multiple associations and service providers.
 Maintenance
 Front Yard Maint
Street Maint
Maintenance Exterior
Disclaimer: Amenities are based on third-party information and may vary; buyers must independently verify all amenities, as information is deemed reliable but not guaranteed.
Facts & Features
Rooms
Bedrooms & bathrooms
Bedrooms: 4
Bathrooms: 4
Interior
Interior Features
Separate Shwr & Tub, Double Vanity, Eat In Kitchen, Breakfast Bar, Kitchen Island
Window Features
Dual Pane
Cooling
Ceiling Fan(s), Central Air
Appliances
Dishwasher, Disposal, Gas Cooktop, Built In Gas Oven
Heating
Electric
Sewer
Public Sewer
Flooring
Tile
Construction
Year Built
Year Built: 2022
Home type
Townhouse
Roof
Built Up
Construction Materials
Wood Frame, Painted, Stucco
Utilities & Energy
Fireplace Features
Living Room, Gas
Laundry Features
Other
Water Source
Public
Other Features
Disclosures
Seller Discl Avail, Agency Discl Req
Lot Features
Desert Front
Subdivision Name
Sereno Canyon Parcel C1 Phase 4 Amd
Community Features
Guarded Entry, Community Spa, Gated, Tennis Court(s), Biking/walking Path, Clubhouse, Fitness Center
Price History
| Date | Event | Price |
|---|---|---|
11/12/2025 Source: | Off Market | $1,600,000 $646/sqft |
11/12/2025 Source: | Listed for Sale | $1,600,000 -1.84% $646/sqft |
09/09/2025 Source: | Off Market | $1,630,000 $659/sqft |
09/09/2025 Source: | Listed for Sale | $1,630,000 $659/sqft |

Getting Around 12451 E Troon Vista Dr
Bike Score®

Somewhat Bikeable
10/100
Walk Score®

Car-Dependent
0/100
Transit Score®

No Nearby Transit
0/100
Data provided by Redfin
Nearby Homes





Find Homes by Property Features in Scottsdale, AZ

Based on information from the Arizona Regional Multiple Listing Service through Oct 30, 2026, 01:15AM. All information should be verified by the recipient and none is guaranteed as accurate by ARMLS. Listing Information presented by local MLS brokerage: Sell Your Home Services, local REALTOR®- Dan Demers (774) 265-0879. Information is provided exclusively for personal, non-commercial use. It may not be used for any purpose other than to identify prospective properties consumers may be interested in purchasing. This website may not include listings or property addresses of sellers who have directed their listing brokers to withhold their listing or their property address from display on the Internet. © 2026 Arizona Regional Multiple Listing Service, Inc. All rights reserved.
 Advertising Broker: Daniel Demers (267) 341-8337 | Sell Your Home Services
