- Overview
- Description
- Property Details
- Location
- HOA Management
- Facts & Features
- Getting Around
- Nearby Homes



$419,000
Monthly Est:$2,086
 2 Beds
 2 Baths
2 full baths
 1,497sqft
12458 Somatic Ct, Venice, FL 34293
$419,000
$2,086/moEst:
Get Pre-Approved
Single Family Residence
Built in 2023
$369/mo HOA
5,752 sqft lot
$280/sq.ft
Description
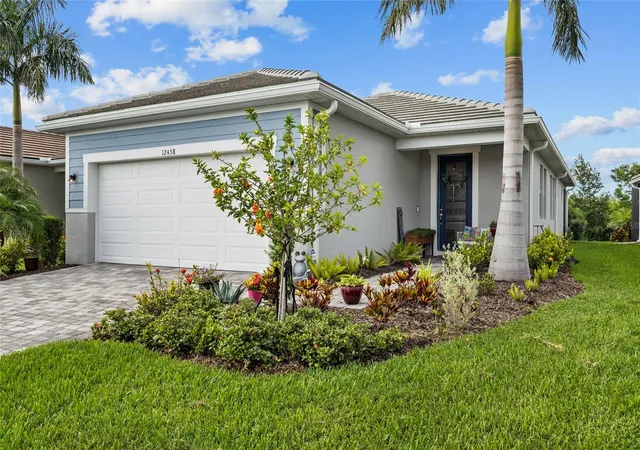
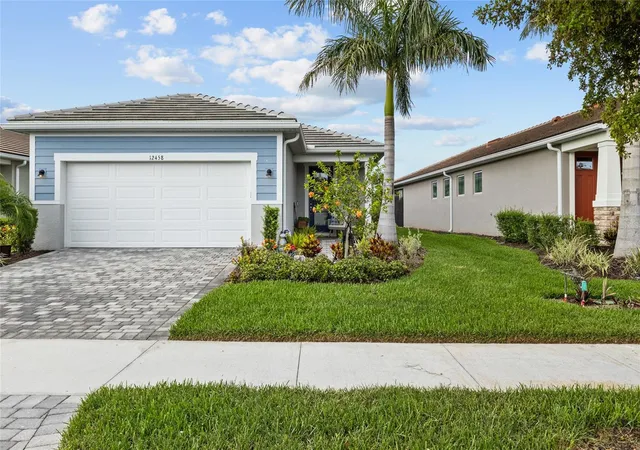
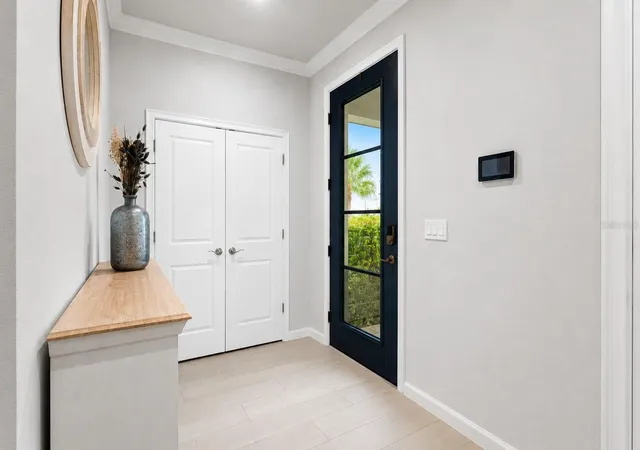
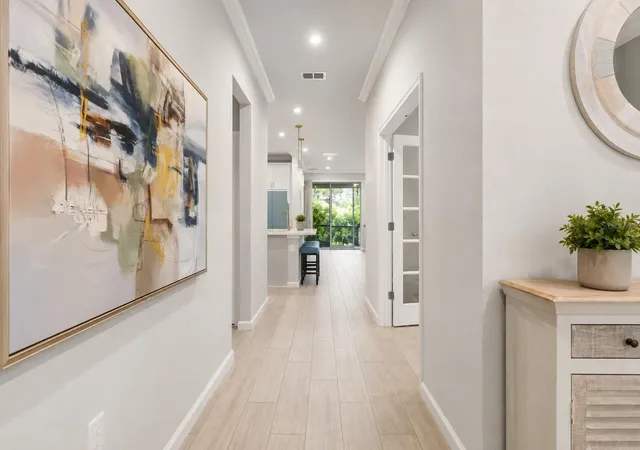
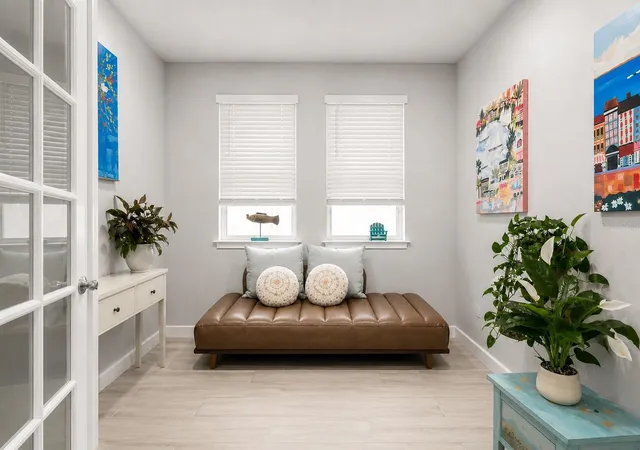
Welcome to 12458 Somatic Court, where thoughtful design, custom upgrades, and timeless charm come together in one of Wellen Park's most sought-after communities. Located within the gated community of Sunstone, this beautifully reimagined residence offers the perfect blend of luxury, comfort, and Florida-inspired living. From the moment you step inside, you'll notice this is not your typical new construction home. Soaring ceilings, abundant natural light, designer finishes, and carefully curated details create a warm and inviting atmosphere filled with character and style. Every space has been thoughtfully enhanced, transforming this home into a truly special retreat. The open-concept floor plan is ideal for both everyday living and entertaining. At the heart of the home, the gourmet kitchen showcases 42-inch cabinetry, gleaming quartz countertops, a built-in oven, modern cooktop, stainless steel appliances, designer range hood, and an oversized island with an extended quartz surface that naturally becomes the gathering place for family and friends. The owner's suite is a private sanctuary featuring an elegant tray ceiling, spacious walk-in closet, and a luxurious ensuite bath complete with dual vanities, a soaking tub, and a large glass-enclosed shower. A generously sized guest bedroom and beautifully appointed guest bath provide comfort and privacy for visitors. French doors open to a versatile flex room that can easily serve as a home office, reading room, creative space, or additional guest accommodations. A dedicated laundry room and epoxy-finished two-car garage add functionality and convenience. One of the home's most impressive features is its seamless connection to the outdoors. Open the expansive telescoping sliding glass doors and extend your living space onto the screened paver lanai. Surrounded by lush landscaping and enhanced privacy with no rear neighbors, this peaceful outdoor setting is perfect for morning coffee, evening cocktails, or simply enjoying the beauty of Southwest Florida. Why wait months for new construction and spend thousands on upgrades when this exceptional home is already complete and filled with custom touches that create warmth, personality, and charm? Sunstone residents enjoy a resort-style lifestyle with exceptional amenities including a clubhouse, fitness center, resort pool, social terrace, catering bar, pickleball courts, dog park, gathering spaces, grilling stations, tot lot, and gated entry. Ideally situated in the heart of Wellen Park, you'll be just minutes from Downtown Wellen, CoolToday Park, shopping, dining, entertainment, medical facilities, top-rated schools, and the Gulf Coast's award-winning beaches. Enjoy waterfront dining, live entertainment, community events, scenic trails, and the vibrant lifestyle that has made Wellen Park one of Florida's most desirable places to call home. This is more than a home—it's a lifestyle. Come experience the charm, character, and elevated living that make 12458 Somatic Court truly unforgettable.
- Houzeo last checked: 4 hours ago
- Listing updated: October 16, 2026 at 8:38 pm
- Listing Provided by: Jennifer Elliott (941) 525-8552 , Pamela Baron | MICHAEL SAUNDERS & COMPANY (941) 493-2500
- Source: Stellar MLS-FL | MLS#: N6144638

Property Details
Status
Active
Type
Single Family Residence
No. of Stories
1
County
City
Neighborhood
--
Year Built
2023
HOA Fees
$369/mo
Finished Area
1,497 sqft
Lot Size
5,752 sqft lot
Basement Area
- sqft
MLS Name
Stellar MLS
MLS Number
N6144638
MLS Status
Active
Days on Market
135
Cumulative Days on Market
216

Continue Your Journey in App
Find your dream home, receive real-time updates, and many more!
Download App
Continue Your Journey in App
Find your dream home, receive real-time updates, and many more!
Location
HOA Management
SIGNATURE ONE_CINDY VELASQUEZ
HOA Fees
$369/ Monthly
Amenities
 Amenities and services may be covered by one or multiple associations and service providers.
 Cable TV
 Maintenance
 Pool
 Insurance
 Internet
 Recreational Facilities
Disclaimer: Amenities are based on third-party information and may vary; buyers must independently verify all amenities, as information is deemed reliable but not guaranteed.
Facts & Features
Rooms
Bedrooms & bathrooms
Bedrooms: 2
Bathrooms: 2
Primary Bedroom
Level: First
Area: 182.00 Square Feet
Dimensions: 14x13
Bedroom 2
Level: First
Area: 110.00 Square Feet
Dimensions: 11x10
Den
Level: First
Area: 90.00 Square Feet
Dimensions: 9x10
Kitchen
Level: First
Area: 117.00 Square Feet
Dimensions: 13x9
Great Room
Level: First
Area: 169.00 Square Feet
Dimensions: 13x13
Balcony/Porch/Lanai
Level: First
Area: 126.00 Square Feet
Dimensions: 14x9
Interior
Flooring
Tile
Appliances
Built In Oven, Convection Oven, Cooktop, Dishwasher, Disposal, Electric Water Heater, Exhaust Fan, Ice Maker, Microwave, Range Hood, Refrigerator
Interior Features
Crown Molding, High Ceilings, In Wall Pest System, Living Room/dining Room Combo, Pest Guard System, Thermostat, Tray Ceiling(s), Walk In Closet(s), Window Treatments
Sewer
Public Sewer
Heating
Electric
Cooling
Central Air
Construction
Year Built
Year Built: 2023
Home type
Single Family Residence
Construction Materials
Concrete, Stucco
Roof
Tile
Foundation Details
Slab
Utilities & Energy
Utilities
Electricity Connected, Sprinkler Meter, Underground Utilities
Laundry Features
Laundry Room
Water Source
Public
Other Features
Subdivision Name
Sunstone Village
Lot Features
Landscaped
Price History
| Date | Event | Price |
|---|---|---|
10/12/2026 Source: | Price Decreased | $419,000 -0.24% $280/sqft |
08/05/2026 Source: | Price Decreased | $420,000 -4.52% $281/sqft |
07/16/2026 Source: | Price Decreased | $439,900 -2.14% $294/sqft |
06/09/2026 Source: | Listed for Sale | $449,500 $300/sqft |
05/22/2026 Source: | Listing Removed | $449,500 -1.21% $300/sqft |

Show more
Nearby Homes










Find Homes by Property Features in Venice, FL
Nearby New Homes For Sale

Based on information from Stellar MLS® through Oct 23, 2026, 06:45AM as submitted to and distributed by MLS GRID. All data is obtained from various sources and may not have been verified by the broker or MLS GRID. Supplied Open House Information is subject to change without notice. All information should be independently reviewed and verified for accuracy. Properties may or may not be listed by the office/agent presenting the information. IDX information is provided exclusively for consumers’ personal non-commercial use. It may not be used for any purpose other than to identify prospective properties consumers may be interested in purchasing. The data is deemed reliable but is not guaranteed by MLS GRID. The use of the MLS GRID Data may be subject to an end-user license agreement prescribed by the Member Participant’s applicable MLS, if any, and as amended from time to time. © 2026 Stellar MLS. All Rights Reserved.
 Advertising Broker: Fred McGill | Simple Showing, Inc
