Andover RE
Powered by 
- 0
- 2
- Overview
- Description
- Property Details
- Location
- HOA Management
- Facts & Features
- Getting Around
- Nearby Homes




$275,000
Monthly Est:$1,369
 2 Beds
 2 Baths
2 full baths
 998sqft
1246 Sunnyside Dr, Cadillac, MI 49601
$275,000
$1,369/moEst:
Get Pre-Approved
Condominium
Built in 2001
$1,256/mo HOA
-- sqft lot
$276/sq.ft
Description
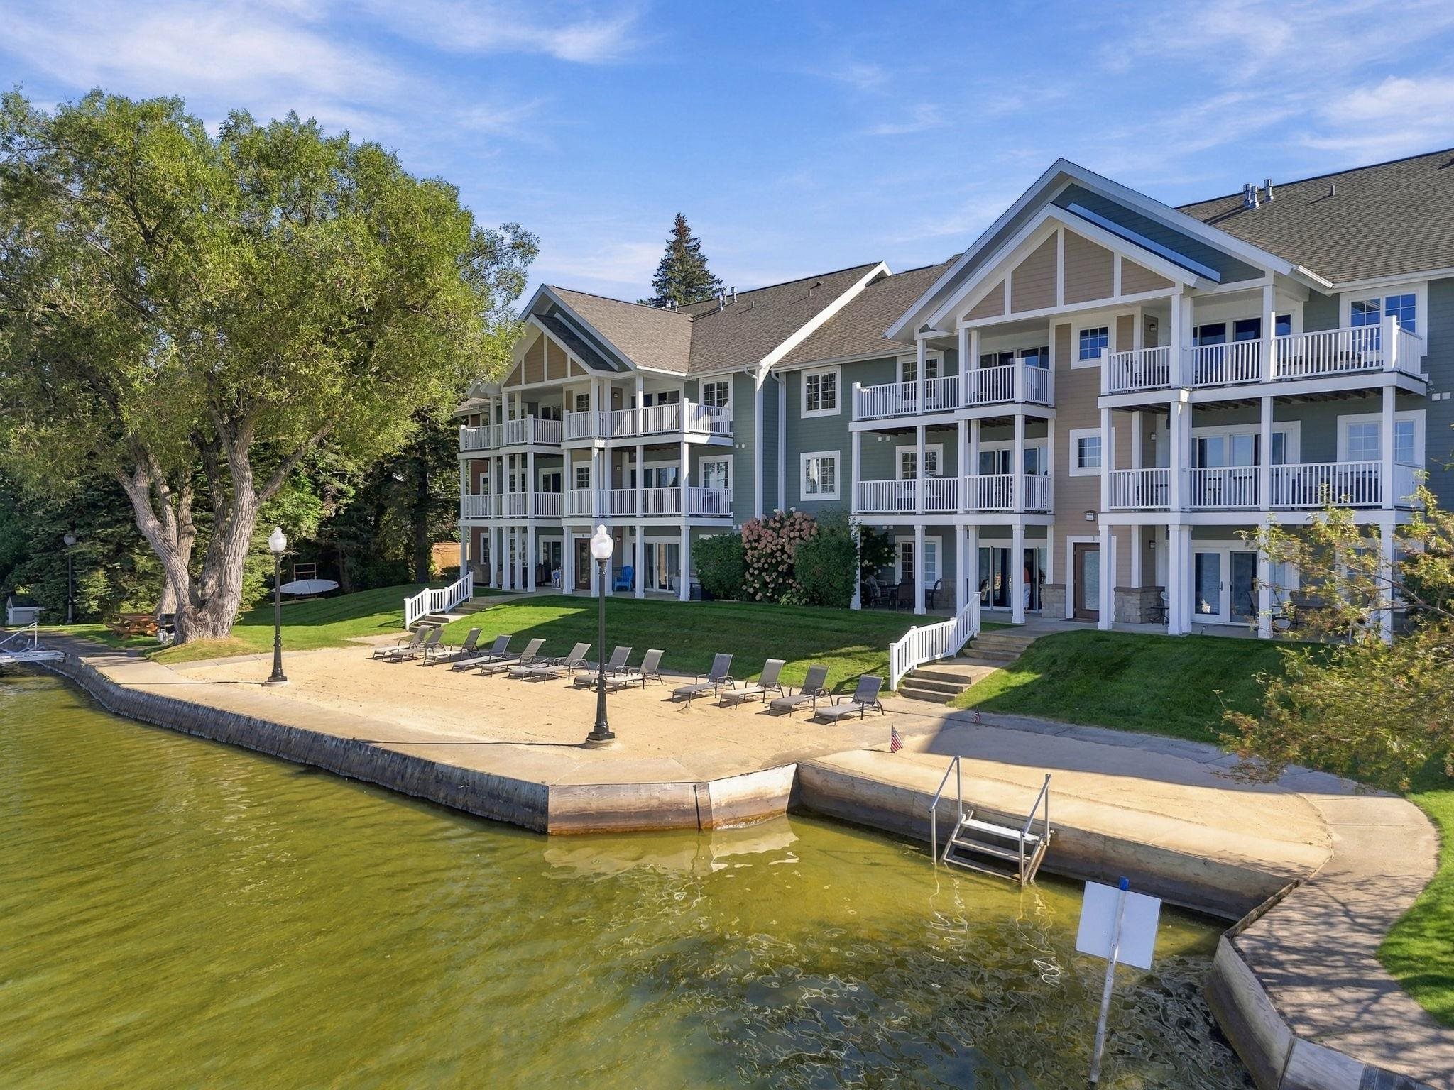
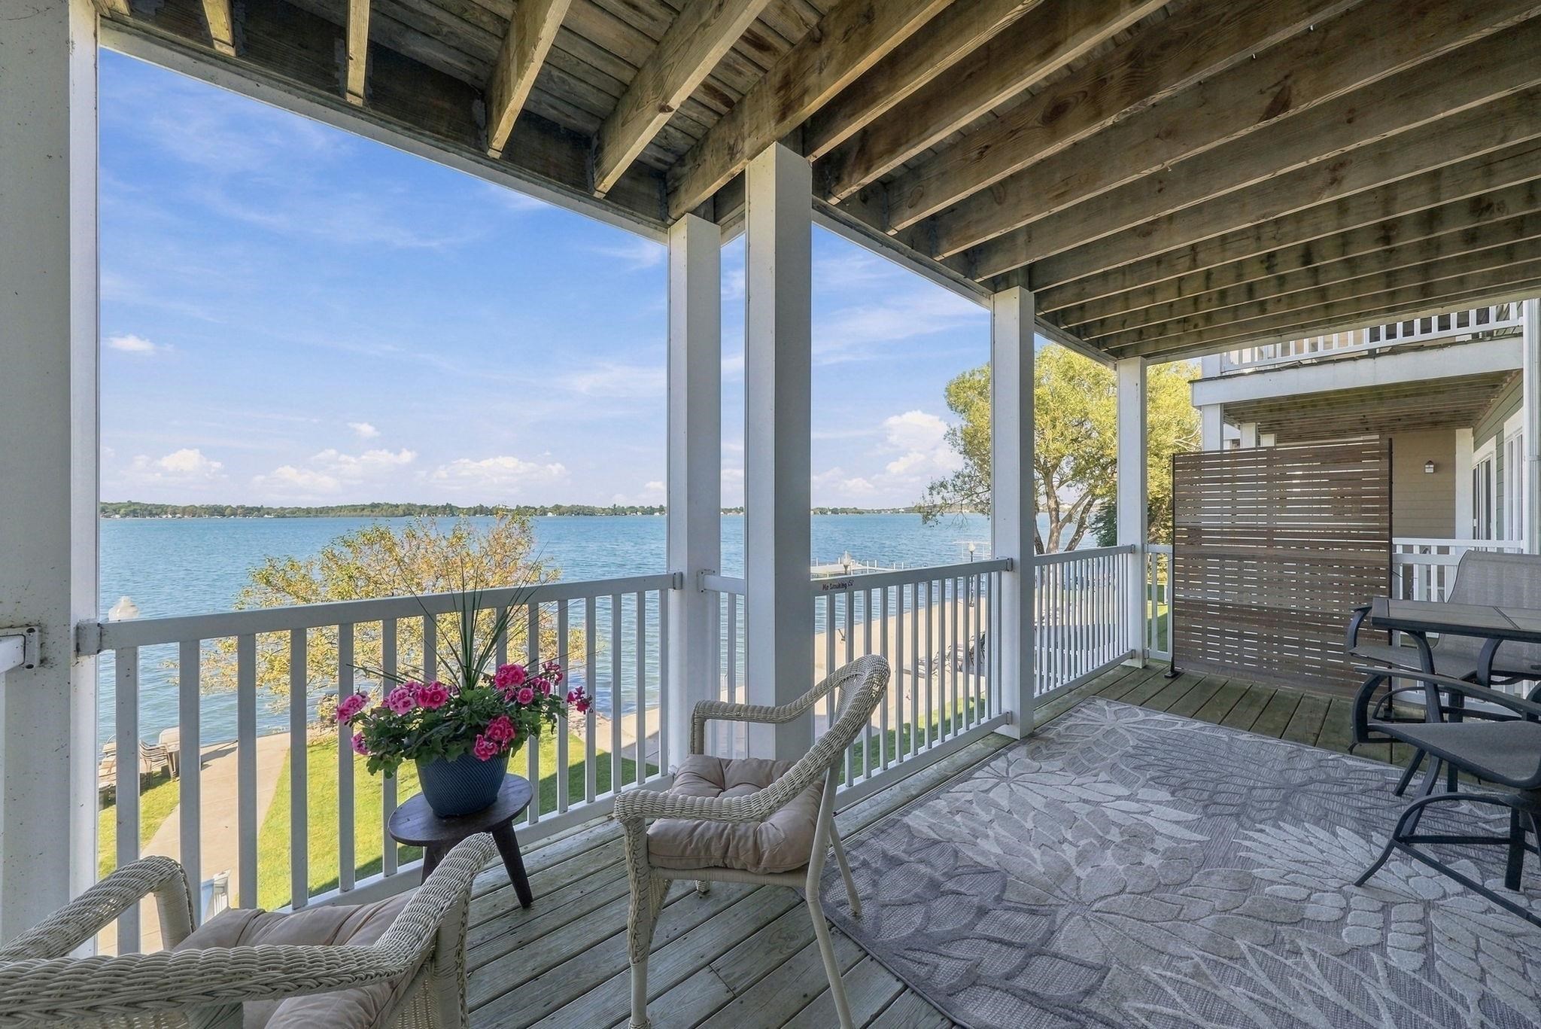
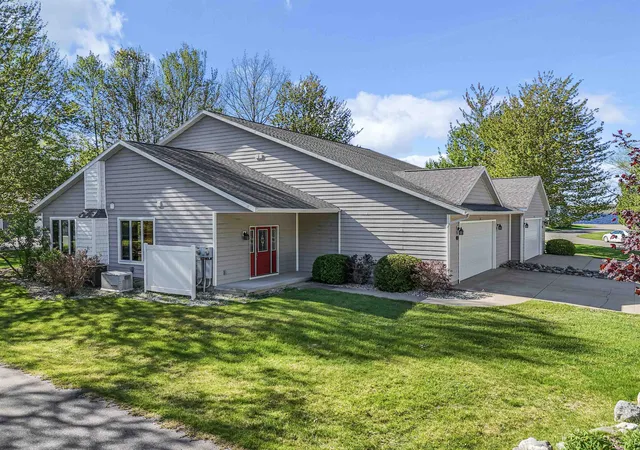
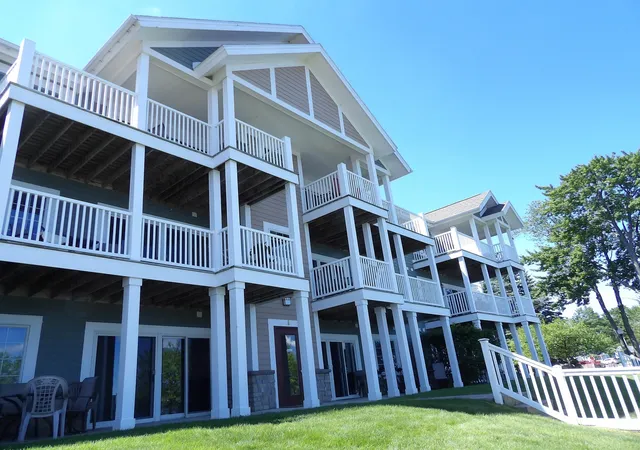
Enjoy effortless waterfront living in this beautifully updated furnished 2-bedroom, 2-bath Lakefront Condo. This inviting home features an open-concept layout, gas fireplace, and private balcony showcasing beautiful lake views and Northern Michigan sunsets. This is the most hassle-free and maintenance-free condo available in the area The stylish kitchen offers quartz countertops and updated appliances, while both bathrooms feature quartz countertops and the primary bath includes an updated walk-in shower. A new HVAC system was installed in 2026. New updated appliances, new paint throughout and updated flooring. Move In Ready! Ownership includes access to approximately 420 feet of private sandy beach, sitting dock, and the opportunity for an annual boat slip, subject to availability. Enjoy resort-style amenities including an indoor pool, hot tub, fitness area, and members' lounge and outdoor fireplace. Monthly maintenance dues include utilities, trash removal, snow removal, lawn care, internet, cable, building insurance, and grounds maintenance. Offered fully furnished this exceptional Lake Cadillac retreat is perfect for year-round living, weekend getaways, or an investment opportunity. Lake views. Private beach. Updated finishes. Resort amenities. Turnkey waterfront living.
- Houzeo last checked: 10 hours ago
- Listing updated: September 29, 2026 at 11:23 am
- Listing Provided by: Jean Prangley | REMAX Central (231) 775-1205
- Source: Realcomp MLS-MI | MLS#: 78080073960

- Originating MLS: Aspire North REALTORS
Part of

Property Details
Status
Active
Type
Condominium
No. of Stories
-
County
City
Neighborhood
--
Year Built
2001
HOA Fees
$1256/mo
Finished Area
998 sqft
Lot Size
-- sqft lot
Basement Area
- sqft
MLS Name
Realcomp MLS
MLS Number
78080073960
MLS Status
Active
Days on Market
12
Cumulative Days on Market
3

Continue Your Journey in App
Find your dream home, receive real-time updates, and many more!
Download App
Continue Your Journey in App
Find your dream home, receive real-time updates, and many more!
Location
HOA Management
N/A
HOA Fees
$1,256/ Monthly
Amenities
 Amenities and services may be covered by one or multiple associations and service providers.
 Pool
Pool
 Maintenance
 Sewer
Sewer
 Water
Water
 Snow Removal
 Trash Pickup
Disclaimer: Amenities are based on third-party information and may vary; buyers must independently verify all amenities, as information is deemed reliable but not guaranteed.
Facts & Features
Rooms
Bedrooms & bathrooms
Bedrooms: 2
Bathrooms: 2
Interior
Sewer
Shared Septic
Appliances
Dishwasher, Disposal, Dryer, Microwave, Oven, Refrigerator, Range, Washer
Exterior Features
Balcony
Interior Features
Walk In Closets
Heating
Forced Air, Natural Gas
Cooling
Central Air
Construction
Year Built
Year Built: 2001
Home type
Condominium
Architectural Style
Morethan2stories, Contemporary
Construction Materials
Cement Siding
Utilities & Energy
Pool Features
Community
Fireplace Features
Gas
Association Amenities
Maintenance Grounds, Pool
Water Source
Public
Basement
Concrete
Other Features
Subdivision Name
Sunset Shores
Disclosures
Taxes Homestead Exempt
Patio And Porch Features
Porch
Lot Features
Water View, Sprinklers
Price History
| Date | Event | Price |
|---|---|---|
10/06/2026 Source: | Price Decreased | $29,995 -89.09% $30/sqft |
09/26/2026 Source: | Price Increased | $275,000 +882.32% $276/sqft |
09/10/2026 Source: | Price Decreased | $27,995 -91.39% $28/sqft |
08/28/2026 Source: | Price Increased | $325,000 +1081.82% $326/sqft |
08/21/2026 Source: | Price Decreased | $27,500 -27.44% $28/sqft |

Show more
Getting Around 1246 Sunnyside Dr
Bike Score®

Somewhat Bikeable
47/100
Walk Score®

Car-Dependent
0/100
Data provided by Redfin
Nearby Homes


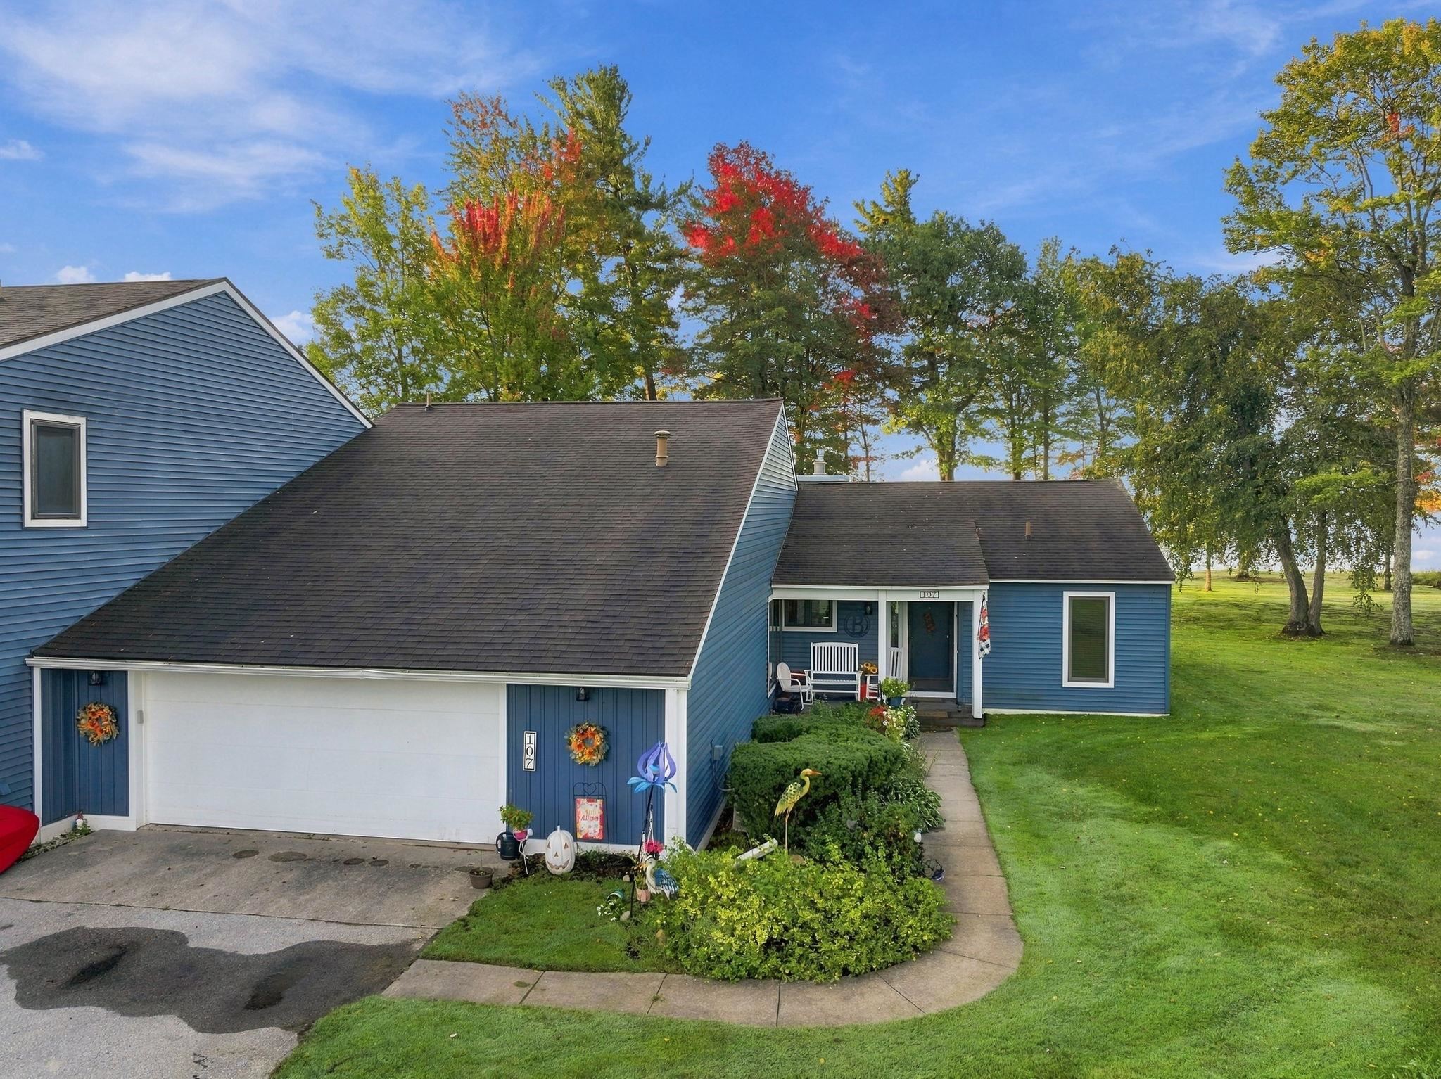
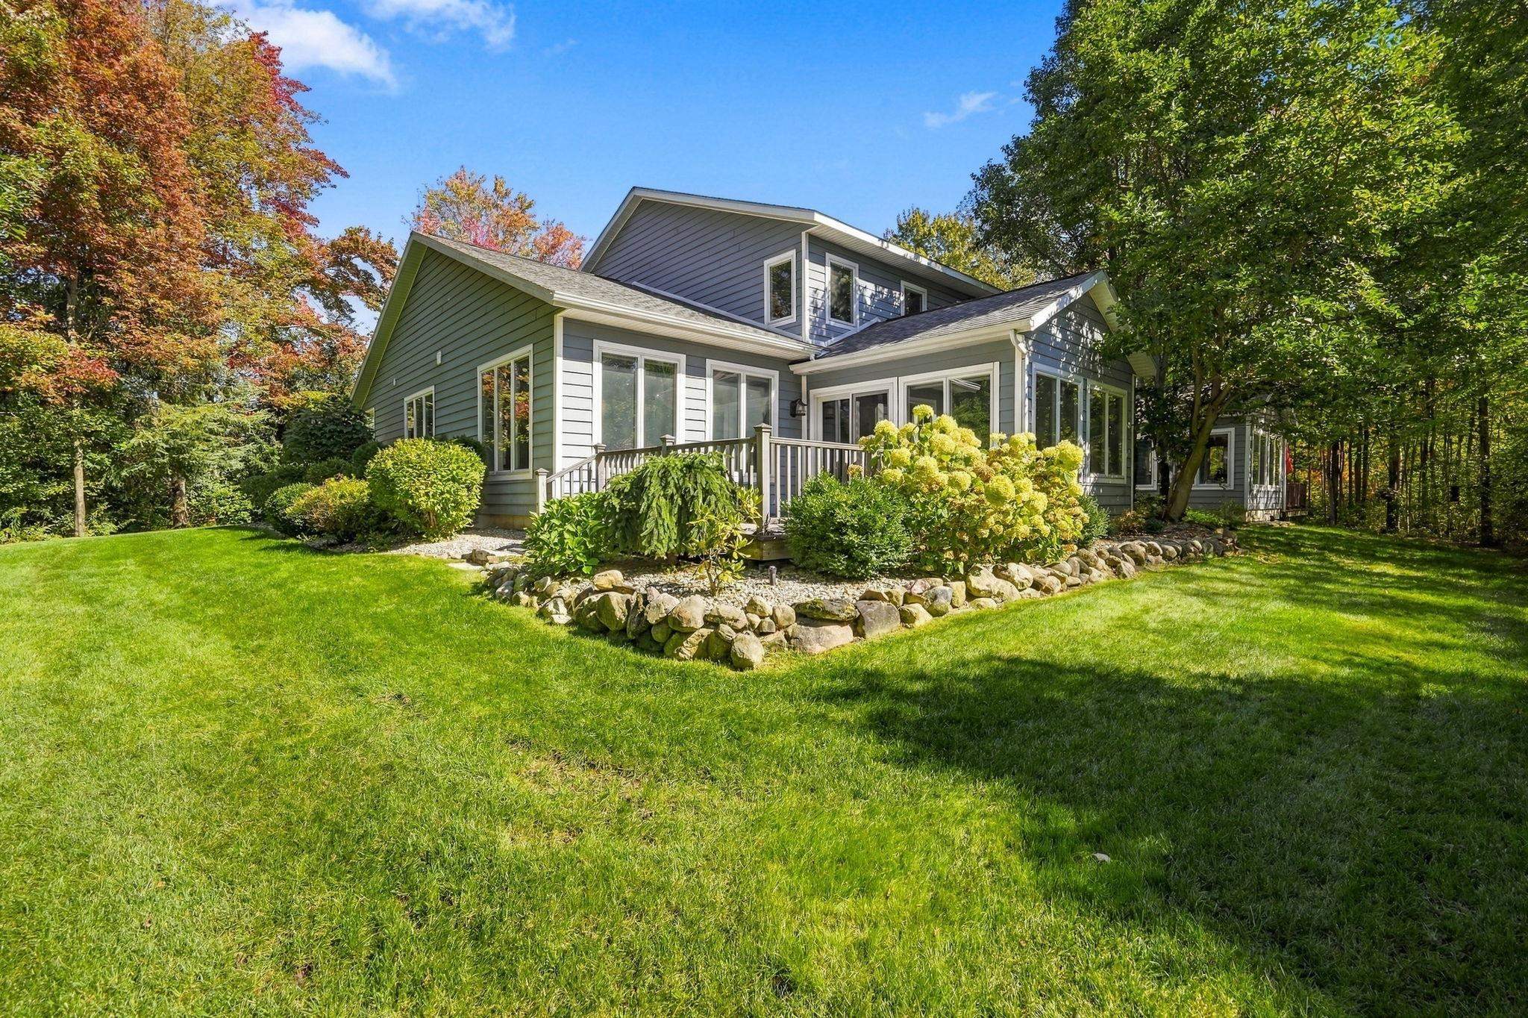
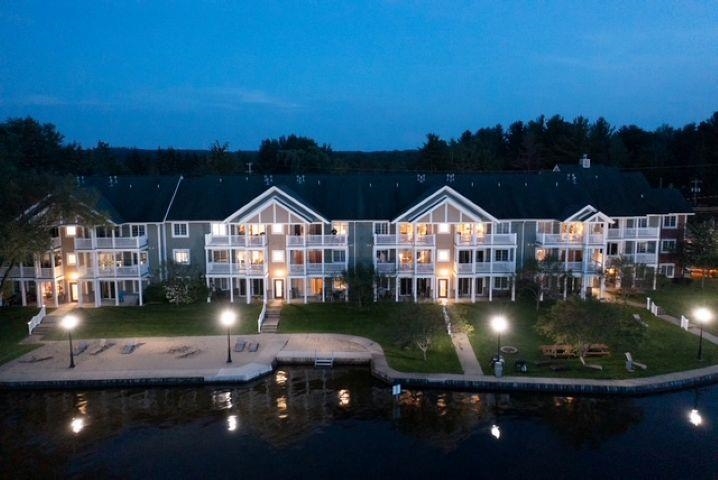
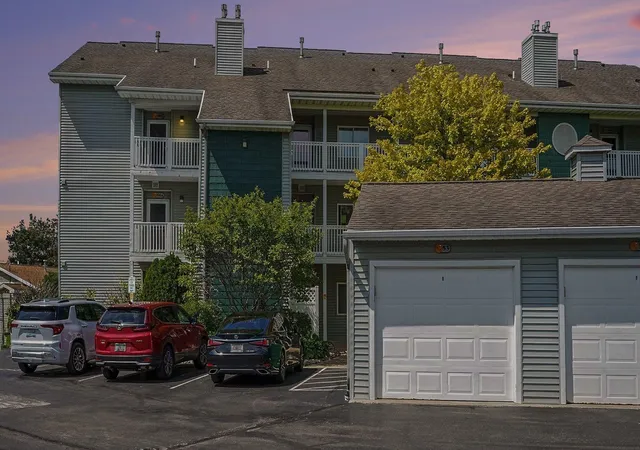

Find Homes by Property Features in Cadillac, MI


Based on information from the Board/Association of REALTORS® (alternatively, from the Realcomp II Ltd. MLS) through Oct 09, 2026, 02:30PM. All information provided is deemed reliable, but is not guaranteed to be accurate and should be independently verified. IDX provided courtesy of Realcomp II Ltd. via Andover Real Estate & Houzeo, Copyright 2026 Realcomp II Ltd. Shareholders Any use of search facilities of data on the site, other than by a consumer looking to purchase real estate, is prohibited. IDX information is provided exclusively for consumers' personal, noncommercial use and may not be used for any purpose other than to identify prospective properties consumers may be interested in purchasing. The accuracy of all information, regardless of source, is not guaranteed or warranted. All information should be independently verified. Listing Information presented by local MLS brokerage: Andover Real Estate, local REALTOR®- Scott Rubin - (248)206-3666 . Any use of search facilities of data on the site, other than by a consumer looking to purchase real estate, is prohibited. © 2024 Realcomp II Ltd. MLS. All Rights Reserved.
 Advertising Broker: Andover Real Estate | Andover Real Estate