- Overview
- Description
- Property Details
- Location
- Facts & Features
- Getting Around
- Nearby Homes


$975,000
Monthly Est:$4,853
 3 Beds
 3 Baths
2 full baths + 1 half bath
 2,000sqft
12460 79th Street, Fellsmere, FL 32948
$975,000
$4,853/moEst:
Get Pre-Approved
Single Family Residence
Built in 2027
$-- HOA
5 acres lot
$488/sq.ft
Description
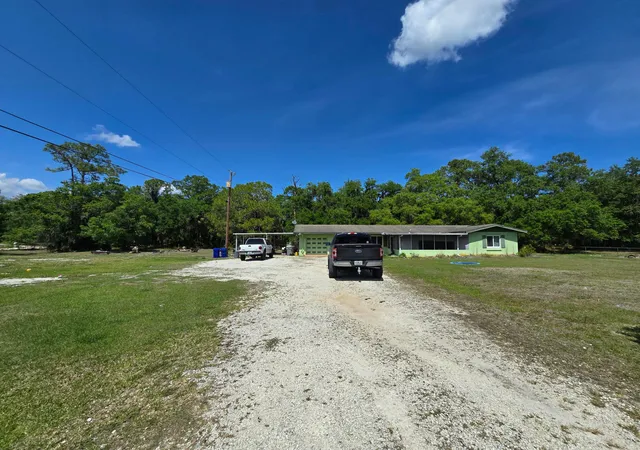
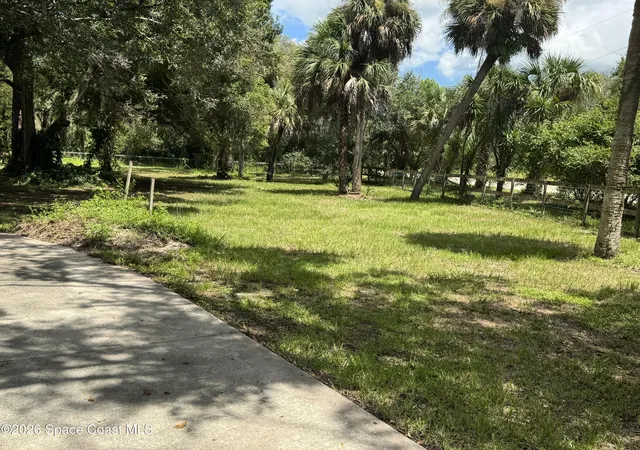
Situated on five private acres in Fellsmere, offering exceptional peace, privacy, and room to enjoy the outdoors. This new construction, TO-BE-BUILT residence will feature 3 bedrooms, 2.5 bathrooms, tile flooring throughout, concrete block stucco construction, a durable metal roof, and an attached two-car garage. A long private driveway welcomes you home, creating a secluded and inviting setting. Outside will feature a private pool overlooking a peaceful retention pond, providing tranquil water views and the perfect backdrop for outdoor living and entertaining.
- Houzeo last checked: 10 minutes ago
- Listing updated: September 25, 2026 at 11:12 pm
- Listing Provided by: Jared Michael Haugland DRE #3456799 | Coldwell Banker/ WPB (561) 832-4663
- Source: Beaches MLS-FL | MLS#: B26057624

Property Details
Status
Active
Type
Single Family Residence
No. of Stories
1
County
City
Neighborhood
--
Year Built
2027
HOA Fees
-
Finished Area
2,000 sqft
Lot Size
5 acres lot
Basement Area
- sqft
MLS Name
Beaches MLS
MLS Number
B26057624
MLS Status
Active
Days on Market
71
Cumulative Days on Market
59

Continue Your Journey in App
Find your dream home, receive real-time updates, and many more!
Download App
Continue Your Journey in App
Find your dream home, receive real-time updates, and many more!
Location
Facts & Features
Rooms
Bedrooms & bathrooms
Bedrooms: 3
Bathrooms: 3
Kitchen
Level: First
Area: 77.00 Square Feet
Dimensions: 11 X 7
LivingRoom
Level: First
Area: 288.00 Square Feet
Dimensions: 12 X 24
Bedroom2
Level: First
Area: 156.00 Square Feet
Dimensions: 12 X 13
PrimaryBedroom
Level: First
Area: 224.00 Square Feet
Dimensions: 16 X 14
Bedroom3
Level: First
Area: 143.00 Square Feet
Dimensions: 11 X 13
Interior
Cooling
Central Air, Electric
Flooring
Tile
Interior Features
Eat In Kitchen, High Ceilings, Kitchen Island, Kitchen Dining Combo, Main Level Primary, Pantry, Split Bedrooms
Appliances
Cooktop, Dryer, Dishwasher, Electric Water Heater, Gas Cooktop, Disposal, Ice Maker, Microwave, Oven, Water Heater, Washer
Window Features
Sliding
Heating
Central, Electric
Sewer
Septic Tank
Construction
Year Built
Year Built: 2027
Home type
Single Family Residence
Architectural Style
Contemporary, Ranch
Property Condition
To Be Built
Foundation Details
Slab
Roof
Metal
Construction Materials
Block, Stucco
Utilities & Energy
Pool Features
Private, Salt Water
Water Source
Well
Utilities
Cable Available, Electricity Available
Laundry Features
Washer Hookup, Inside, In Unit
Parking Features
Attached, Garage, Gravel, Rv Access Parking
Other Features
Subdivision Name
Fellsmere Farms Co S/d Of Unsurveyed Twp 31 Rng 37
Lot Features
Five To Ten Acres, Many Trees, Sprinkler System
Price History
| Date | Event | Price |
|---|---|---|
07/28/2026 Source: | Listed for Sale | $975,000 +387.50% $488/sqft |
10/28/2023 Source: | Off Market | $200,000 $100/sqft |

Nearby Homes




Find Homes by Property Features in Fellsmere, FL


IDX information is provided exclusively for consumers’ personal, non-commercial use, that it may not be used for any purpose other than to identify prospective properties consumers may be interested in purchasing, and that the data is deemed reliable but is not guaranteed accurate by BeachesMLS. All listings featuring the BMLS logo are provided by BeachesMLS, Inc. This data is not verified for authenticity or accuracy and may not reflect all real estate activity in the market. Based on information © 2026 BeachesMLS, Inc. All Rights Reserved.
 Advertising Broker: Moe Mossa (Savvy Avenue) | Savvy Avenue, LLC