Realty Solution
Powered by 
- 10
- Overview
- Description
- Property Details
- Location
- Facts & Features
- Getting Around
- Nearby Homes
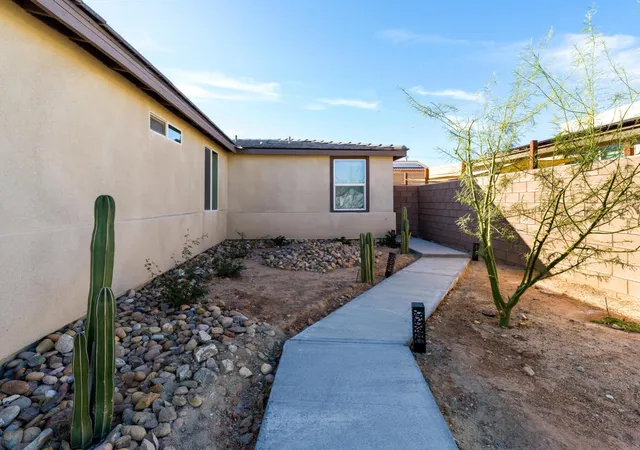

Street View
Listed by: Jose Espinoza (760) 272-1284 DRE #01754045 | OZA Realty Inc. (760) 777-6622
$645,000
Monthly Est:$3,210
 4 Beds
 3 Baths
3 full baths
 2,009sqft
12463 Sylvanus Dr, Desert Hot Springs, CA 92240
$645,000
$3,210/moEst:
Get Pre-Approved
Single Family Residence
Built in 2022
$-- HOA
9,583 sqft lot
$321/sq.ft
Description
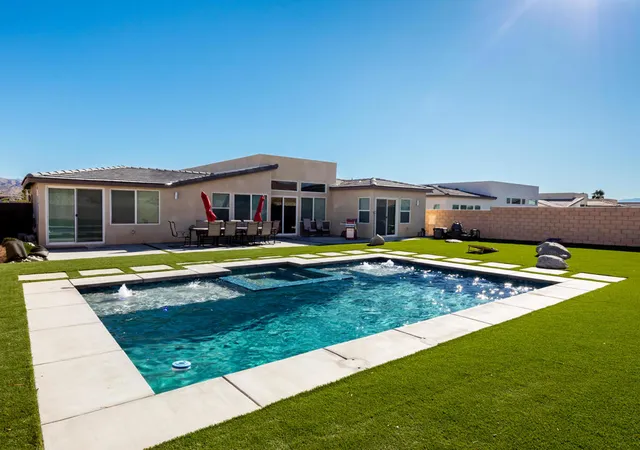
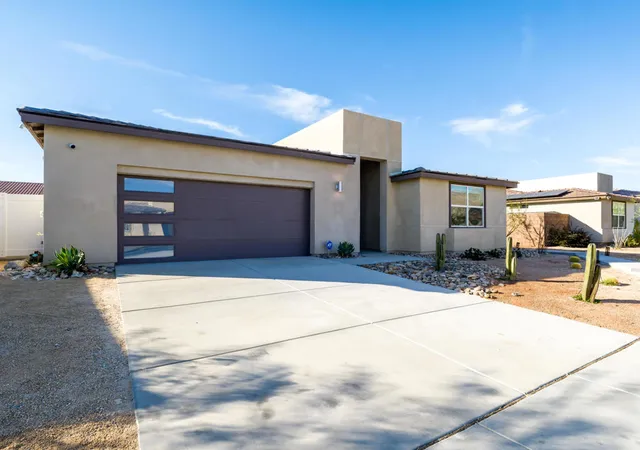
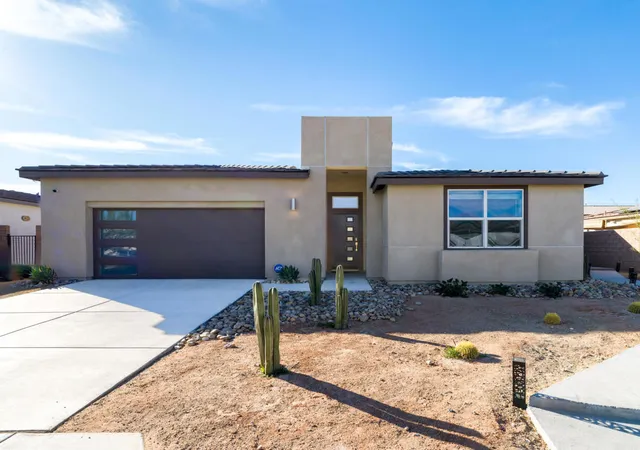
Every detail of this home has been thoughtfully and meticulously crafted by the world-renowned architectural firm Bassenian Lagoni, offering custom-level finishes at a production builder price. This beautifully designed residence features an open-concept floor plan with soaring ceilings and a great room bathed in natural light. The spacious primary suite includes a luxurious ensuite bathroom with a hand-crafted tiled shower, large soaking tub, dual vanities, private water closet, and an expansive walk-in closet. A private attached casita with a separate entrance offers a full bath and kitchenette--ideal for guests, extended family, or rental income. Step outside to your newly completed backyard oasis, where a stunning brand-new pool and spa are paired with freshly installed professional landscaping and a built-in outdoor firepit--perfect for entertaining or relaxing under the stars. Enjoy your favorite drink while soaking in the breathtaking panoramic views of the San Jacinto Mountains. Additional highlights include a paid solar system, energy-efficient construction, GE stainless steel appliances, over 11-foot ceilings, maple wood cabinetry, porcelain tile flooring throughout, an oversized ~10,000 sq ft lot, and the freedom of NO HOA and NO MELLO ROOS. Hurry this one will go Fast!!!
- Houzeo last checked: 11 minutes ago
- Listing updated: October 7, 2026 at 5:39 pm
- Source: California Regional MLS-CA | MLS#: 219149122DA

Property Details
Status
Active Under Contract
Type
Single Family Residence
No. of Stories
1
County
City
Neighborhood
--
Year Built
2022
HOA Fees
-
Finished Area
2,009 sqft
Lot Size
9,583 sqft lot
Basement Area
- sqft
MLS Name
California Regional MLS
MLS Number
219149122DA
MLS Status
ActiveUnderContract
Days on Market
145

Continue Your Journey in App
Find your dream home, receive real-time updates, and many more!
Continue Your Journey in App
Find your dream home, receive real-time updates, and many more!
Location
Facts & Features
Rooms
Bedrooms & bathrooms
Bedrooms: 4
Bathrooms: 3
Interior
Flooring
Tile
Interior Features
Breakfast Bar, Separate Formal Dining Room, High Ceilings, Open Floorplan, Recessed Lighting, Walk In Closets
Appliances
Dishwasher, Disposal, Gas Oven, Gas Range, Microwave, Water To Refrigerator, Water Heater
Cooling
Central Air
Heating
Central, Forced Air, Natural Gas
Window Features
Blinds, Double Pane Windows, Low Emissivity Windows
Construction
Year Built
Year Built: 2022
Home type
Single Family Residence
Property Condition
Updated Remodeled
Architectural Style
Modern
Foundation Details
Slab
Construction Materials
Stucco
Roof
Tile
Utilities & Energy
Security Features
Fire Sprinkler System
Laundry Features
Laundry Room
Pool Features
Gunite, Electric Heat, In Ground, Private
Parking Features
Covered, Direct Access, Driveway, Garage, Garage Door Opener, On Street
Other Features
Disclosures
Home Warranty
Lot Features
Back Yard, Front Yard, Landscaped, Sprinkler System, Yard
Subdivision Name
Rancho Buena Vista
Patio And Porch Features
Concrete
Price History
| Date | Event | Price |
|---|---|---|
10/06/2026 Source: | Contingent (Active Under Contract) | $645,000 $321/sqft |
06/11/2026 Source: | Listed for Sale | $645,000 -4.44% $321/sqft |
03/09/2026 Source: | Price Increased | $675,000 +3.85% $336/sqft |
03/09/2026 Source: | Off Market | $650,000 -7.13% $324/sqft |
01/12/2026 Source: | Price Increased | $699,900 +2.93% $348/sqft |

Show more
Nearby Homes
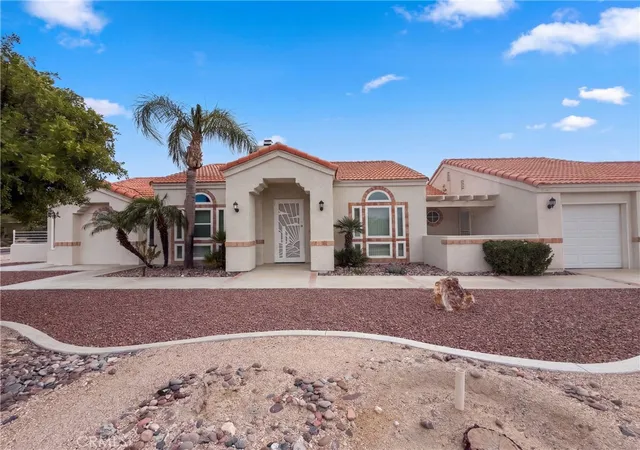
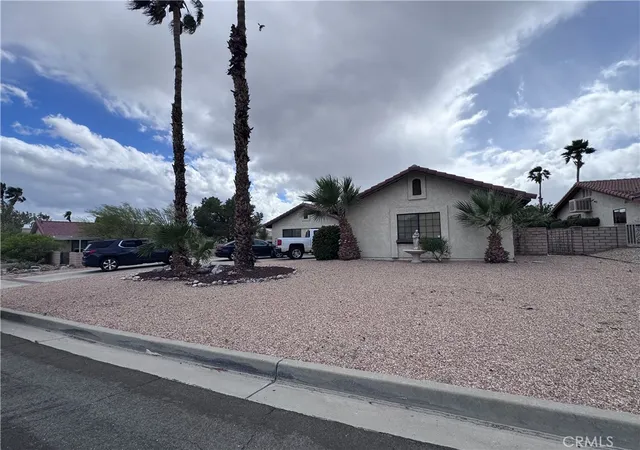
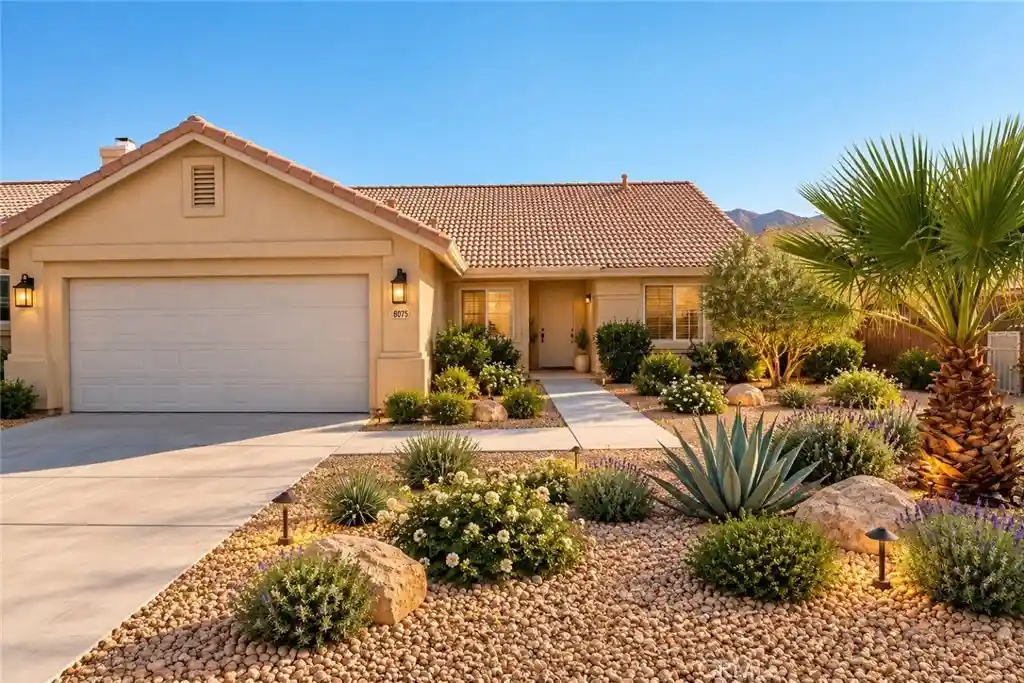
Find Homes by Property Features in Desert Hot Springs, CA
Nearby New Homes For Sale


Based on information from California Regional Multiple Listing Service, Inc. as of Nov 04, 2026, 10:15PM and /or other sources. All data, including all measurements and calculations of area, is obtained from various sources and has not been, and will not be, verified by broker or MLS. All information should be independently reviewed and verified for accuracy. Properties may or may not be listed by the office/agent presenting the information. Information being provided is for consumers’ personal, non-commercial use and may not be used for any purpose other than to identify prospective properties consumers may be interested in purchasing. This website may not include listings or property addresses of sellers who have directed their listing brokers to withhold their listing or their property address from display on the Internet. © 2026 California Regional Multiple Listing Service. All Rights Reserved.
 Advertising Broker: William Johnson DRE #01463271 | William Johnson Brokerage
