Realty Solution
Powered by 
- 15
- Overview
- Description
- Property Details
- Location
- HOA Management
- Facts & Features
- Getting Around
- Nearby Homes
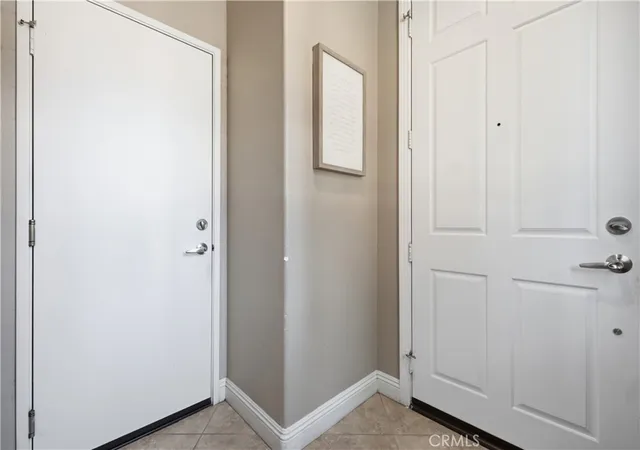

Street View
Listed by: Jason Medina (909) 434-3026 DRE #01349778, Noah Medina DRE #02218333 | Coldwell Banker Icon (909) 206-0001
$749,888
Monthly Est:$3,732
 3 Beds
 2 Baths
2 full baths
 1,617sqft
12465 Benton #1, Rancho Cucamonga, CA 91739
$749,888
$3,732/moEst:
Get Pre-Approved
Condominium
Built in 2007
$375/mo HOA
1,617 sqft lot
$464/sq.ft
Description
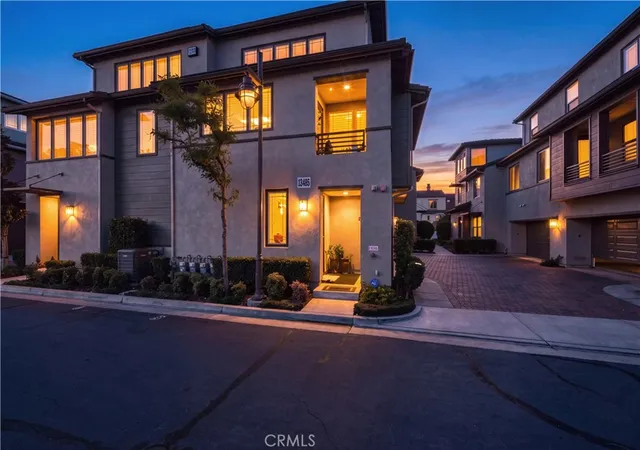
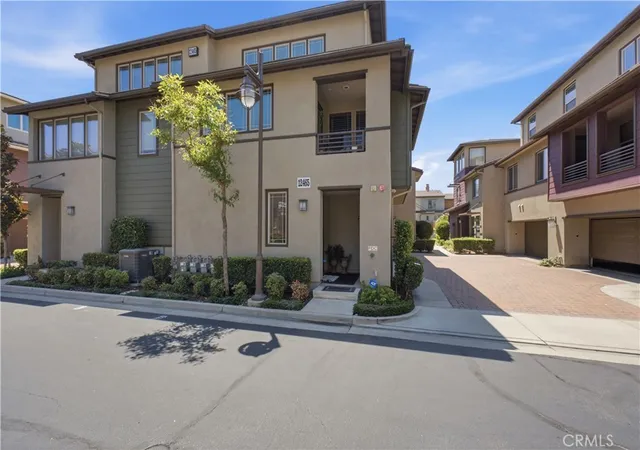
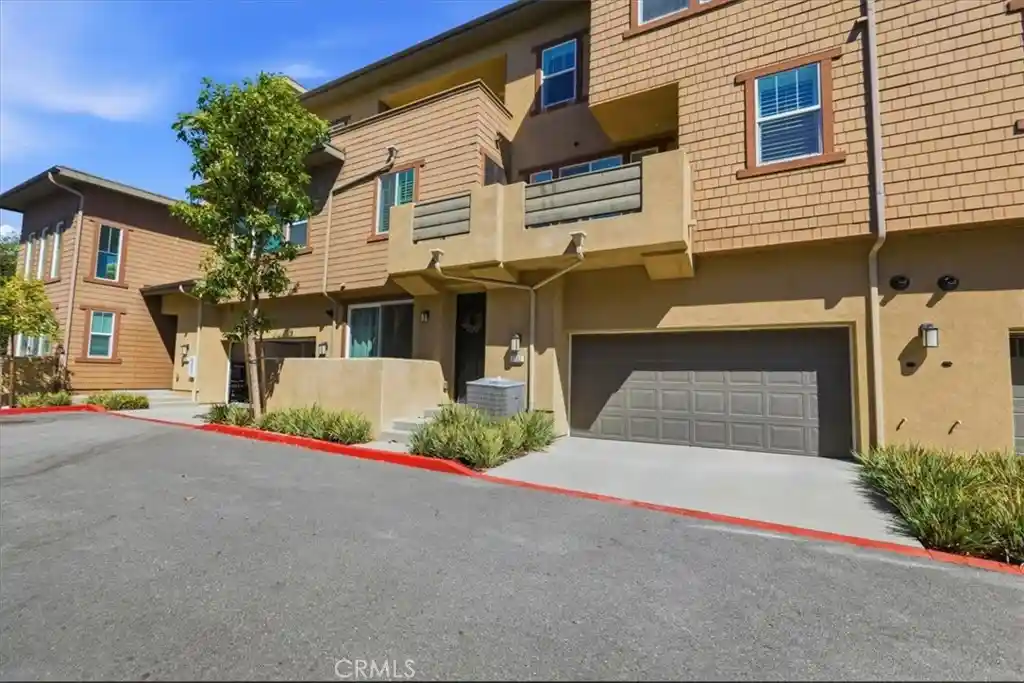
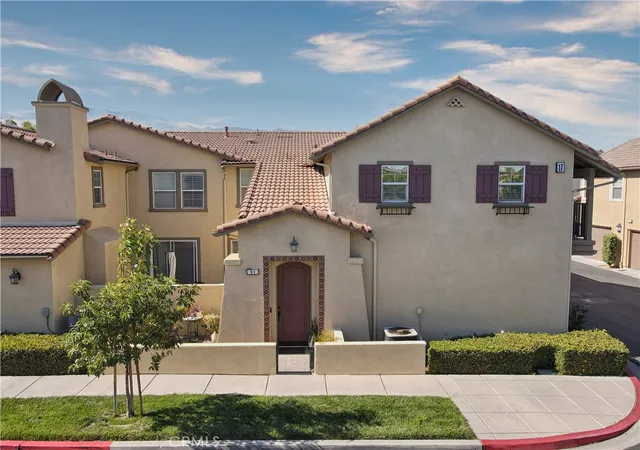
TURNKEY VICTORIA GARDENS END-UNIT CONDO — FULLY FURNISHED!
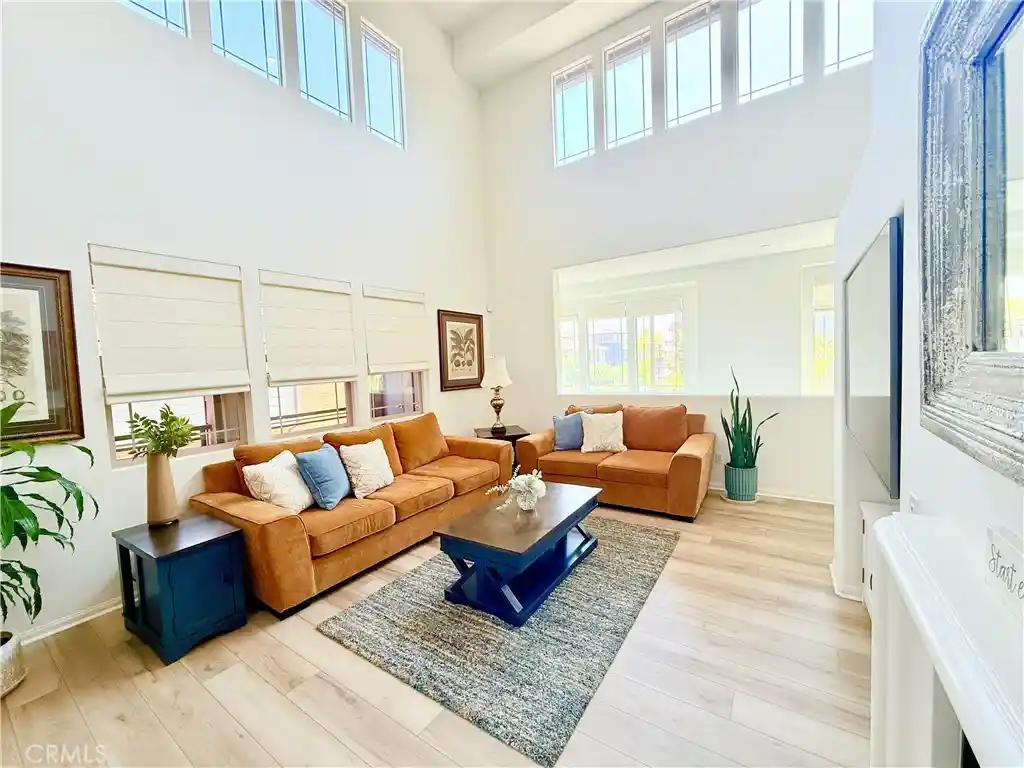
Located in one of Victoria Gardens’ finest communities, this highly desirable end-unit offers an exceptional combination of style, comfort, and convenience. Step inside to a dramatic family room featuring soaring 20-foot ceilings, abundant natural light, 18" tile flooring, a striking stacked-stone staircase, plantation shutters, custom dining room lighting, and a built-in bookshelf flanking the inviting fireplace.
The open-concept floor plan seamlessly connects the family room, dining area, and kitchen, creating the perfect space for everyday living and entertaining. The beautifully appointed kitchen features granite countertops with a full granite backsplash, dark wood cabinetry, soft-close drawers, and stainless-steel appliances.
The versatile lower level offers two bedrooms, including one with elegant tile flooring, plantation shutters, and custom two-tone paint, while the additional bedroom features plush carpeting, plantation shutters, and a stylish light fixture. Upstairs, the spacious loft-style primary suite offers carpeted flooring, plantation shutters, and recessed lighting. The primary bath is designed for relaxation with dual vanities, a soaking tub, and a separate walk-in shower. A secondary bathroom features a tub/shower enclosure and tile flooring.
Additional highlights include a clean and durable epoxy-coated garage floor and thoughtful upgrades throughout. Best of all, this turnkey residence is offered fully furnished—just bring your toothbrush!
Enjoy everything Victoria Gardens has to offer, including world-class dining, entertainment, shopping, and an exceptional open-air lifestyle experience. Conveniently located near the 15 and 210 freeways, this is an incredible opportunity to enjoy the best of Rancho Cucamonga living in a beautifully maintained and move-in-ready home.
- Houzeo last checked: 12 hours ago
- Listing updated: September 13, 2026 at 5:59 pm
- Source: California Regional MLS-CA | MLS#: CV26176779

This condo is in:
 Hot Tub / Spa
 Sauna / Steam Room
 Clubhouse
 Fire Pit / Outdoor Fireplace
 Fitness Center
 Barbecue Area
 Meeting Room
 Swimming Pool
 Security
Property Details
Status
Active
Type
Condominium
No. of Stories
3
County
City
Neighborhood
Year Built
2007
HOA Fees
$375/mo
Finished Area
1,617 sqft
Lot Size
1,617 sqft lot
Basement Area
- sqft
MLS Name
California Regional MLS
MLS Number
CV26176779
MLS Status
Active
Days on Market
80
Cumulative Days on Market
9

Continue Your Journey in App
Find your dream home, receive real-time updates, and many more!
Continue Your Journey in App
Find your dream home, receive real-time updates, and many more!
Location
HOA Management
Victoria Gardens
HOA Fees
$375/ Monthly
Amenities
 Amenities and services may be covered by one or multiple associations and service providers.
 Pool
 Spa
 Security Guard
 Gym
 Club House
 Meeting Room
FirePit
Barbecue
Disclaimer: Amenities are based on third-party information and may vary; buyers must independently verify all amenities, as information is deemed reliable but not guaranteed.
Facts & Features
Rooms
Bedrooms & bathrooms
Bedrooms: 3
Bathrooms: 2
Interior
Appliances
Dishwasher, Disposal, Gas Range, Gas Water Heater, Microwave, Refrigerator, Water To Refrigerator, Water Heater
Interior Features
Breakfast Bar, Built In Features, Ceiling Fans, Cathedral Ceilings, Separate Formal Dining Room, Furnished, Granite Counters, High Ceilings, Open Floorplan, Recessed Lighting, All Bedrooms Up, Loft, Walk In Closets
Flooring
Carpet, Tile
Heating
Central
Window Features
Double Pane Windows, Plantation Shutters
Sewer
Public Sewer
Cooling
Central Air
Construction
Year Built
Year Built: 2007
Home type
Condominium
Roof
Clay, Tile
Property Condition
Turnkey
Utilities & Energy
Pool Features
Community, Association
Laundry Features
Inside, Laundry Room
Parking Features
Door Multi, Garage, Guest, Off Street
Fireplace Features
Electric, Family Room
Water Source
Public
Utilities
Electricity Connected, Natural Gas Connected, Sewer Connected, Water Connected
Security Features
Carbon Monoxide Detectors, Twenty Four Hour Security, Smoke Detectors
Association Amenities
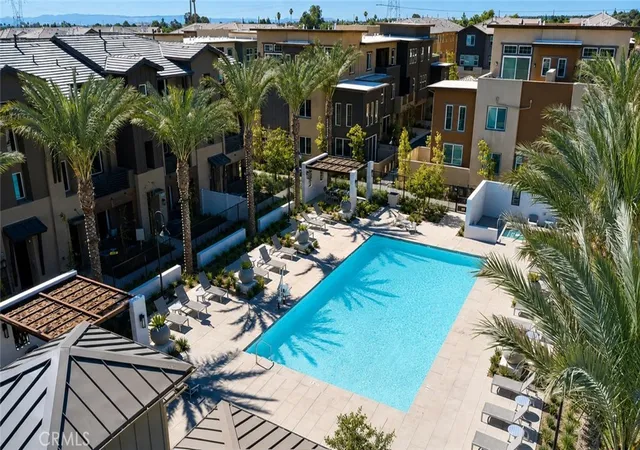
Clubhouse, Fitness Center, Fire Pit, Meeting Room, Barbecue, Pool, Sauna, Spa Hot Tub, Security
Other Features
Community Features
Curbs, Gutters, Storm Drains, Street Lights, Sidewalks, Pool
Patio And Porch Features
Covered
Price History
| Date | Event | Price |
|---|---|---|
08/14/2026 Source: | Listed for Sale | $749,888 $464/sqft |

Nearby Homes

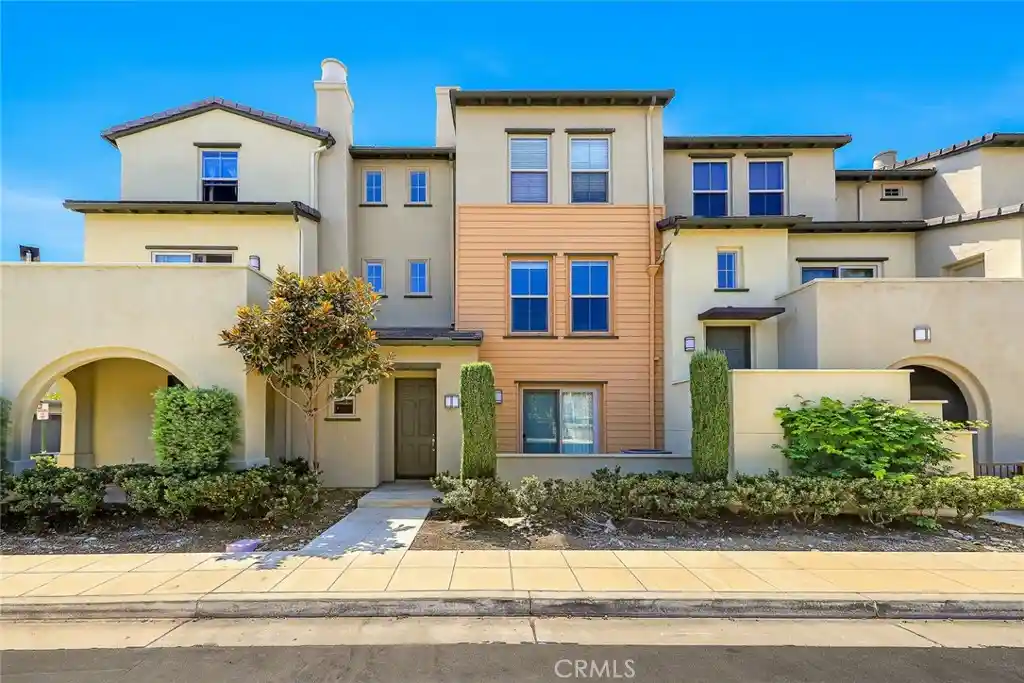
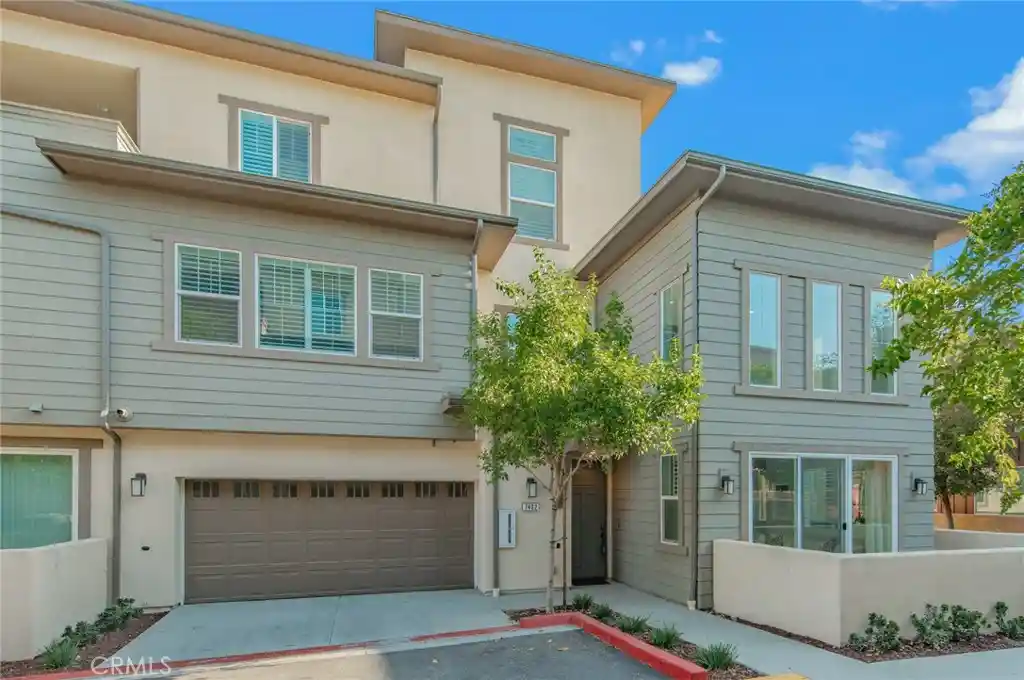
Find Homes by Property Features in Rancho Cucamonga, CA


Based on information from California Regional Multiple Listing Service, Inc. as of Nov 02, 2026, 02:15PM and /or other sources. All data, including all measurements and calculations of area, is obtained from various sources and has not been, and will not be, verified by broker or MLS. All information should be independently reviewed and verified for accuracy. Properties may or may not be listed by the office/agent presenting the information. Information being provided is for consumers’ personal, non-commercial use and may not be used for any purpose other than to identify prospective properties consumers may be interested in purchasing. This website may not include listings or property addresses of sellers who have directed their listing brokers to withhold their listing or their property address from display on the Internet. © 2026 California Regional Multiple Listing Service. All Rights Reserved.
 Advertising Broker: William Johnson DRE #01463271 | William Johnson Brokerage
