- Overview
- Description
- Property Details
- Location
- HOA Management
- Facts & Features
- Getting Around
- Nearby Homes



$440,000
Monthly Est:$2,190
 4 Beds
 4 Baths
3 full baths + 1 half bath
 2,595sqft
1247 Lynn Dr, Arlington, TX 76002
$440,000
$2,190/moEst:
Get Pre-Approved
Single Family Residence
Built in 2019
$43.75/mo HOA
0.16 acre lot
$170/sq.ft
Description
MOTIVATED SELLERS! PRICE REDUCED TO $440,000
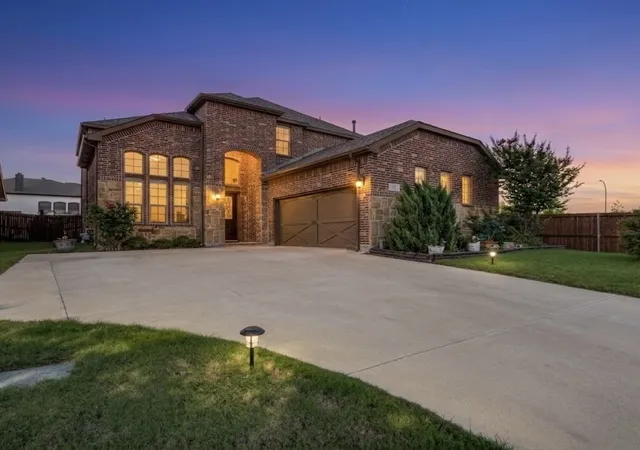
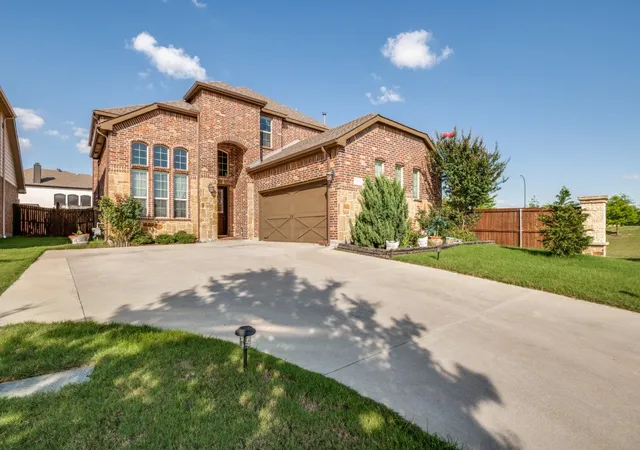
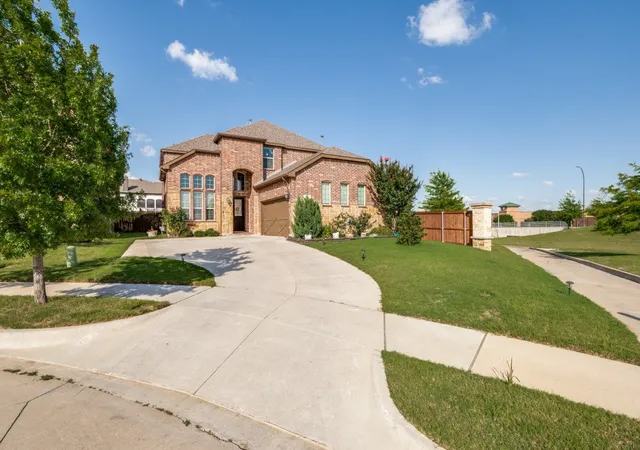
Welcome to 1247 Lynn Drive, Arlington, TX 76002, where modern comfort meets resort-style living. Located in the desirable Glenn Meadows community and served by Mansfield ISD, this beautifully maintained home offers the perfect blend of space, style, and functionality.
Built in 2020, this impressive residence features 4 bedrooms, 3.5 bathrooms, and a thoughtfully designed open-concept floor plan ideal for everyday living and entertaining. The spacious family room flows seamlessly into the gourmet kitchen, complete with granite countertops, abundant cabinetry, a large island, and a walk-in pantry. The private primary suite provides a relaxing retreat with dual vanities, a soaking tub, separate shower, and a generous walk-in closet. All rooms have walk in closets. This home features an extended enclosed media room.
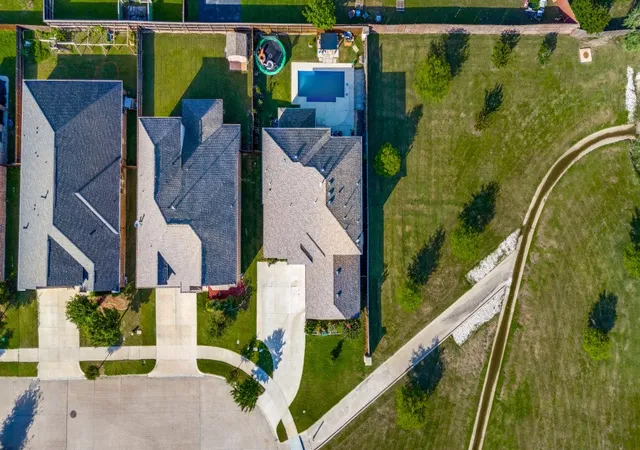
What truly sets this home apart is the incredible backyard oasis. Step outside and enjoy your own private resort featuring a stunning in-ground pool installed just two years ago. Whether you're hosting summer gatherings, enjoying family time, or unwinding after a long day, this outdoor space is designed to impress.
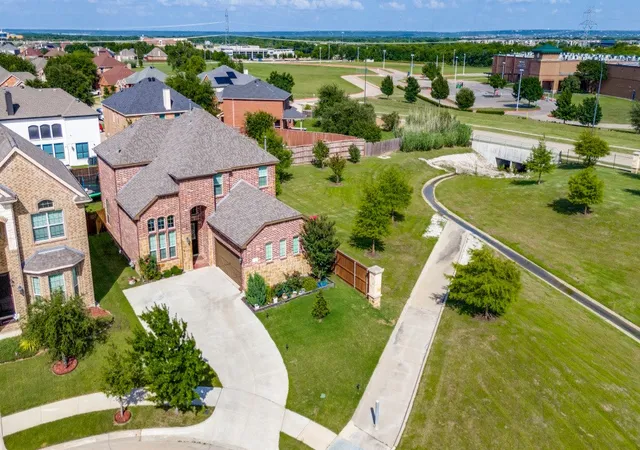
Additional highlights include a game room, decorative lighting, energy-efficient construction, smart home features, a gas fireplace, and a covered patio for year-round enjoyment. Residents enjoy a peaceful neighborhood atmosphere with nearby green spaces, walking paths, a community pond, and playground.
Conveniently located near shopping, dining, entertainment, and major highways including I-20, Highway 360, and Highway 287, this home offers easy access to everything the Metroplex has to offer.
Combining modern construction, an exceptional floor plan, highly rated schools, and a nearly new resort-style pool, 1247 Lynn Drive presents a rare opportunity to own a move-in-ready home that stands out from the competition. This is more than a home—it's a lifestyle.
- Houzeo last checked: 1 minute ago
- Listing updated: October 8, 2026 at 9:23 pm
- Listing Provided by: Ebony Robinson | Keller Williams Realty (817) 329-8850
- Source: NTREIS MLS-TX | MLS#: 21286886

Property Details
Status
Pending
Type
Single Family Residence
No. of Stories
2
County
City
Neighborhood
--
Year Built
2019
HOA Fees
$43.75/mo
Finished Area
2,595 sqft
Lot Size
0.16 acre lot
Basement Area
- sqft
MLS Name
NTREIS MLS
MLS Number
21286886
MLS Status
Pending
Cumulative Days on Market
120

Continue Your Journey in App
Find your dream home, receive real-time updates, and many more!
Continue Your Journey in App
Find your dream home, receive real-time updates, and many more!
Location
HOA Management
Glenn Meadows
HOA Fees
$525/ Annually
Amenities
 Amenities and services may be covered by one or multiple associations and service providers.
 Maintenance
Disclaimer: Amenities are based on third-party information and may vary; buyers must independently verify all amenities, as information is deemed reliable but not guaranteed.
Facts & Features
Rooms
Bedrooms & bathrooms
Bedrooms: 4
Bathrooms: 4
LivingRoom
Level: First
Area: 350.00 Square Feet
Dimensions: 25 x 14
PrimaryBedroom
Level: First
Area: 384.00 Square Feet
Dimensions: 16 x 24
Interior
Appliances
Dishwasher, Gas Cooktop, Disposal, Ice Maker
Sewer
Public Sewer
Interior Features
Decorative Designer Lighting Fixtures, Double Vanity, Eat In Kitchen, Granite Counters, High Speed Internet, Multiple Staircases, Open Floorplan, Pantry, Paneling Wainscoting, Vaulted Ceilings, Wired For Data, Walk In Closets, Wired For Sound
Construction
Year Built
Year Built: 2019
Home type
Single Family Residence
Property Condition
Resale
Construction Materials
Brick, Concrete
Foundation Details
Brick Mortar, Concrete Perimeter
Roof
Composition
Architectural Style
Contemporary Modern, Traditional, Detached
Utilities & Energy
Pool Features
In Ground, Pool
Fireplace Features
Family Room
Utilities
Sewer Available, Water Available
Water Source
Public
Security Features
Carbon Monoxide Detectors
Parking Features
Additional Parking
Other Features
Subdivision Name
Day Add
Price History
| Date | Event | Price |
|---|---|---|
10/08/2026 Source: | Pending | $440,000 $170/sqft |
10/06/2026 Source: | Price Decreased | $440,000 -6.38% $170/sqft |
09/06/2026 Source: | Price Decreased | $470,000 -1.05% $181/sqft |
08/20/2026 Source: | Price Decreased | $475,000 -2.06% $183/sqft |
06/10/2026 Source: | Price Decreased | $485,000 -2.79% $187/sqft |

Show more
Nearby Homes
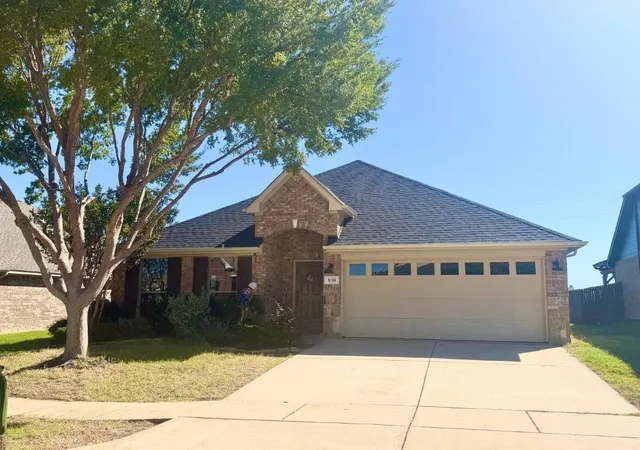
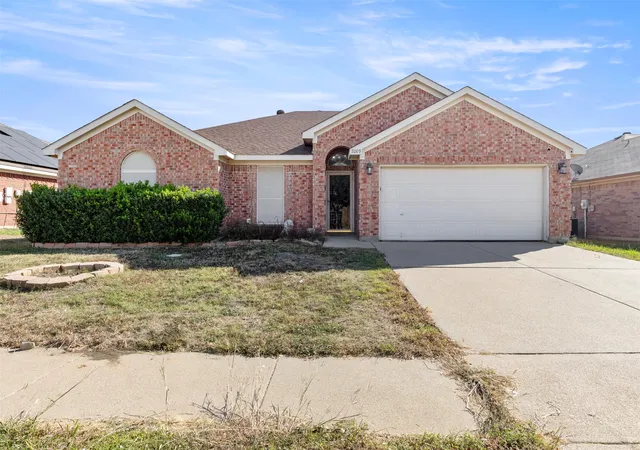
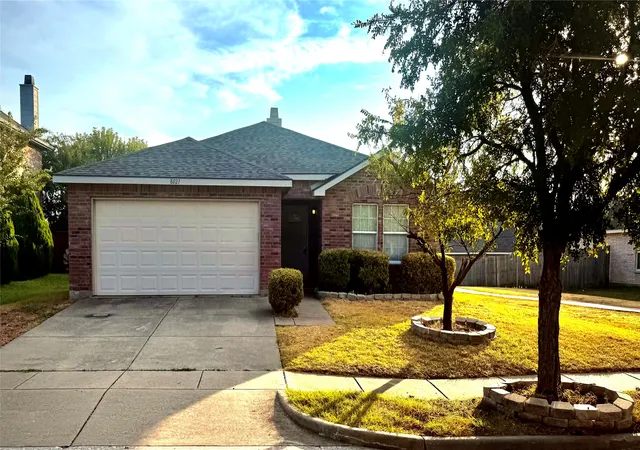
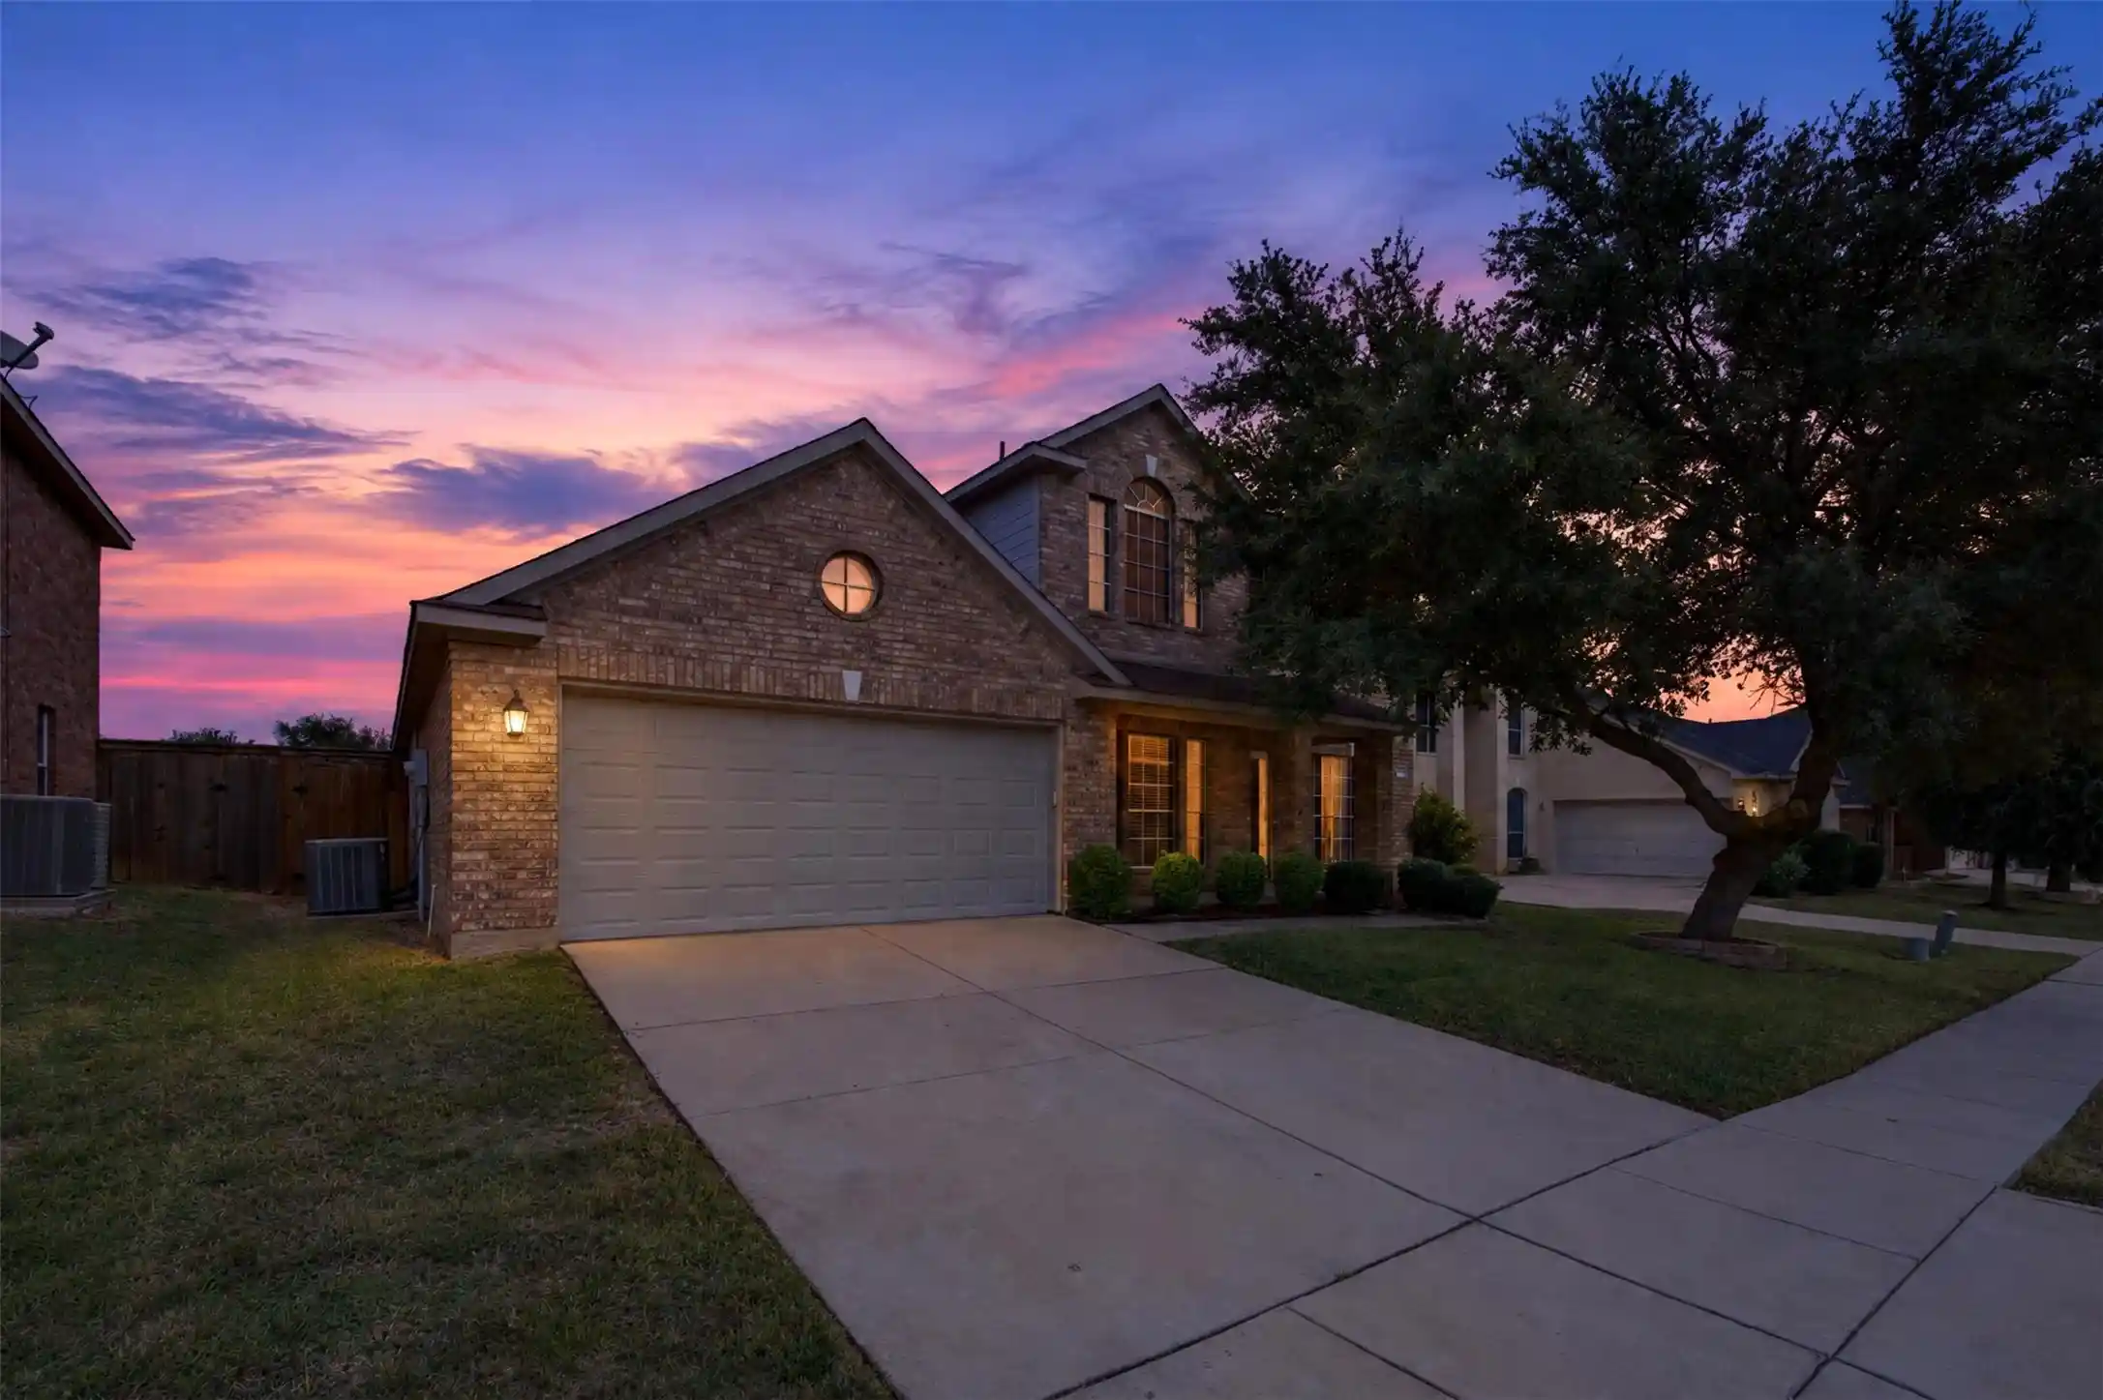
Find Homes by Property Features in Arlington, TX
Nearby New Homes For Sale

Based on information from the North Texas Real Estate Information Systems, Inc., through Nov 11, 2026, 03:30AM. Information is provided exclusively for consumers’ personal, non-commercial use. It may not be used for any purpose other than to identify prospective properties consumers may be interested in purchasing. Data is deemed reliable but is not guaranteed accurate. This website may not include listings or property addresses of sellers who have directed their listing brokers to withhold their listing or their property address from display on the Internet. ©2026 North Texas Real Estate Information Systems, Inc. All Rights Reserved.
 Advertising Broker: Michelle Brecker | Pathway To Home Realty
