- Overview
- Description
- Property Details
- Location
- HOA Management
- Facts & Features
- Getting Around
- Nearby Homes



$849,900
Monthly Est:$4,230
 6 Beds
 5 Baths
5 full baths
 3,987sqft
1247 Sterling Lake, Jefferson, GA 30549
$849,900
$4,230/moEst:
Get Pre-Approved
Single Family Residence
Built in 2017
$187/mo HOA
2.23 acres lot
$213/sq.ft
Description
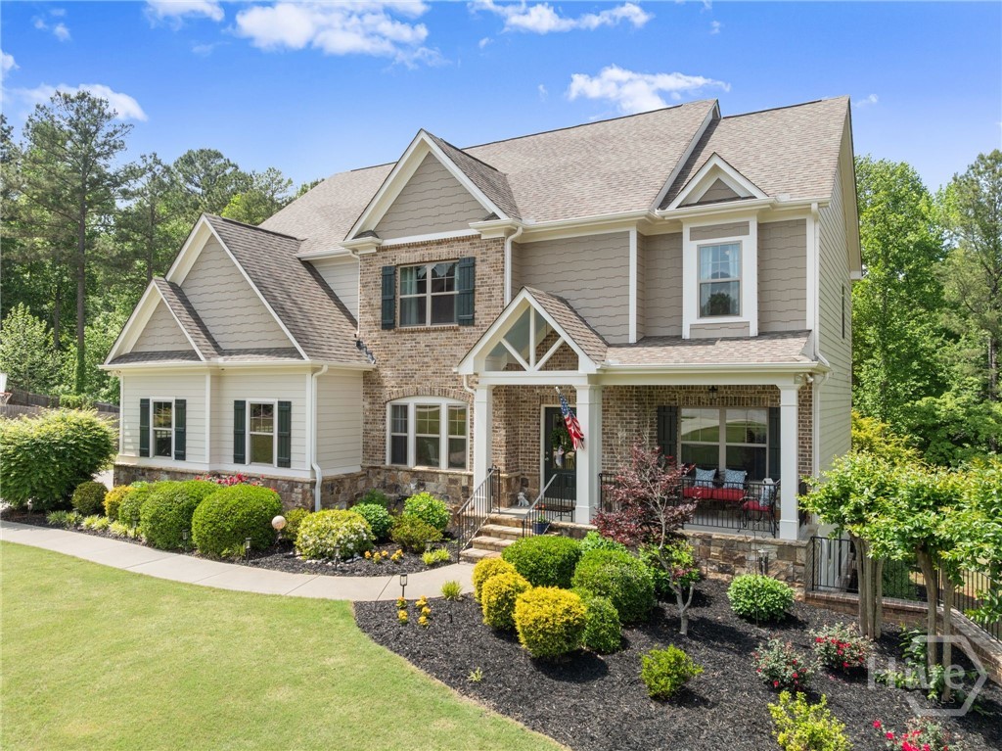
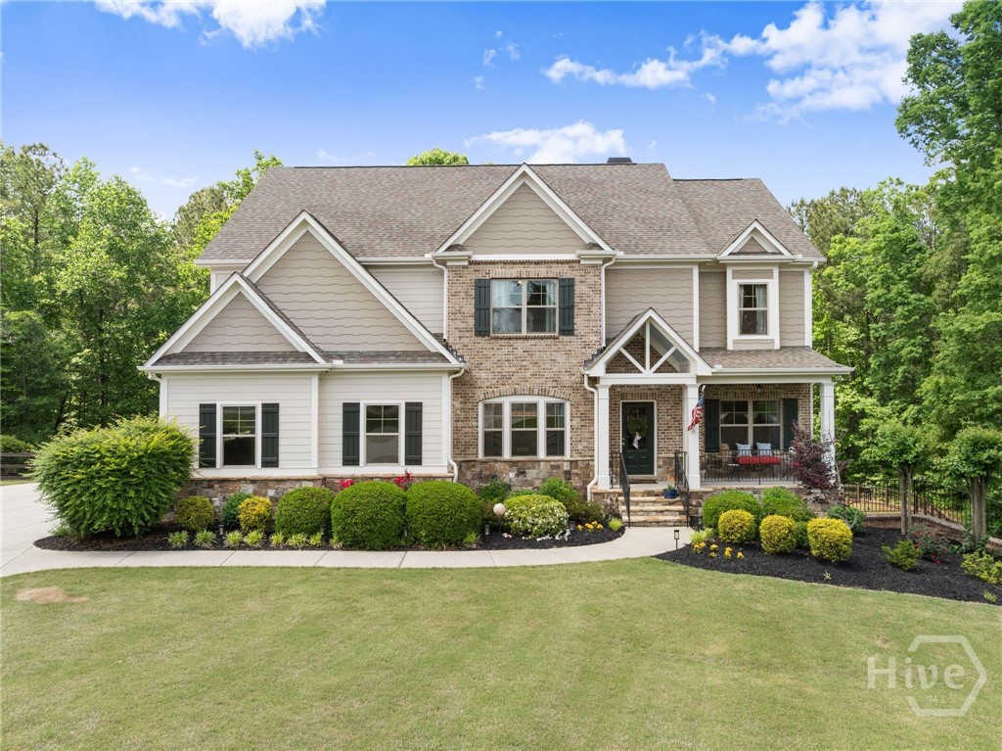
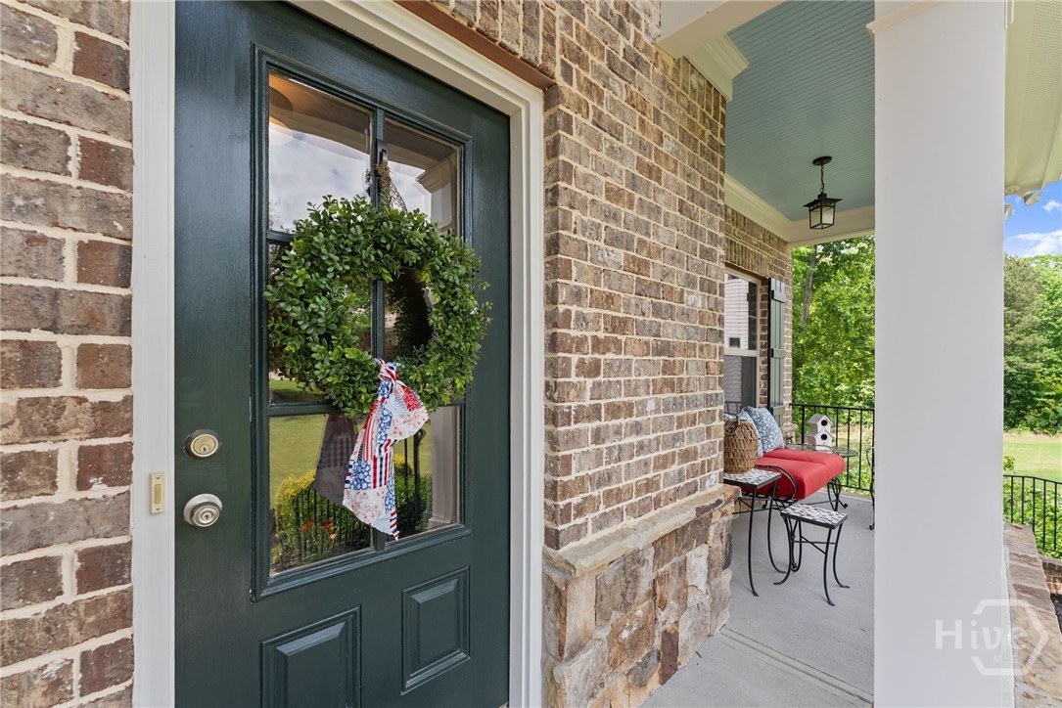
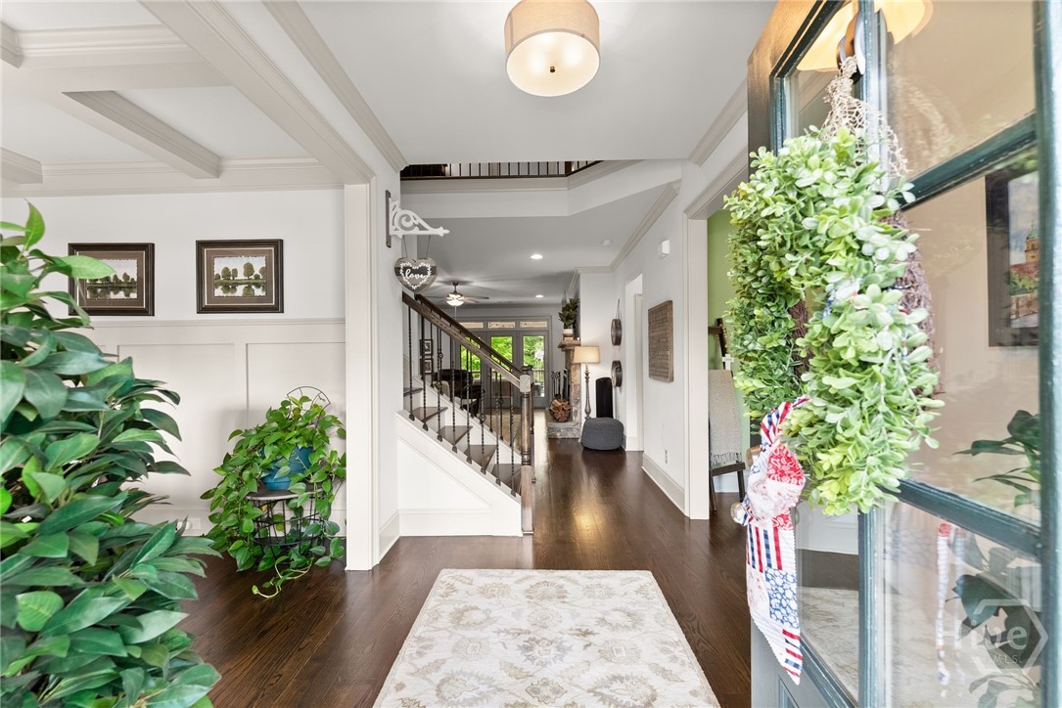
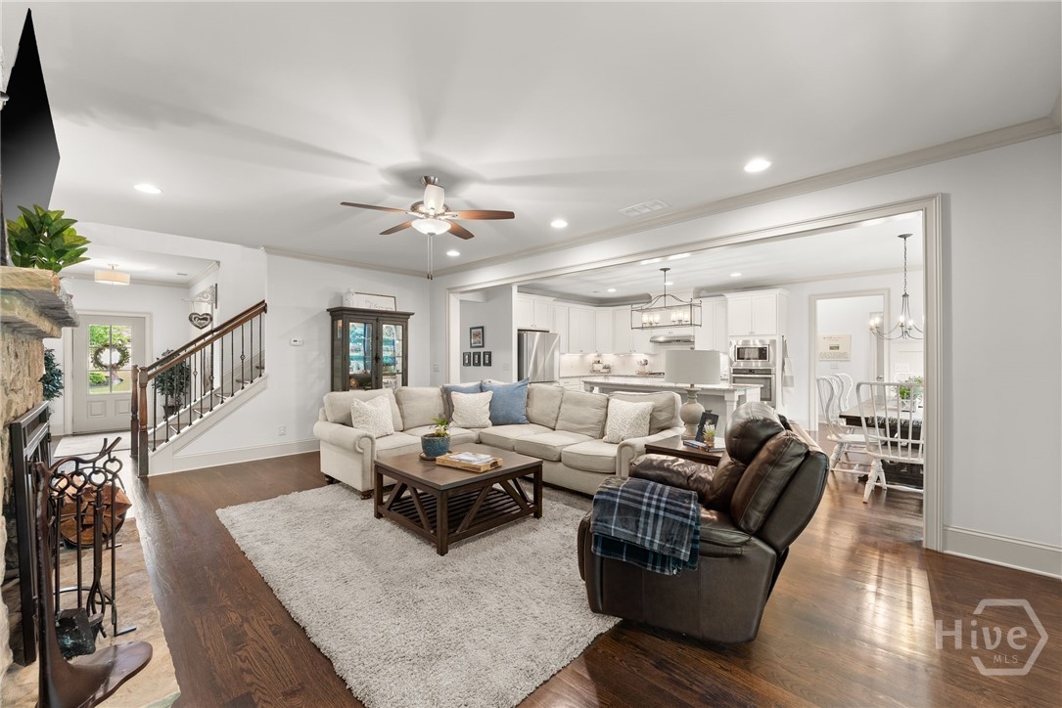
The largest lot. The most private setting. In a class of its own. Opportunities like this don't come around often. Perfectly positioned on largest homesite in neighborhood, this exceptional cul-de-sac estate spans over two private, wooded acres. A rare blend of luxury, serenity, & space that can't be duplicated. Refined living in one of Jefferson's most coveted gated communities. From the moment you enter, the difference is immediate. The open-concept design is elevated by rich hardwood flooring, stacked stone fireplace with custom built-ins, & distinguished architectural details including coffered ceilings, extensive trim work, & designer finishes. At heart of home, the chef's kitchen delivers function and impact that features granite countertops, stainless steel appliances, gas cooktop, deep apron sink, an oversized island, and a spacious breakfast area designed for gathering at scale. A main-level guest suite and private office add both versatility and intention to the layout. Upstairs, the owner's retreat is expansive and indulgent with a sitting area, tray ceiling, abundant natural light, and a spa-caliber bath offering dual vanities, soaking tub, tiled shower, and oversized walk-in closets. The finished terrace level is a true extension of the home, not an afterthought that features a full second kitchen, living space, bedroom, bath, laundry, and private exterior access, ideal for multi-generational living, long-term guests, or high-level entertaining. And then there is the setting: A private, fenced backyard surrounded by mature woods, where the covered porch becomes your daily escape. Quiet. Secluded. Unmatched. With 6 bedrooms, 5 full baths, a 2-car garage, designer drop zone with built-ins, and full irrigation system, every element has been thoughtfully executed. Homes with this combination of lot size, privacy, and finish level are rare. Homes like this don't wait. If you've been waiting for the one that justifies stepping above the rest...this is it.
- Houzeo last checked: 7 minutes ago
- Listing updated: September 24, 2026 at 10:59 pm
- Listing Provided by: Christine Frady (770) 598-8945 DRE #321194 | GA Realty LLC (770) 598-8945
- Source: Hive MLS-NC | MLS#: CL354419

Property Details
Status
Active
Type
Single Family Residence
No. of Stories
2
County
City
Neighborhood
--
Year Built
2017
HOA Fees
$187/mo
Finished Area
3,987 sqft
Lot Size
2.23 acres lot
Basement Area
- sqft
MLS Name
Hive MLS
MLS Number
CL354419
MLS Status
Active
Days on Market
168

Continue Your Journey in App
Find your dream home, receive real-time updates, and many more!
Download App
Continue Your Journey in App
Find your dream home, receive real-time updates, and many more!
Location
HOA Management
N/A
HOA Fees
$187/ Monthly
Disclaimer: Amenities are based on third-party information and may vary; buyers must independently verify all amenities, as information is deemed reliable but not guaranteed.
Facts & Features
Rooms
Bedrooms & bathrooms
Bedrooms: 6
Bathrooms: 5
Interior
Appliances
Some Gas Appliances, Convection Oven, Cooktop, Dishwasher, Microwave, Tankless Water Heater
Cooling
Central Air, Electric, Heat Pump
Heating
Central, Electric, Heat Pump
Exterior Features
Deck
Interior Features
Built In Features, Breakfast Area, Tray Ceiling(s), Ceiling Fan(s), Double Vanity, Gourmet Kitchen, Garden Tub/roman Tub, High Ceilings, Jetted Tub, Kitchen Island, Pantry, Pull Down Attic Stairs, Recessed Lighting, Sitting Area In Primary, Separate Shower, Upper Level Primary, Vaulted Ceiling(s), Fireplace
Construction
Year Built
Year Built: 2017
Home type
Single Family Residence
Architectural Style
Traditional
Construction Materials
Brick, Other
Roof
Composition
Utilities & Energy
Security Features
Security System
Laundry Features
In Basement, Laundry Room, Upper Level
Fireplace Features
Gas Starter, Living Room, Masonry, Stone, Wood Burning
Electric
220 Volts
Pool Features
Community
Parking Features
Attached, Kitchen Level
Utilities
Underground Utilities
Basement
Bathroom, Daylight, Exterior Entry, Interior Entry
Water Source
Public
Other Features
Lot Features
Back Yard, Level, Private
Community Features
Clubhouse, Pool, Gated, Sidewalks
Patio And Porch Features
Covered, Patio, Porch, Deck, Front Porch
Price History
| Date | Event | Price |
|---|---|---|
09/24/2026 Source: | Price Decreased | $849,900 -3.88% $213/sqft |
09/10/2026 Source: | Price Decreased | $884,250 -0.03% $222/sqft |
08/27/2026 Source: | Price Decreased | $884,500 -0.06% $222/sqft |
07/30/2026 Source: | Price Decreased | $885,000 -0.45% $222/sqft |
06/11/2026 Source: | Price Decreased | $889,000 -1.11% $223/sqft |

Show more
Nearby Homes







Find Homes by Property Features in Jefferson, GA
Nearby New Homes For Sale

Based on information from the Hive MLS, through Oct 09, 2026, 06:00AM. This website may not include listings or property addresses of sellers who have directed their listing brokers to withhold their listing or their property address from display on the Internet. The data relating to real estate on this web site comes in part from the Internet Data Exchange program of Hive MLS, and is updated as of Oct 09, 2026, 06:00AM. All information is deemed reliable but not guaranteed and should be independently verified. All properties are subject to prior sale, change, or withdrawal. Neither listing broker(s) nor Chosen Realty LLC nor Houzeo shall be responsible for any typographical errors, misinformation, or misprints, and shall be held totally harmless from any damages arising from reliance upon these data. IDX information is provided exclusively for personal, non-commercial use, and may not be used for any purpose other than to identify prospective properties consumers may be interested in purchasing. © 2026 Hive MLS. All Rights Reserved.
 Advertising Broker: Nicholas Huscroft | Chosen Realty