- Overview
- Description
- Property Details
- Location
- Facts & Features
- Getting Around
- Nearby Homes


Street View
$399,900
Monthly Est:$1,990
 4 Beds
 3 Baths
2 full baths + 1 half bath
 2,593sqft
1247 W Yorkshire Cv, Memphis, TN 38119
$399,900
$1,990/moEst:
Get Pre-Approved
Single Family Residence
Built in 1961
$-- HOA
18,730.8 sqft lot
$154/sq.ft
Description
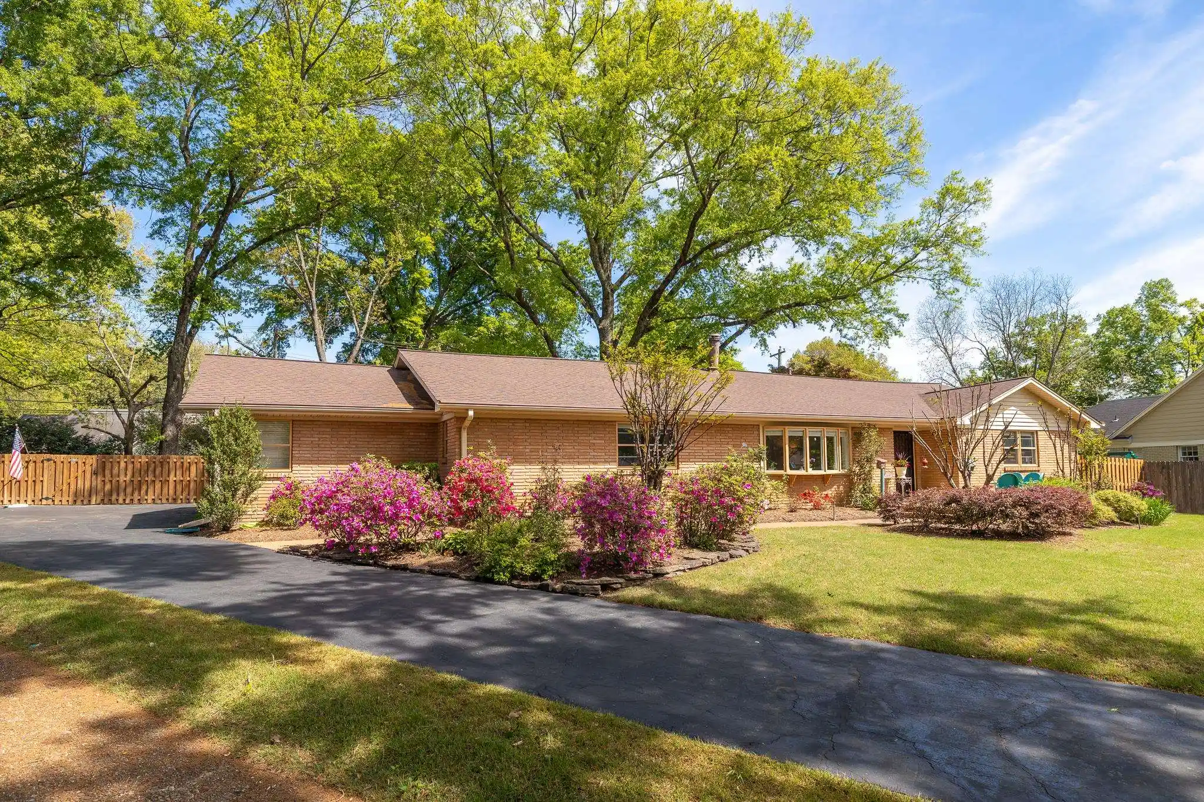
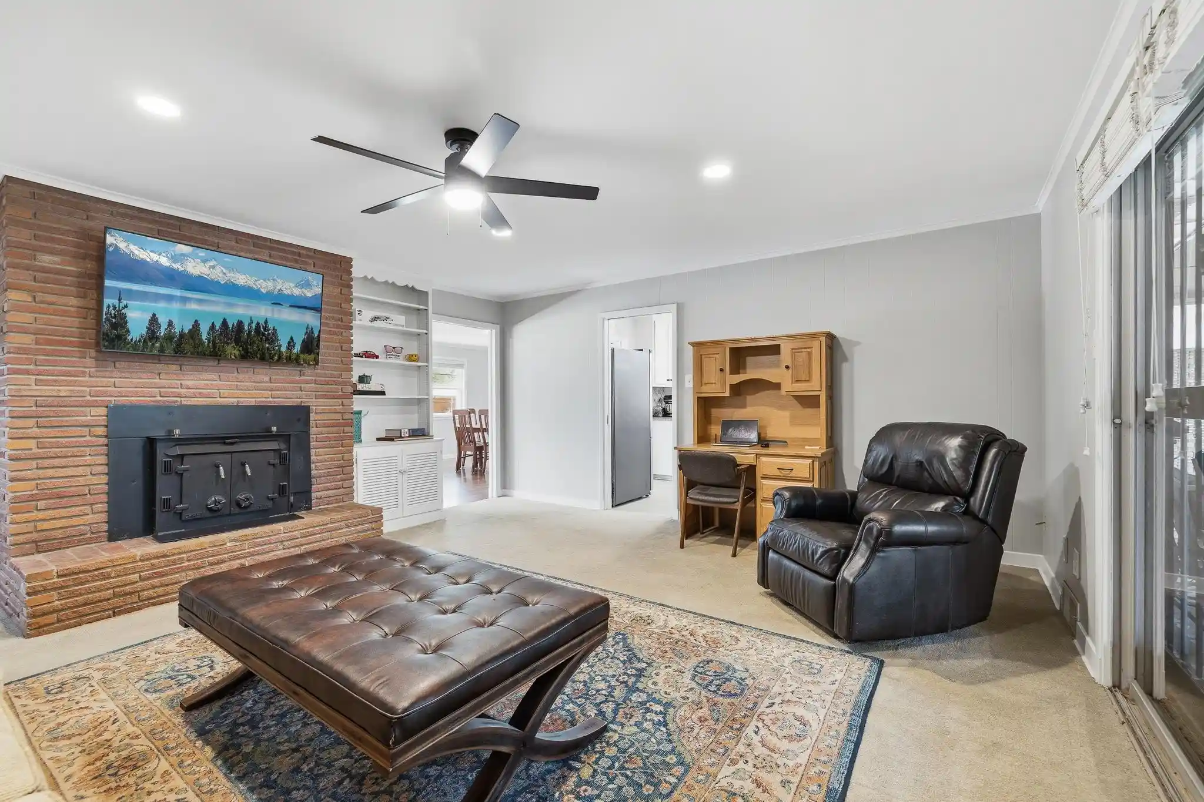
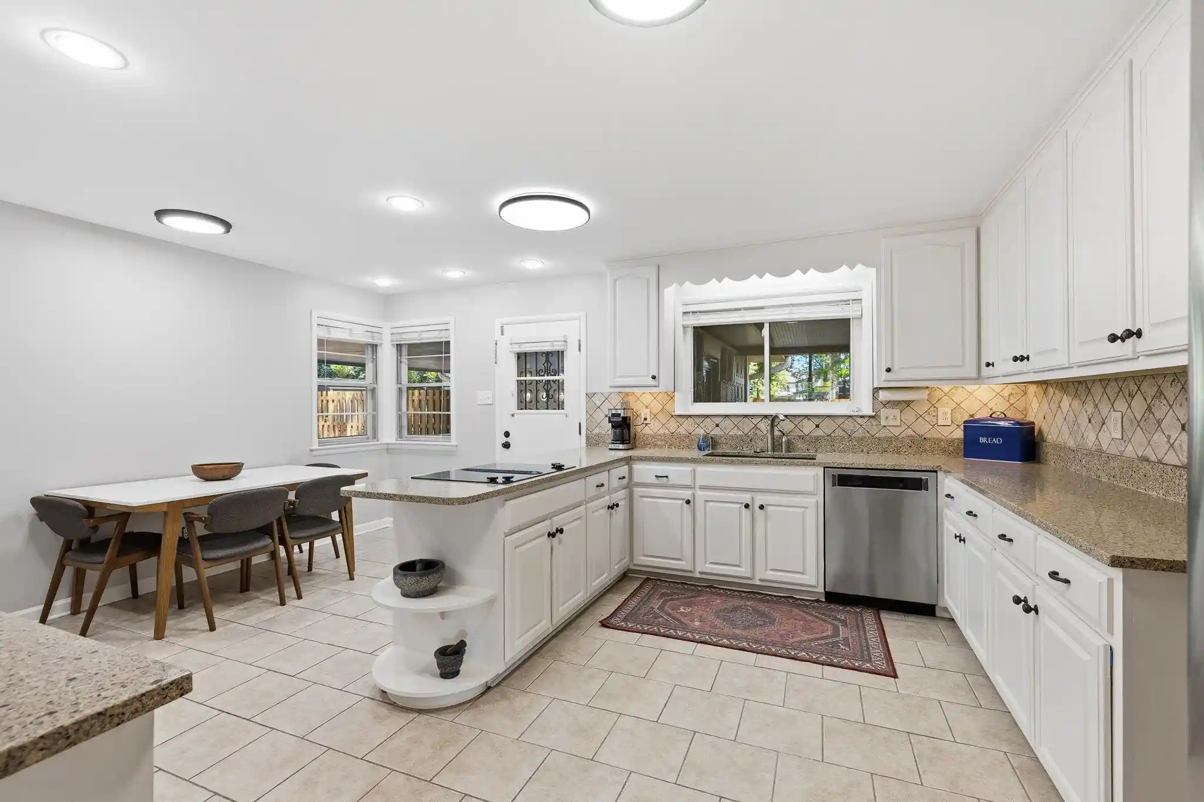
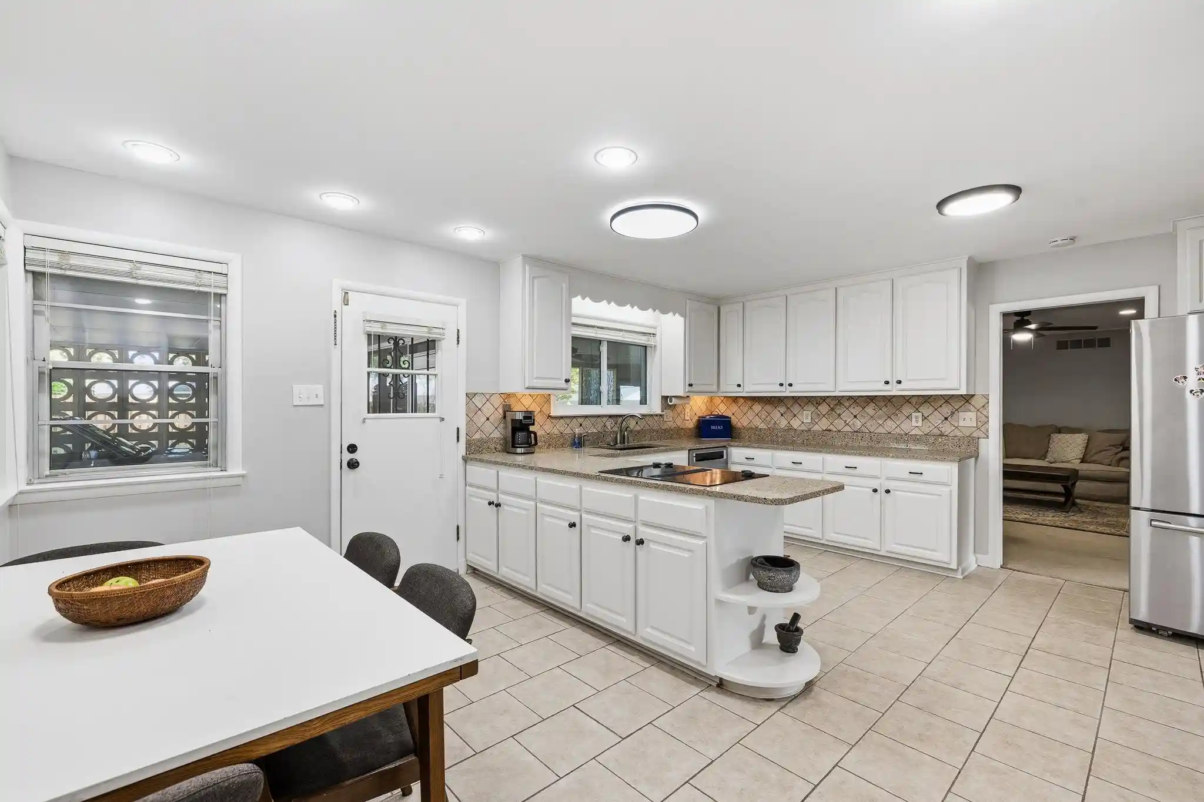
Tucked away in the heart of one the most coveted neighborhoods, 1247 Yorkshire Cv is a masterclass in meticulous maintenance & modern convenience. Peace of mind w/ a FULLY INTEGRATED WHOLE-HOME STANDBY GENERATOR! w/ an automatic transfer switch that ensures uninterrupted power to whole home when grid goes down. The park like back yard features irrigation system, freshly stained fence & mature landscaping. Move in ready! From the moment you enter, notice the pristine smooth ceilings, fresh neutral paint, & an abundance of natural light. The heart of the home features, an updated kitchen, new appl, that flows effortlessly into the formal dining room, cozy den, & elegant living room. The versatile 4th bedroom(currently being used as office), is a rare find. It features large closet & its own private entrance. This space is perfectly suited for a home-based business, or quiet library, or comfortable multi-generational living. Current owner installed all new LED light fixtures.
- Houzeo last checked: 4 minutes ago
- Listing updated: August 31, 2026 at 2:46 pm
- Listing Provided by: Laurie McBride Connors (901) 355-4020 | Ware Jones, REALTORS (901) 450-4011
- Source: Memphis MLS (MAARMLS)-TN | MLS#: 10218622

Property Details
Status
Active
Type
Single Family Residence
No. of Stories
1
County
City
Neighborhood
Year Built
1961
HOA Fees
-
Finished Area
2,593 sqft
Lot Size
18,730.8 sqft lot
Basement Area
- sqft
MLS Name
Memphis MLS (MAARMLS)
MLS Number
10218622
MLS Status
Active
Days on Market
207
Cumulative Days on Market
146

Continue Your Journey in App
Find your dream home, receive real-time updates, and many more!
Continue Your Journey in App
Find your dream home, receive real-time updates, and many more!
Location
Facts & Features
Rooms
Bedrooms & bathrooms
Bedrooms: 4
Bathrooms: 3
Interior
Exterior Features
Storage Building
Interior Features
Breakfast Bar, Separate Den, Separate Dining Room, Primary Down
Flooring
Smooth Ceiling
Heating
Central
Cooling
Central
Construction
Year Built
Year Built: 1961
Home type
Single Family Residence
Architectural Style
Contemporary
Construction Materials
Wood Window(s)
Utilities & Energy
Pool Features
None
Parking Features
Back Load Garage, Storage Room(s)
Other Features
Subdivision Name
Yorkshire
Lot Features
Some Trees
Price History
| Date | Event | Price |
|---|---|---|
08/31/2026 Source: | Price Decreased | $399,900 -4.56% $154/sqft |
07/15/2026 Source: | Price Decreased | $419,000 -1.41% $162/sqft |
06/15/2026 Source: | Price Decreased | $425,000 -1.14% $164/sqft |
04/23/2026 Source: | Price Decreased | $429,900 -1.62% $166/sqft |
04/16/2026 Source: | Listed for Sale | $437,000 +34.46% $169/sqft |

Show more
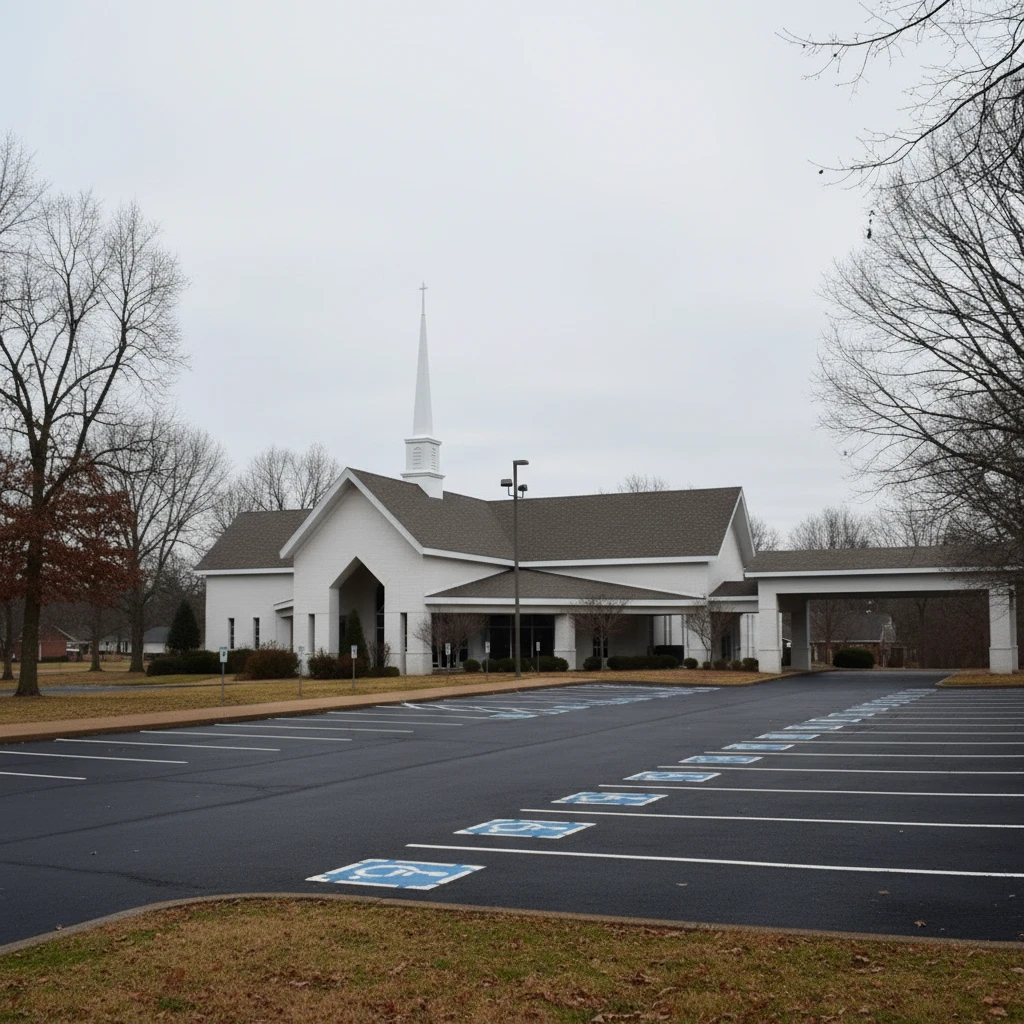
Sea Isle Park Ranks #4 in Memphis, TN

Homes

Rental Prices

Median Home Price
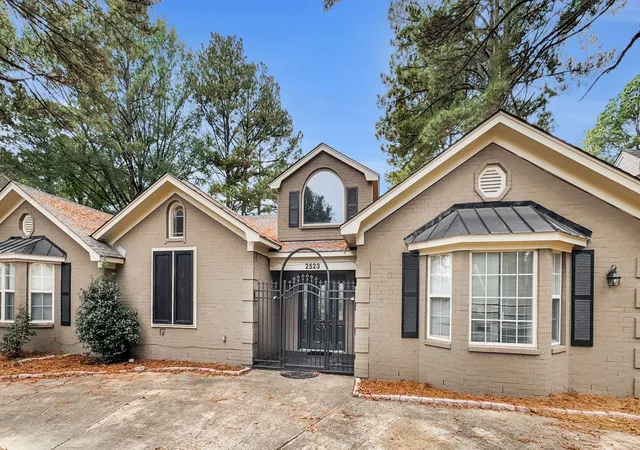
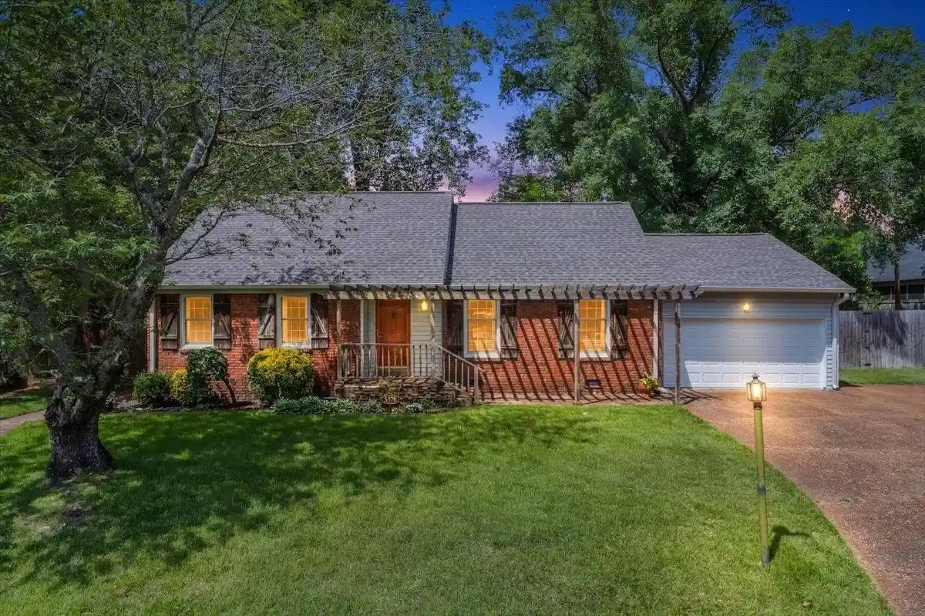
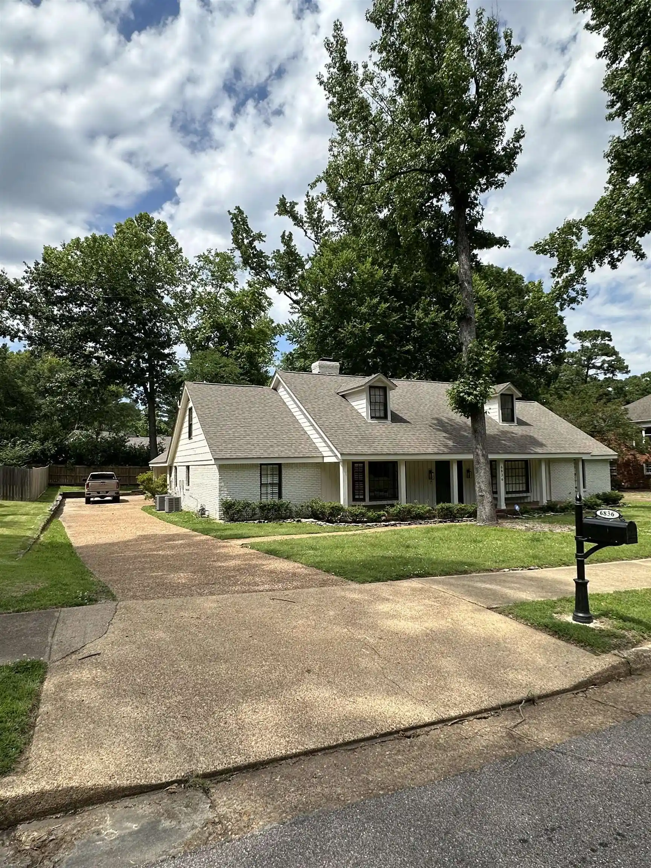
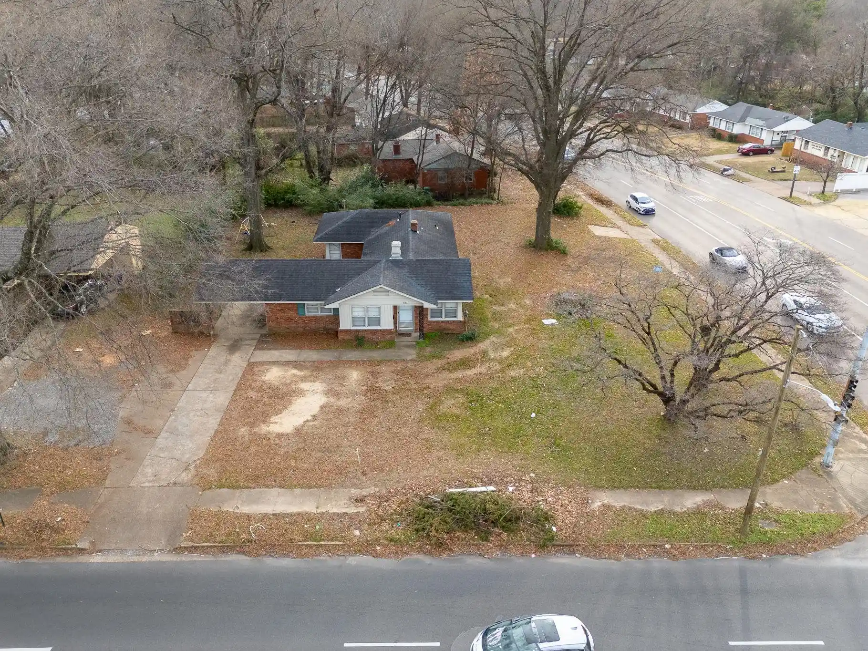
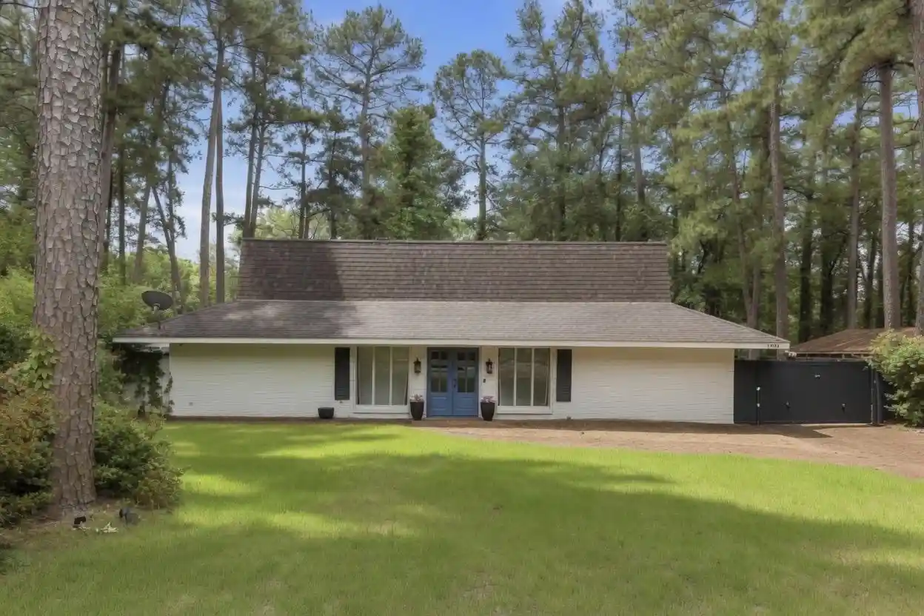
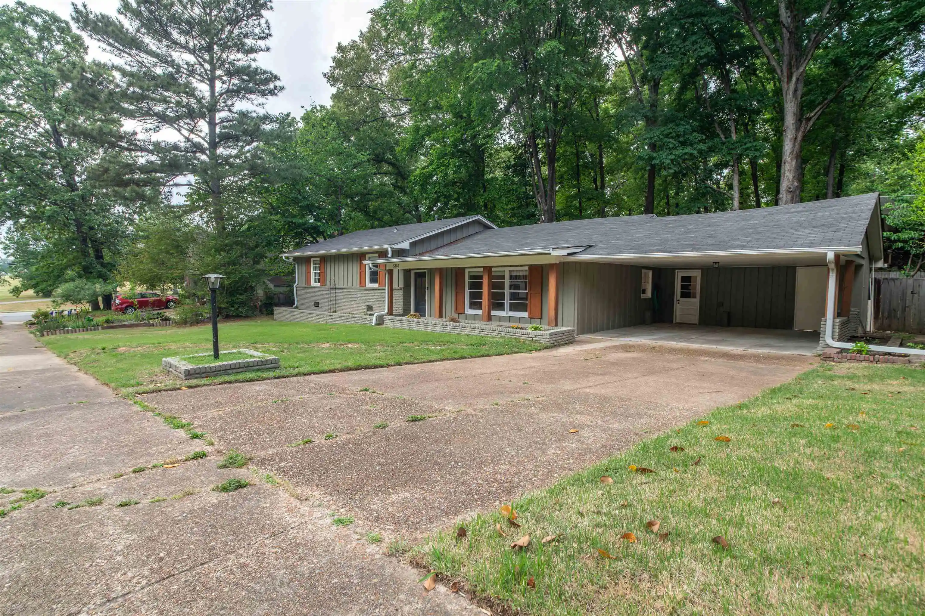
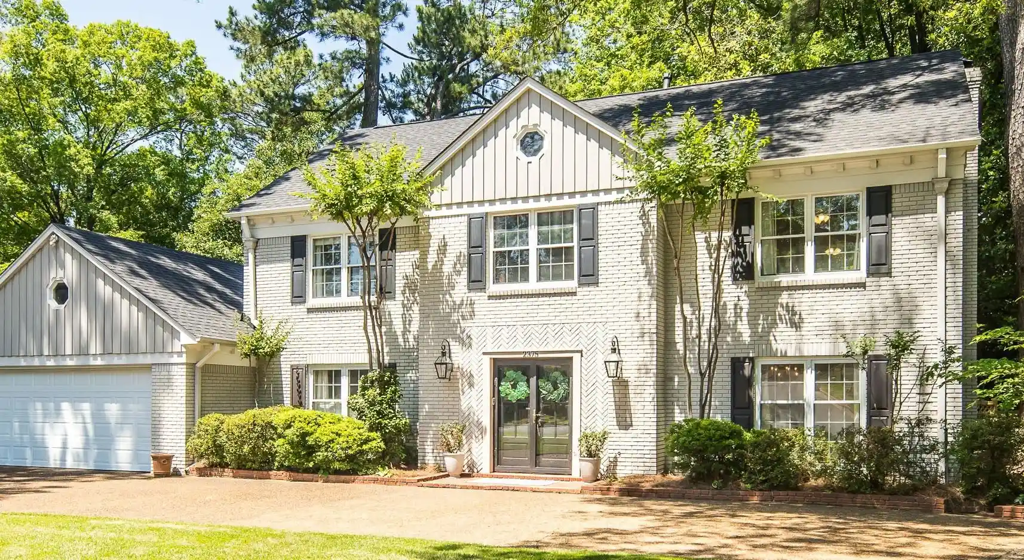
Nearby Homes

Find Homes by Property Features in Memphis, TN


Based on information from the Memphis Area Association of REALTORS(R) (alternatively, from the Memphis Area Association of REALTORS® MLS) through Nov 01, 2026, 04:45AM. The information provided is for the consumer's personal, noncommercial use and may not be used for any purpose other than to identify prospective properties that the consumer may be interested in purchasing. Information deemed reliable but is not guaranteed accurate. Some or all of the listings displayed may not belong to the firm whose website is being visited. Listing content and images Copyright 2026 Memphis Area Association of REALTORS®. Information provided is for the consumer's personal, non-commercial use and may not be used for any purpose other than to identify prospective properties consumers may be interested in purchasing. Do not rely upon listing data without independently verifying it. © 2025 Memphis Area Association of REALTORS®. All Rights Reserved. Angela Fowler Real Estate, LLC | 423.320.4620 Mailing Address: 452 Kailors Cove Cir, Ringgold, GA 30736
 Advertising Broker: Angela Fowler | Angela Fowler Real Estate, LLC.
