- Overview
- Description
- Property Details
- Location
- HOA Management
- Facts & Features
- Getting Around




$484,000
Monthly Est:$2,409
 3 Beds
 3 Baths
3 full baths
 2,393sqft
12474 Bellino Xing, Fort Wayne, IN 46818
$484,000
$2,409/moEst:
Get Pre-Approved
Condominium
Built in 2022
$-- HOA
10,272 sqft lot
$202/sq.ft
Description
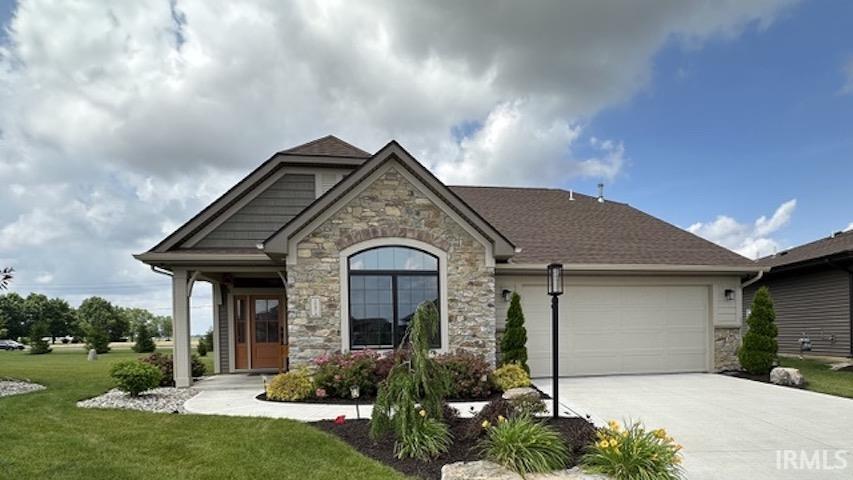
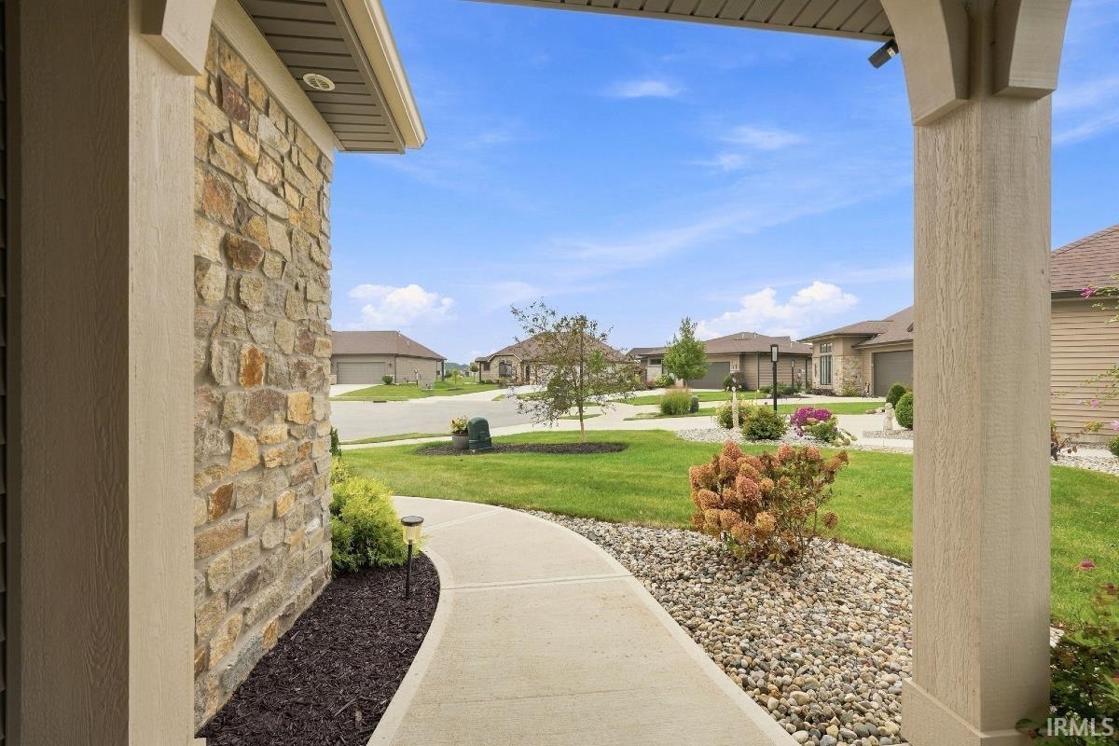
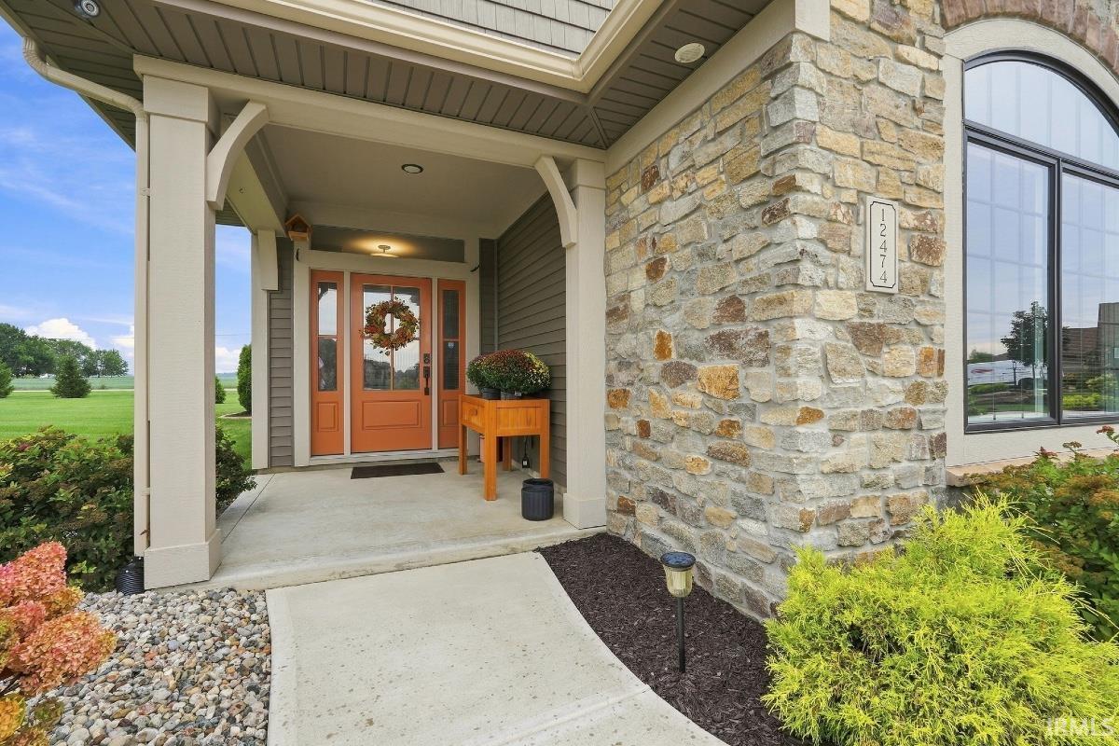
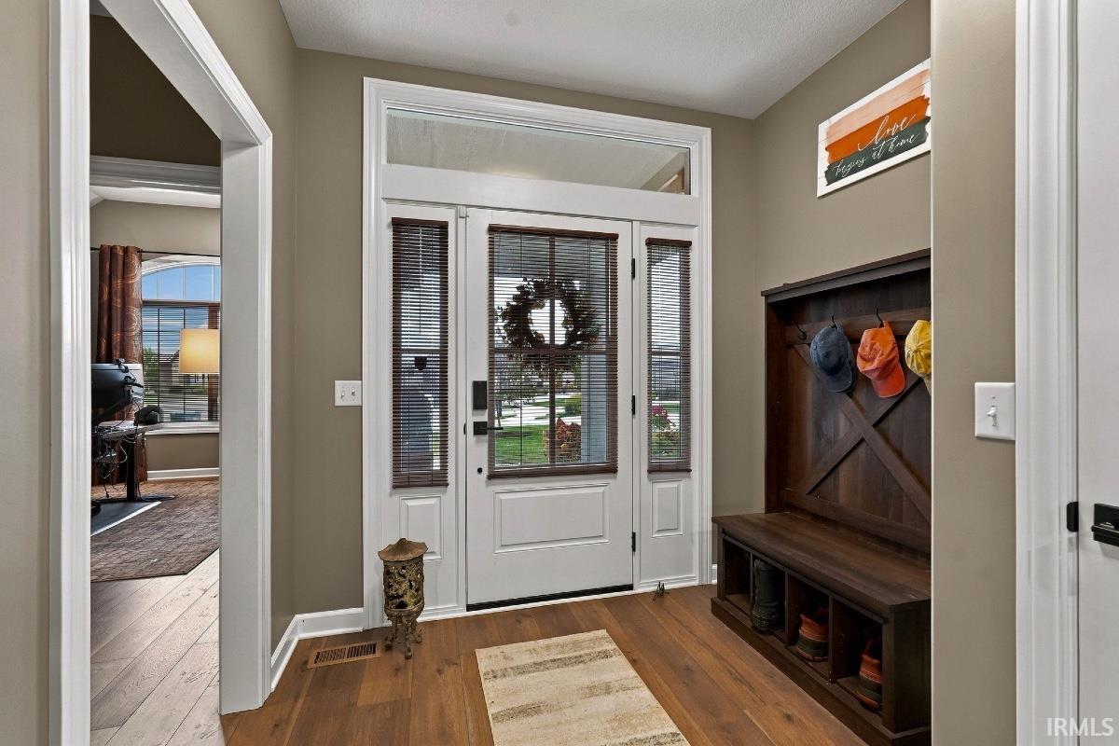
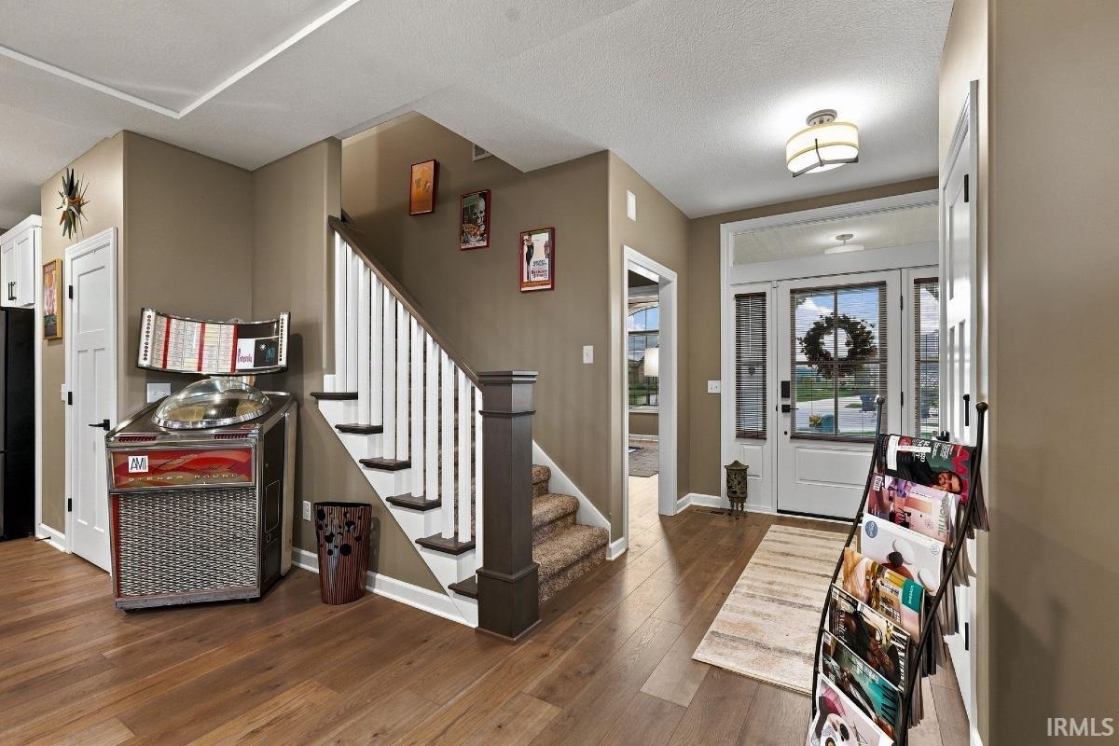
Throw your snow shovel and lawn mower away! Welcome to sought after Palmira Lakes Villas offering lawn maintenance, irrigation, fertilization and snow removal to your front door! This charming European cottage-style Shireton model by Windsor Homes welcomes you via a bright foyer with upgraded wood plank laminate flooring. The main living space opens to a gas fireplace with a custom stone surround, while layered ceilings in the great room, dining area, and main-floor primary suite add architectural depth. Built for entertaining, the gourmet kitchen features an oversized quartz center island and custom cabinetry by Zehr’s Cabinets of Auburn. All upgraded kitchen appliances are black stainless by Samsung. The primary bath offers custom floating cabinetry, upgraded rectangular tile flooring, and a glass-enclosed shower featuring contrasting tile and dual shower heads. Just off the main living area and primary suite, a new all-season sunroom addition boasts vaulted ceilings and three solar-powered skylights that overlook the mature landscaping with stamped concrete and decorative concrete edging.. Designed with modern technology in mind, the home is pre-wired with Cat-6 ethernet throughout all major areas and includes built-in surround sound speakers in the great room, primary bedroom, and upstairs loft and some of the most amazing lighting fixtures that accentuates the ambiance this home offers. The impressive second-floor media room is outfitted with a 120-inch Elite fixed screen flanked by bookcases, four electric theater chairs, and a 7.1 Dolby Atmos audio-video system, all of which are negotiable outside the main contract. Upstairs, you will also find an additional guest bedroom, a full guest bath, and a full-sized door providing easy walk-in access to usable attic storage. The upgrades are too numerous to mention but, taking notice to all the designer details in person, you can see all the reasons this house can become your home. Media Room/Loft electronics, bookcases, furniture and Elite movie screen can be negotiated outside the principle offer and has no bearing on property appraisal.
- Houzeo last checked: 3 hours ago (October 7, 2026 at 6:00 am)
- Listing updated: September 29, 2026 at 10:29 pm
- Listing Provided by: Joshua Vida (574) 361-3933 | Paradigm Realty Solutions
- Source: Indiana Regional MLS-IN | MLS#: 202637088

Property Details
Status
Active
Type
Condominium
No. of Stories
-
County
--
City
Neighborhood
--
Year Built
2022
HOA Fees
-
Finished Area
2,393 sqft
Lot Size
10,272 sqft lot
Basement Area
- sqft
MLS Name
Indiana Regional MLS
MLS Number
202637088
MLS Status
Active
Days on Market
28

Continue Your Journey in App
Find your dream home, receive real-time updates, and many more!
Download App
Continue Your Journey in App
Find your dream home, receive real-time updates, and many more!
Location
HOA Management
N/A
HOA Fees
$188/
Amenities
 Amenities and services may be covered by one or multiple associations and service providers.
 Walk path
Disclaimer: Amenities are based on third-party information and may vary; buyers must independently verify all amenities, as information is deemed reliable but not guaranteed.
Facts & Features
Rooms
Bedrooms & bathrooms
Bedrooms: 3
Bathrooms: 3
Interior
Interior Features
Storage, Sound System, Cable Available, Ceiling Fan(s), Vaulted Ceiling(s), Closet(s) Walk In, Countertops Solid Surf, Detector Smoke, Disposal, Dryer Hook Up Gas, Dryer Hook Up Gas/elec, Entrance Foyer, Garage Door Opener, Irrigation System, Kitchen Island, Landscaped, Open Floorplan, Pantry Walk In, Pocket Doors, Porch Enclosed, Skylight(s), Split Br Floor Plan, Twin Sink Vanity, Wired For Data, Alarm System Sec. Cameras, Stand Up Shower, Tub/shower Combination, Main Level Bedroom Suite, Great Room, Main Floor Laundry, Washer Hook Up, Custom Cabinetry
Heating
Natural Gas, Floor Furnace, Forced Air
Flooring
Carpet, Laminate, Tile
Appliances
Dishwasher, Microwave, Refrigerator, Humidifier, Ice Maker, Gas Range, Window Treatment Blinds
Sewer
Public Sewer
Window Features
Double Pane Windows, Insulated Doors
Cooling
Central Air, Other, Multi Units
Construction
Year Built
Year Built: 2022
Home type
Condominium
Construction Materials
Shingle Siding, Stone, Vinyl Siding, Wood Siding
Roof
Shingle
Architectural Style
Contemporary, Patio/garden Home
Utilities & Energy
Basement
Slab
Water Source
Public
Association Amenities
Sidewalks
Fireplace Features
Great Room, Gas Log, Vented
Parking Features
Concrete
Other Features
Subdivision Name
Palmira Lakes Villas
Lot Features
Cul De Sac, Irregular Lot
Price History
| Date | Event | Price |
|---|---|---|
09/28/2026 Source: | Price Decreased | $484,000 -1.02% $200/sqft |

Getting Around 12474 Bellino Xing
Bike Score®

Somewhat Bikeable
25/100
Walk Score®

Car-Dependent
0/100
Data provided by Redfin
Find Homes by Property Features in Fort Wayne, IN


IDX information is provided exclusively for consumer's personal, non-commercial use and may not be used for any purpose other than to identify prospective properties that consumers may be interested in purchasing. Data is deemed reliable but is not guaranteed accurate by the MLS.
 Advertising Broker: Jonah Hartsburg | Hoosier Hub Realty