Andover RE
Powered by 
- 2
- Overview
- Description
- Property Details
- Location
- HOA Management
- Facts & Features
- Getting Around
- Nearby Homes
 New Construction
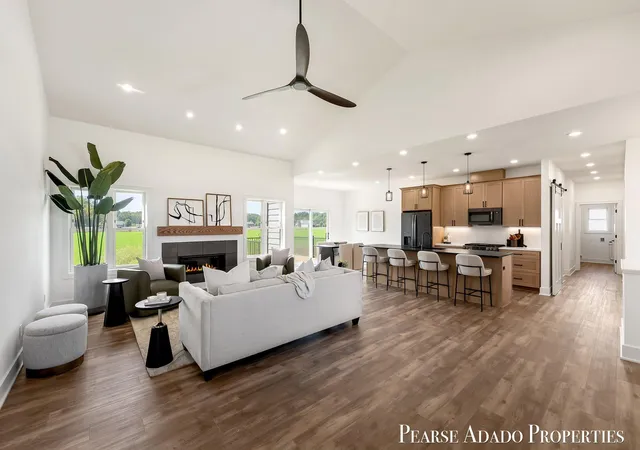

Street View
$595,000
Monthly Est:$2,962
 3 Beds
 3 Baths
2 full baths + 1 half bath
 1,800sqft
12479 Nora Ct, Allendale, MI 49401
$595,000
$2,962/moEst:
Get Pre-Approved
Single Family Residence
Built in 2026
$58.33/mo HOA
17,859.6 sqft lot
$331/sq.ft
Description
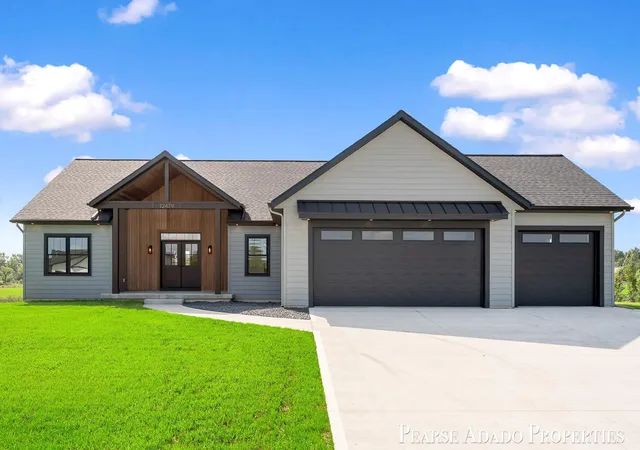
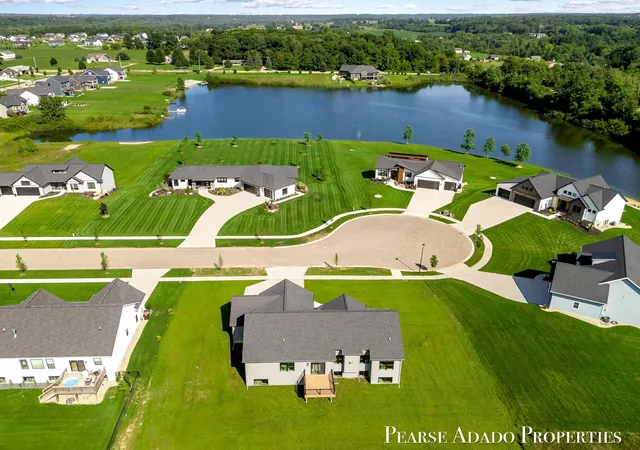
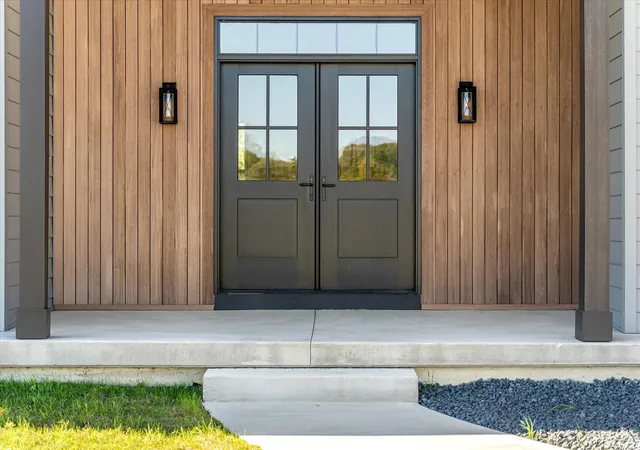
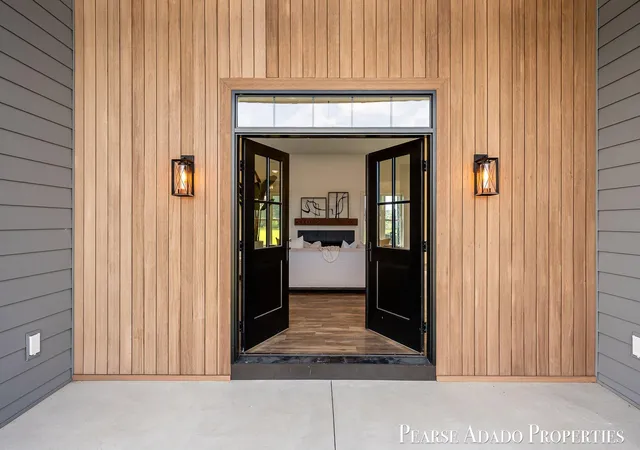
Struggling with current interest rates? Inquire today about attractive rate buy-down options to make this home your own! Welcome to 12479 Nora Court, where brand-new quality, modern style, and a premier Allendale lifestyle come together on a cul-de-sac lot. Built in 2026, this home goes far beyond standard builder grade. Starting with 2x6 construction, further upgrades includes GenTek composite siding, Lindsay vinyl windows, double-swing front door, and a high-efficiency insulation package (Nu-Wool 2x6, spray foam, R-49 attic). The electrical system features 200-amp service, a garage sub-panel, soffit lighting, and an outdoor panel ready for a future hot tub. The open-concept main floor is built for seamless living and effortless hosting. The chef's kitchen features custom cabinetry, quartz countertops, a large island, black slate appliances, and a walk-in pantry. Airy living and dining areas flow out to a maintenance-free composite deck with peaceful countryside views. The primarysuite is complete with a luxurious custom-tiled shower, dual vanity, spacious walk-in closet, and main-floor laundry right around the corner for ultimate convenience. Two additional bedrooms and a stylish full bath round out the main level. Looking for instant equity and room to grow? The expansive daylight lower level is already fully framed, plumbed, and ready to complete! Expand your footprint with space designed for up to 5-6 bedrooms and a 3rd full bath. The builder is ready and willing to complete the lower level for only $50,000, with the same quality finishes, before you move in! This new build also comes with a move-in ready outdoor space featuring a well-kept lawn. Located in a desirable Allendale neighborhood with top-rated schools, and quick access to GVSU, local dining, Grand Rapids, and Lake Michigan beaches. Upgrades Include: Double-Swing front door, Upgraded Lindsay vinyl windows, GenTek 7" foam-backed composite cladding, Quartz countertops throughout, soft-close cabinets and drawers throughout, Full quartz backsplash i
- Houzeo last checked: 12 hours ago
- Listing updated: October 24, 2026 at 3:43 pm
- Listing Provided by: Nicholas Adado (616) 890-4978 | Five Star Real Estate (Main) (616) 791-1500
- Source: Realcomp MLS-MI | MLS#: 65026044381

- Originating MLS: Greater Regional Alliance of REALTORS
Property Details
Status
Active
Type
Single Family Residence
No. of Stories
1
County
City
Neighborhood
--
Year Built
2026
HOA Fees
$58.33/mo
Finished Area
1,800 sqft
Lot Size
17,859.6 sqft lot
Basement Area
- sqft
MLS Name
Realcomp MLS
MLS Number
65026044381
MLS Status
Active
Days on Market
74
Cumulative Days on Market
196

Continue Your Journey in App
Find your dream home, receive real-time updates, and many more!
Continue Your Journey in App
Find your dream home, receive real-time updates, and many more!
Location
HOA Management
N/A
HOA Fees
$700/ Annually
Amenities
 Amenities and services may be covered by one or multiple associations and service providers.
 Beach
Other
Disclaimer: Amenities are based on third-party information and may vary; buyers must independently verify all amenities, as information is deemed reliable but not guaranteed.
Facts & Features
Rooms
Bedrooms & bathrooms
Bedrooms: 3
Bathrooms: 3
Interior
Heating
Forced Air, Natural Gas
Cooling
Central Air
Interior Features
Pantry, Vaulted Ceilings
Sewer
Septic Tank
Appliances
Dishwasher, Microwave, Refrigerator, Range
Flooring
Carpet, Vinyl
Construction
Year Built
Year Built: 2026
Home type
Single Family Residence
Architectural Style
Ranch
Property Condition
New Construction
Construction Materials
Vinyl Siding
Utilities & Energy
Utilities
Natural Gas Connected
Association Amenities
Beach Rights
Laundry Features
Laundry Room, Main Level
Basement
Bath Stubbed, Daylight, Sump Pump
Water Source
Public
Parking Features
Attached, Concrete, Garage Door Opener
Fireplace Features
Family Room, Gas Log
Other Features
Patio And Porch Features
Deck
Community Features
Sidewalks
Price History
| Date | Event | Price |
|---|---|---|
10/05/2026 Source: | Price Decreased | $595,000 -2.46% $331/sqft |
09/21/2026 Source: | Price Decreased | $610,000 -2.40% $339/sqft |
08/21/2026 Source: | Listed for Sale | $625,000 -1.57% $347/sqft |
08/20/2026 Source: | Listing Removed | $635,000 $353/sqft |
06/12/2026 Source: | Price Decreased | $635,000 -4.51% $353/sqft |


Show more
Nearby Homes
Find Homes by Property Features in Allendale, MI
Nearby New Homes For Sale


Based on information from the Board/Association of REALTORS® (alternatively, from the Realcomp II Ltd. MLS) through Nov 02, 2026, 02:15PM. All information provided is deemed reliable, but is not guaranteed to be accurate and should be independently verified. IDX provided courtesy of Realcomp II Ltd. via Andover Real Estate & Houzeo, Copyright 2026 Realcomp II Ltd. Shareholders Any use of search facilities of data on the site, other than by a consumer looking to purchase real estate, is prohibited. IDX information is provided exclusively for consumers' personal, noncommercial use and may not be used for any purpose other than to identify prospective properties consumers may be interested in purchasing. The accuracy of all information, regardless of source, is not guaranteed or warranted. All information should be independently verified. Listing Information presented by local MLS brokerage: Andover Real Estate, local REALTOR®- Scott Rubin - (248)206-3666 . Any use of search facilities of data on the site, other than by a consumer looking to purchase real estate, is prohibited. © 2024 Realcomp II Ltd. MLS. All Rights Reserved.
 Advertising Broker: Andover Real Estate | Andover Real Estate
