Andover RE
Powered by 
- 0
- 2
- Overview
- Description
- Property Details
- Location
- Facts & Features
- Getting Around
- Nearby Homes


Street View
$150,000
Monthly Est:$747
 3 Beds
 1 Bath
1 full bath
 1,120sqft
1248 Colonial Dr, Inkster, MI 48141
$150,000
$747/moEst:
Get Pre-Approved
Single Family Residence
Built in 1950
$-- HOA
0.14 acre lot
$134/sq.ft
Description
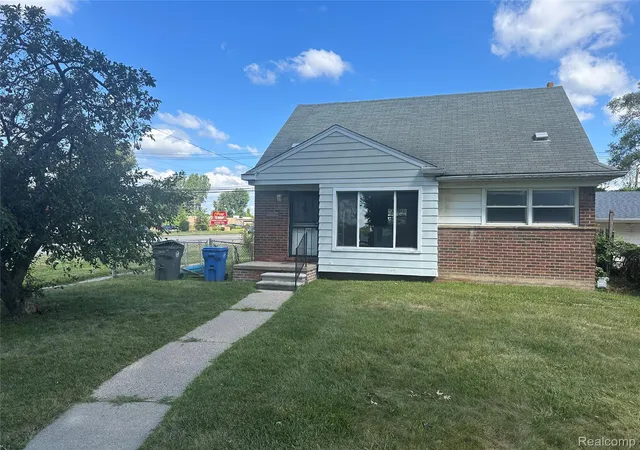
Charming brick bungalow in the Dearborn Hills Manor Subdivision of Inkster, offering a turnkey ownership opportunity with a lease already in place through February 2027. Set behind a manicured front lawn framed by towering evergreens and mature shade trees, this one and a half story home delivers classic curb appeal with a concrete walkway, front steps with railing and a side driveway. Inside, about 1,120 square feet of living space has been refreshed with new flooring and fresh paint throughout. The bright living room features warm wood-look floors and a large picture window that fills the space with natural light. The updated kitchen showcases crisp white shaker cabinetry with gold hardware, marble-look countertops and full tile backsplash, a gas range with vented hood, a stainless double sink and a sunny dining nook with two windows. Two main level bedrooms with plush carpet sit beside an updated full bath, while the generous 28 x 12 upper level bedroom offers sloped ceilings, white paneled walls and plenty of room for a sitting area, workspace or extra storage. Central air and forced air heat add everyday comfort, and the major systems have been replaced for low-maintenance ownership. The unfinished block basement adds about 741 square feet of storage with room for future finishing. Outdoors, the deep 50 x 117 lot opens to a spacious backyard with privacy fencing along the sides and a large mature tree for shade, giving plenty of room to relax, play and garden. Located on a paved street in the Westwood school district with quick access to Michigan Avenue and Inkster Road, the home is minutes from Dearborn, I-94, Detroit Metro Airport and nearby shopping and dining. A move-in ready interior, a solid brick exterior and a tenant already in place make this an easy addition to a rental portfolio or a smart long-term hold.
- Houzeo last checked: 10 minutes ago
- Listing updated: October 9, 2026 at 4:05 am
- Listing Provided by: Fadi Dabaja (313) 600-6189 , Jay Naim | EXP Realty Main (888) 501-7085
- Source: Realcomp MLS-MI | MLS#: 20261077717

- Originating MLS: Realcomp II Ltd
Property Details
Status
Active
Type
Single Family Residence
No. of Stories
-
County
City
Neighborhood
--
Year Built
1950
HOA Fees
-
Finished Area
1,120 sqft
Lot Size
0.14 acre lot
Basement Area
- sqft
MLS Name
Realcomp MLS
MLS Number
20261077717
MLS Status
Active
Days on Market
13
Cumulative Days on Market
1

Continue Your Journey in App
Find your dream home, receive real-time updates, and many more!
Download App
Continue Your Journey in App
Find your dream home, receive real-time updates, and many more!
Location
Facts & Features
Rooms
Bedrooms & bathrooms
Bedrooms: 3
Bathroom: 1
Interior
Sewer
Public Sewer
Appliances
Free Standing Gas Range, Range Hood
Heating
Forced Air, Natural Gas
Cooling
Central Air
Construction
Year Built
Year Built: 1950
Home type
Single Family Residence
Architectural Style
Bungalow
Roof
Asphalt
Construction Materials
Brick
Foundation Details
Basement, Block
Utilities & Energy
Pool Features
None
Parking Features
Driveway, No Garage
Basement
Unfinished
Water Source
Public
Other Features
Patio And Porch Features
Porch
Subdivision Name
Dearborn Hills Manor Sub
Disclosures
Taxes Not Homestead Exempt
Price History
| Date | Event | Price |
|---|---|---|
10/09/2026 Source: | Listed for Sale | $150,000 $134/sqft |
10/08/2026 Source: | Coming Soon | $150,000 +42.86% $134/sqft |
07/07/2026 Source: | Sold | $105,000 -8.70% $94/sqft |
11/06/2025 Source: | Price Decreased | $115,000 -8.00% $103/sqft |
10/28/2025 Source: | Listed for Sale | $125,000 $112/sqft |


Nearby Homes

Find Homes by Property Features in Inkster, MI


Based on information from the Board/Association of REALTORS® (alternatively, from the Realcomp II Ltd. MLS) through Oct 09, 2026, 10:00AM. All information provided is deemed reliable, but is not guaranteed to be accurate and should be independently verified. IDX provided courtesy of Realcomp II Ltd. via Andover Real Estate & Houzeo, Copyright 2026 Realcomp II Ltd. Shareholders Any use of search facilities of data on the site, other than by a consumer looking to purchase real estate, is prohibited. IDX information is provided exclusively for consumers' personal, noncommercial use and may not be used for any purpose other than to identify prospective properties consumers may be interested in purchasing. The accuracy of all information, regardless of source, is not guaranteed or warranted. All information should be independently verified. Listing Information presented by local MLS brokerage: Andover Real Estate, local REALTOR®- Scott Rubin - (248)206-3666 . Any use of search facilities of data on the site, other than by a consumer looking to purchase real estate, is prohibited. © 2024 Realcomp II Ltd. MLS. All Rights Reserved.
 Advertising Broker: Andover Real Estate | Andover Real Estate