- Overview
- Description
- Property Details
- Location
- Facts & Features
- Getting Around
- Nearby Homes




$850,000
Monthly Est:$4,231
 4 Beds
 3 Baths
3 full baths
 3,070sqft
12480 Hartford Rd, Sunbury, OH 43074
$850,000
$4,231/moEst:
Get Pre-Approved
Single Family Residence
Built in 2019
$-- HOA
8.16 acres lot
$277/sq.ft
Description
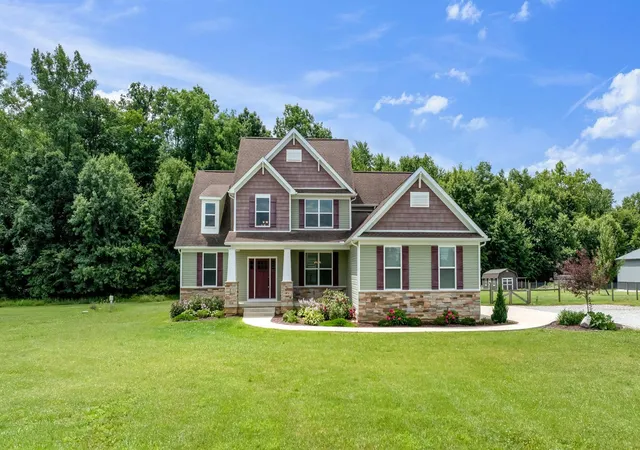
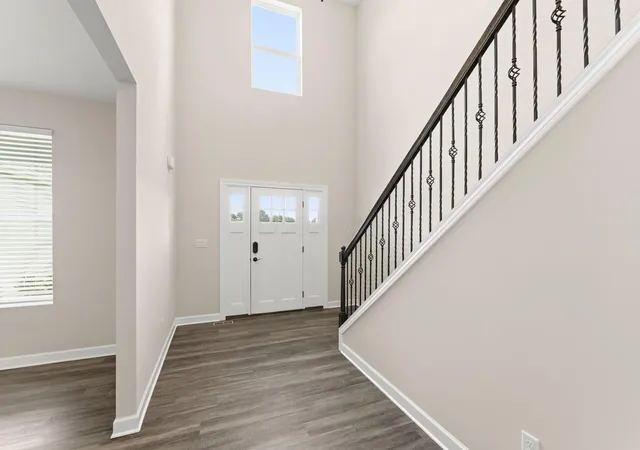
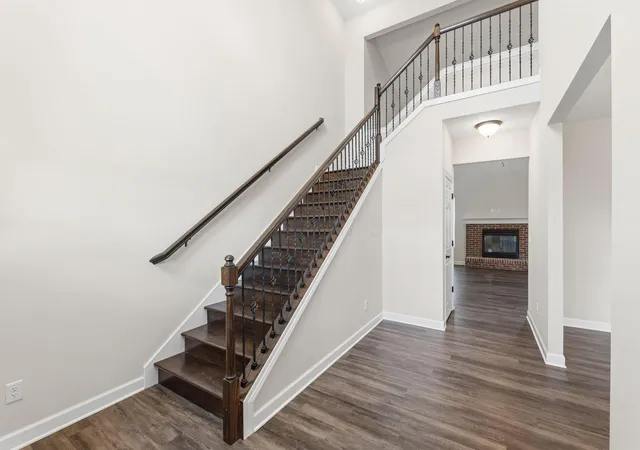
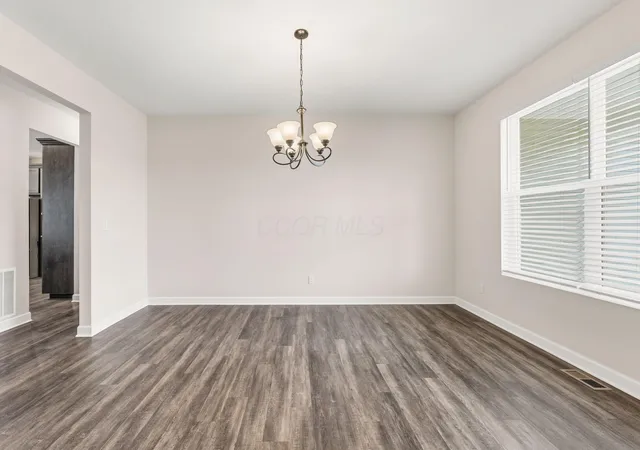
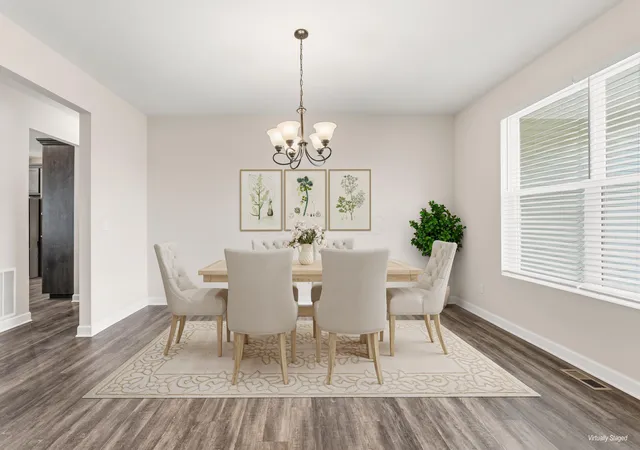
Situated on 8.16 picturesque acres, this two-story home is surrounded by approx. 3 acres of open lawn of which .5+ acres is fenced, while 5.5 acres of mature woods provide a peaceful and private backdrop-ideal space available for your Outbuilding. The property combines quality craftsmanship and abundant outdoor space, creating an exceptional country retreat. The inviting covered front porch overlooks an expansive front yard, while a fenced backyard, and large stamped concrete patio create excellent outdoor living space. A stone driveway, concrete apron at the garage, and Del-Co water add convenience and functionality. Inside, the home displays a two-story foyer and durable vinyl plank flooring throughout. The spacious Great Room features a fireplace with brick hearth and blower, creating a warm and inviting centerpiece. The well-appointed kitchen offers an abundance of cabinetry, including roll-out shelves, granite countertops, and Stainless Steel appliances, while the adjoining Dining Room and bright Casual Dining/ Morning Room provide additional gathering and relaxation spaces. The 1st floor primary suite serves as a private retreat with an en-suite bath with dual vanities, large shower with glass door, and a walk-in closet. Another 1st floor bedroom, full bath with tub/shower, and a convenient laundry room complete the main level. Upstairs, you'll find two additional bedrooms, a full bath with separate dual sinks, and a hall walk-in storage closet. The unfinished full basement offers endless possibilities for future expansion and includes a walk-up exit, and a wash tub. Completing the property is a 3-car side-load garage and 24 x 12 Storage Shed, making this exceptional country estate a rare opportunity to enjoy peaceful living with modern amenities and plenty of room to grow. Big Walnut Schools. Convenient proximity to grocery, restaurants, the Outlet Mall, I-71, Route 3, the Big Walnut Conservation Club, ballfield and bikepath.
- Houzeo last checked: 10 hours ago
- Listing updated: October 1, 2026 at 7:21 pm
- Listing Provided by: Richard J Rano (614) 570-8888 | RE/MAX Affiliates, Inc. (614) 891-1661
- Source: Columbus and Central Ohio Regional MLS-OH | MLS#: 226027873

Property Details
Status
Active Under Contract
Type
Single Family Residence
No. of Stories
-
County
City
Neighborhood
--
Year Built
2019
HOA Fees
-
Finished Area
3,070 sqft
Lot Size
8.16 acres lot
Basement Area
- sqft
MLS Name
Columbus and Central Ohio Regional MLS
MLS Number
226027873
MLS Status
Contingent
Days on Market
77

Continue Your Journey in App
Find your dream home, receive real-time updates, and many more!
Download App
Continue Your Journey in App
Find your dream home, receive real-time updates, and many more!
Location
Facts & Features
Rooms
Bedrooms & bathrooms
Bedrooms: 4
Bathrooms: 3
Interior
Flooring
Vinyl
Sewer
Private Sewer
Appliances
Dishwasher, Electric Range, Electric Water Heater, Microwave, Refrigerator
Exterior Features
Waste Tr/sys
Window Features
Insulated All
Heating
Electric, Heat Pump
Cooling
Central Air
Construction
Year Built
Year Built: 2019
Home type
Single Family Residence
Foundation Details
Poured
Architectural Style
Craftsman
Utilities & Energy
Fireplace Features
Wood Burning, One
Parking Features
Garage Door Opener, Attached Garage, Side Load
Water Source
Public
Laundry Features
Electric Dryer Hookup
Basement
Walk Up Access, Full
Other Features
Patio And Porch Features
Porch, Patio
Lot Features
Wooded
Price History
| Date | Event | Price |
|---|---|---|
10/01/2026 Source: | Contingent (Active Under Contract) | $850,000 -8.11% $277/sqft |
07/24/2026 Source: | Listed for Sale | $925,000 $301/sqft |

Getting Around 12480 Hartford Rd
Bike Score®

Somewhat Bikeable
37/100
Walk Score®

Car-Dependent
1/100
Data provided by Redfin
Nearby Homes




Find Homes by Property Features in Sunbury, OH
Nearby New Homes For Sale

Based on information from the Columbus Association of REALTORS (alternatively, from Multiple Listing Service of the Columbus Association of Realtors, Inc.) through Oct 09, 2026, 02:30PM. Information is provided exclusively for consumers’ personal, non-commercial use. It may not be used for any purpose other than to identify prospective properties that consumers may be interested in purchasing. The data is deemed reliable but is not guaranteed accurate by the MLS. No guarantee, warranty or representation of any kind is made regarding the completeness or accuracy of property information; such should be independently verified. Columbus Association of REALTORS expressly disclaims any liability in connection therewith. This website may not include listings or property addresses of sellers who have directed their listing brokers to withhold their listing or their property address from display on the Internet. © 2026 Copyright Columbus Association of REALTORS. All rights reserved.
 Advertising Broker: Nicholas Huscroft | Chosen Realty