- Overview
- Description
- Property Details
- Location
- Facts & Features
- Getting Around
- Nearby Homes



$444,000
Monthly Est:$2,210
 3 Beds
 2 Baths
2 full baths
 2,343sqft
12480 S Fern Point, Floral City, FL 34436
$444,000
$2,210/moEst:
Get Pre-Approved
Single Family Residence
Built in 1995
$-- HOA
43,070 sqft lot
$190/sq.ft
Description
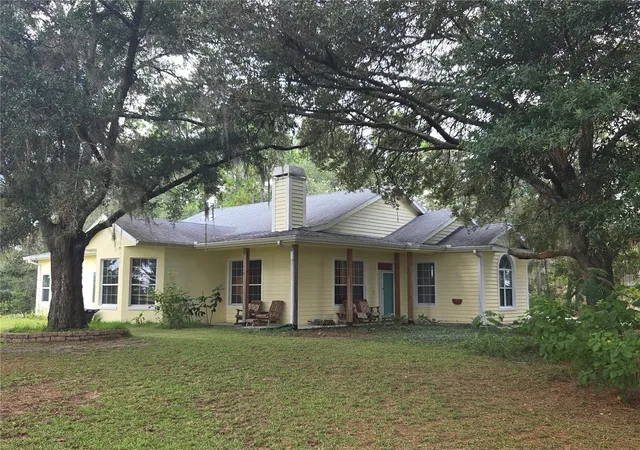
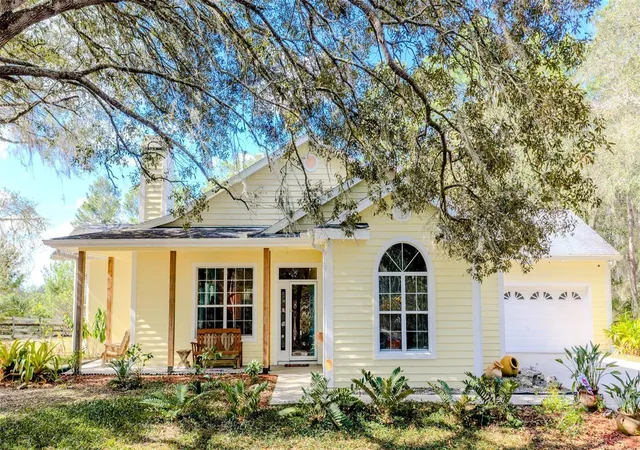
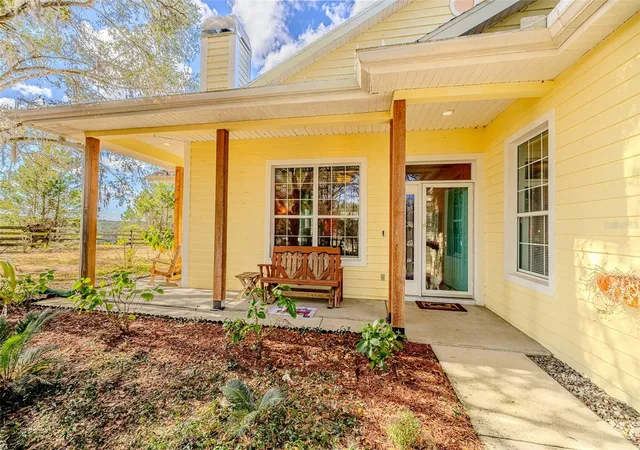
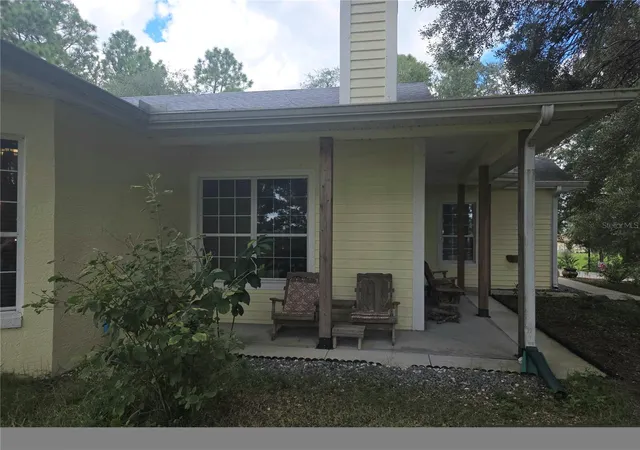
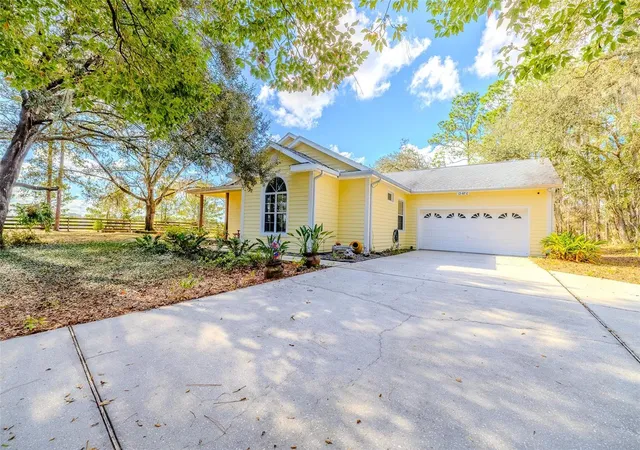
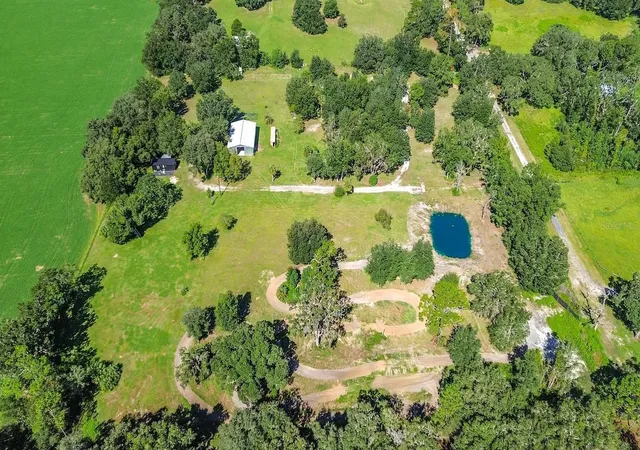
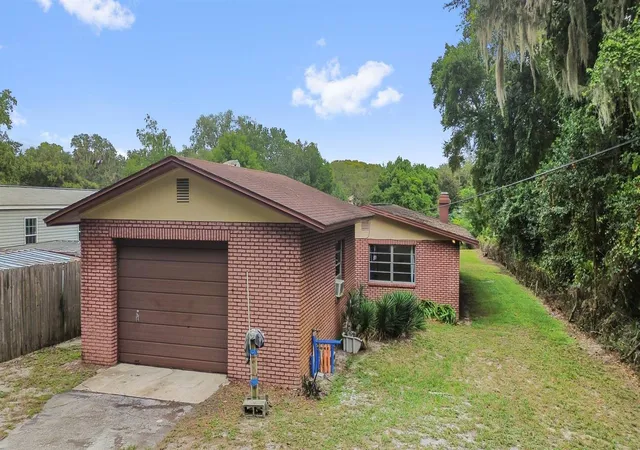
Concrete block home with concrete wood look siding on the front. New granite countertops, sink and dishwasher! Rare opportunity to own in the established Oak Forest neighborhood. Private setting. No HOA and lot is .99 of an acre. Located between Inverness and Brooksville below Floral City, right off 41. Home is located on a cul-de-sac. Custom built block home offering 3 bedrooms and 2 bathrooms, with a 2 car garage. As you walk up to the home you are greeted by the front wraparound patio that offers scenic views of the neighboring 60 acre horse farm. Entering the home you will notice the custom compass rose marble tile work in the foyer and beautiful Hickory hardwood floors throughout the living areas and bedrooms. Living room has a wood burning fireplace & large, lighted storage closet. Living room and separate dining areas allow for plenty of space for entertaining guests. Dining room has tray ceiling. Kitchen offers island with breakfast bar and new sink. Ample cabinet space with slide out shelves on the bottom cabinets. Breakfast nook is perfect for quick meals. The enclosed sun room has large windows to enjoy the country view and is equipped with a mini split AC with heat, installed 2024. For cooler nights warm yourself by the newer potbelly stove while making a hot beverage. Primary bedroom features tray ceiling, walk in closet with John Luis custom wood shelving. Bedroom is oversized and allows access to the garage. Primary bathroom has been updated with new vanity, toilet, shower, jacuzzi tub and flooring. Secondary bedrooms have large, lighted closets and ceiling fans. Hall bathroom has also been updated with new toilet, shower, and flooring. Washer and dryer hookups are in the garage. Water heater is new. AC condenser is two years old. Home has central vac system. Backyard has a park like setting and new paver patio. Location provides easy access to major highways. Seller will pay for a one year home warranty with an acceptable offer.
- Houzeo last checked: 8 hours ago
- Listing updated: September 19, 2026 at 6:35 pm
- Listing Provided by: Jennifer Boleyn (813) 817-2454 | KELLER WILLIAMS SUBURBAN TAMPA (813) 684-9500
- Source: Stellar MLS-FL | MLS#: TB8463685

Property Details
Status
Active
Type
Single Family Residence
No. of Stories
-
County
City
Neighborhood
--
Year Built
1995
HOA Fees
-
Finished Area
2,343 sqft
Lot Size
43,070 sqft lot
Basement Area
- sqft
MLS Name
Stellar MLS
MLS Number
TB8463685
MLS Status
Active
Days on Market
269
Cumulative Days on Market
234

Continue Your Journey in App
Find your dream home, receive real-time updates, and many more!
Download App
Continue Your Journey in App
Find your dream home, receive real-time updates, and many more!
Location
Facts & Features
Rooms
Bedrooms & bathrooms
Bedrooms: 3
Bathrooms: 2
Living Room
Level: First
Area: 420.00 Square Feet
Dimensions: 20x21
Kitchen
Level: First
Area: 414.00 Square Feet
Dimensions: 18x23
Primary Bedroom
Level: First
Area: 276.00 Square Feet
Dimensions: 12x23
Primary Bathroom
Level: First
Area: 104.00 Square Feet
Dimensions: 8x13
Dining Room
Level: First
Area: 154.00 Square Feet
Dimensions: 11x14
Interior
Sewer
Septic Tank
Interior Features
Ceiling Fans(s), Walk In Closet(s)
Appliances
Dishwasher, Microwave, Range, Refrigerator
Window Features
Blinds
Exterior Features
Other, Private Mailbox
Flooring
Tile, Vinyl, Wood
Cooling
Central Air, Mini Split Unit(s)
Heating
Central
Construction
Year Built
Year Built: 1995
Home type
Single Family Residence
Foundation Details
Slab
Roof
Shingle
Construction Materials
Block
Utilities & Energy
Water Source
Public
Laundry Features
In Garage
Fireplace Features
Living Room
Utilities
Public
Parking Features
Garage Door Opener
Other Features
Patio And Porch Features
Front Porch, Patio, Side Porch
Lot Features
Cul De Sac
Subdivision Name
Oak Forest Area
Vegetation
Mature Landscaping
Price History
| Date | Event | Price |
|---|---|---|
09/10/2026 Source: | Listed for Sale | $444,000 $190/sqft |
08/25/2026 Source: | Listing Removed | $444,000 $190/sqft |
07/22/2026 Source: | Price Decreased | $444,000 -0.89% $190/sqft |
06/29/2026 Source: | Price Decreased | $448,000 -0.22% $191/sqft |
03/31/2026 Source: | Price Decreased | $449,000 -2.18% $192/sqft |

Show more
Nearby Homes
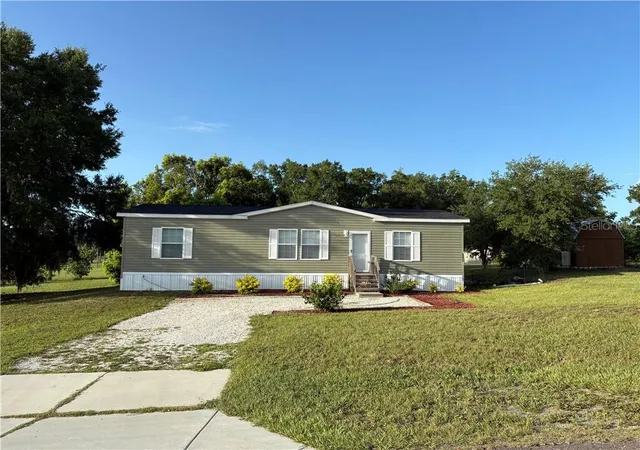
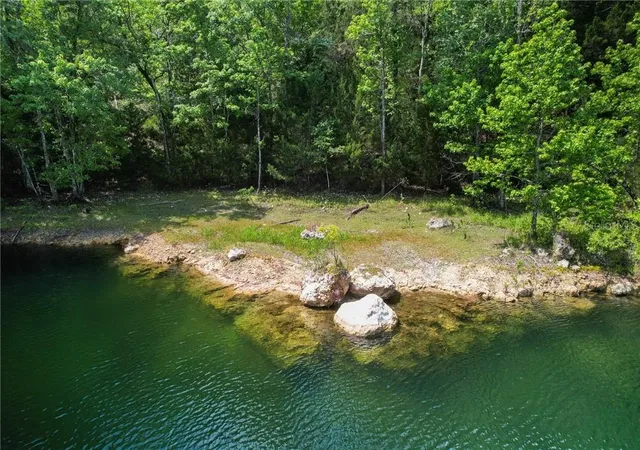
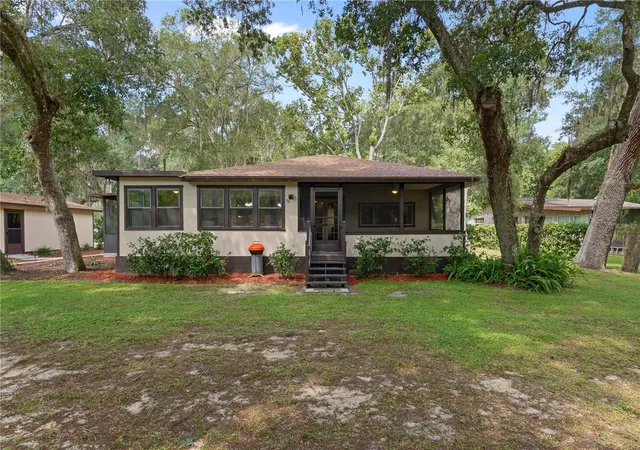
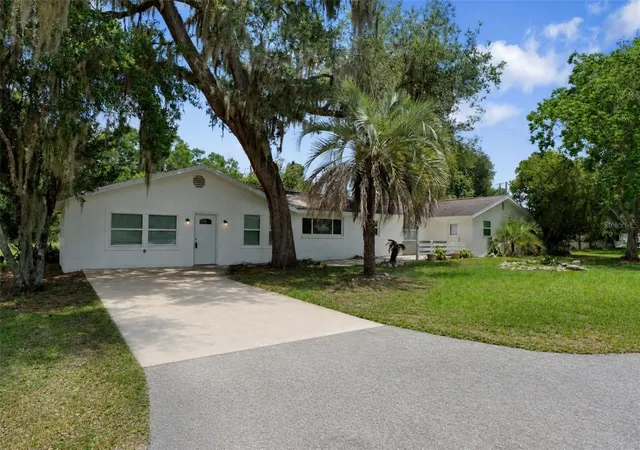

Find Homes by Property Features in Floral City, FL
Nearby New Homes For Sale

Based on information from Stellar MLS® through Oct 09, 2026, 02:30PM as submitted to and distributed by MLS GRID. All data is obtained from various sources and may not have been verified by the broker or MLS GRID. Supplied Open House Information is subject to change without notice. All information should be independently reviewed and verified for accuracy. Properties may or may not be listed by the office/agent presenting the information. IDX information is provided exclusively for consumers’ personal non-commercial use. It may not be used for any purpose other than to identify prospective properties consumers may be interested in purchasing. The data is deemed reliable but is not guaranteed by MLS GRID. The use of the MLS GRID Data may be subject to an end-user license agreement prescribed by the Member Participant’s applicable MLS, if any, and as amended from time to time. © 2026 Stellar MLS. All Rights Reserved.
 Advertising Broker: Fred McGill | Simple Showing, Inc