Realty Solution
Powered by 
- 6
- Overview
- Description
- Property Details
- Location
- Facts & Features
- Getting Around
- Nearby Homes
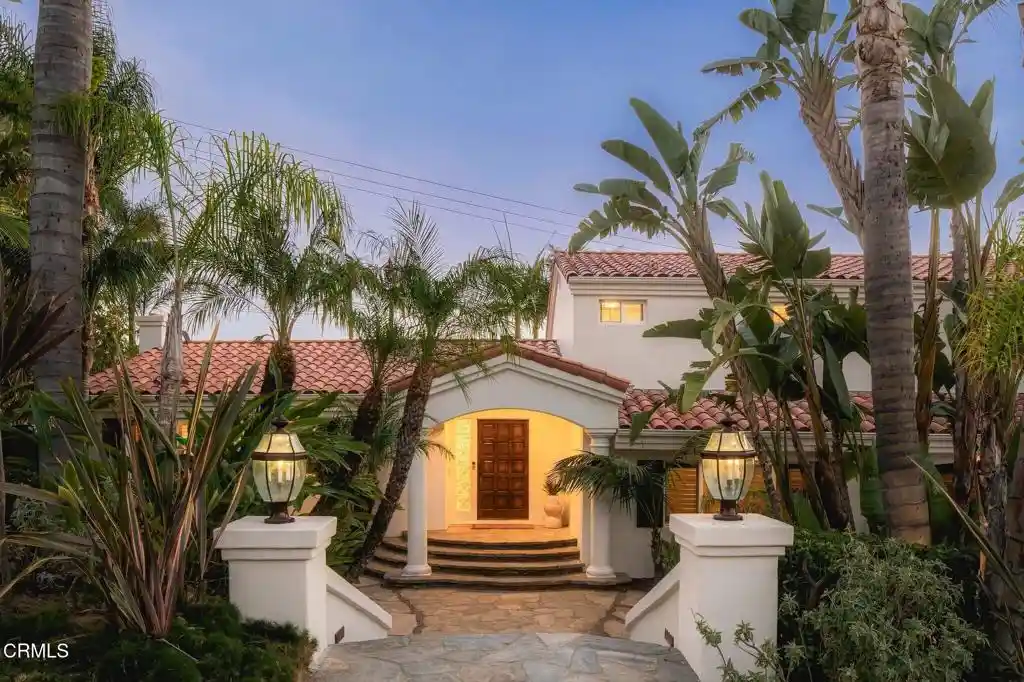


Street View
Listed by: Grant Leichtfuss (805) 707-4121 DRE #02118987 | BHHS California Properties (805) 677-7300
$1,799,000
Monthly Est:$8,954
 4 Beds
 3 Baths
3 full baths
 2,598sqft
1249 Colina Vista, Ventura, CA 93003
$1,799,000
$8,954/moEst:
Get Pre-Approved
Single Family Residence
Built in 1964
$-- HOA
17,588 sqft lot
$692/sq.ft
Description
Set on a private, beautifully landscaped hillside lot of more than 17,000 square feet, this four-bedroom, three-bath split-level home pairs Pacific Ocean views with nearly 2,600 square feet of living space and an exceptional collection of indoor and outdoor spaces. Inside, vaulted tongue-and-groove ceilings bring warmth and character to the main living and dining areas, complemented by engineered hardwood floors, built-in buffet and custom cabinetry. The updated kitchen features stone countertops, a skylight, Sub-Zero refrigerator and Thermador range. Andersen doors and wood shutters add to the home's timeless, understated feel. The split-level floor plan includes a downstairs bedroom and bathroom, along with a spacious lounge with fireplace. Upstairs are two secondary bedrooms with built-in closets, a shared hall bath, and a viewing balcony that takes advantage of the home's southern exposure. The oversized master bedroom and bathroom complete the second level. Outside, mature king palms and lush, established landscaping create a wonderful sense of privacy across the expansive grounds. Authentic Mexican flagstone carries through the hardscape, connecting a series of distinct spaces designed for entertaining and enjoying the coastal setting. A palapa viewing area offers another vantage point for the ocean views, while a decomposed-granite bocce terrace, putting green, koi pond, water feature and 22-person spa add to the backyard. A covered pavilion with built-in grilling center, beverage refrigerator and ceiling fans anchors the outdoor entertaining space. Nearby, a Trex deck with mahogany railing features a fireplace and romantic arbor swing. Fully illuminated landscaping allows this oasis to be enjoyed well into the evening.
- Houzeo last checked: 5 hours ago
- Listing updated: October 19, 2026 at 6:06 pm
- Source: California Regional MLS-CA | MLS#: V1-39261

Property Details
Status
Active
Type
Single Family Residence
No. of Stories
2
County
City
Neighborhood
--
Year Built
1964
HOA Fees
-
Finished Area
2,598 sqft
Lot Size
17,588 sqft lot
Basement Area
- sqft
MLS Name
California Regional MLS
MLS Number
V1-39261
MLS Status
Active
Days on Market
15
Cumulative Days on Market
6

Continue Your Journey in App
Find your dream home, receive real-time updates, and many more!
Continue Your Journey in App
Find your dream home, receive real-time updates, and many more!
Location
Facts & Features
Rooms
Bedrooms & bathrooms
Bedrooms: 4
Bathrooms: 3
Interior
Heating
Central
Sewer
Public Sewer
Flooring
Carpet, Wood
Appliances
Dishwasher, Gas Oven, Gas Range, Refrigerator, Dryer, Washer
Cooling
Central Air
Interior Features
High Ceilings, Stone Counters, Recessed Lighting, Primary Suite
Exterior Features
Awnings, Balcony, Barbecue, Lighting
Construction
Year Built
Year Built: 1964
Home type
Single Family Residence
Roof
Spanish Tile
Construction Materials
Stucco
Architectural Style
Mediterranean
Foundation Details
Raised
Property Condition
Updated Remodeled
Utilities & Energy
Parking Features
Driveway
Utilities
Electricity Connected, Natural Gas Connected, Sewer Connected, Water Connected
Water Source
Public
Electric
Standard
Fireplace Features
Living Room
Pool Features
None
Other Features
Community Features
Foothills
Subdivision Name
Ondulando 01 140401
Patio And Porch Features
Covered, Balcony
Price History
| Date | Event | Price |
|---|---|---|
10/12/2026 Source: | Off Market | $1,799,000 $692/sqft |
10/12/2026 Source: | Listed for Sale | $1,799,000 $692/sqft |

Nearby Homes
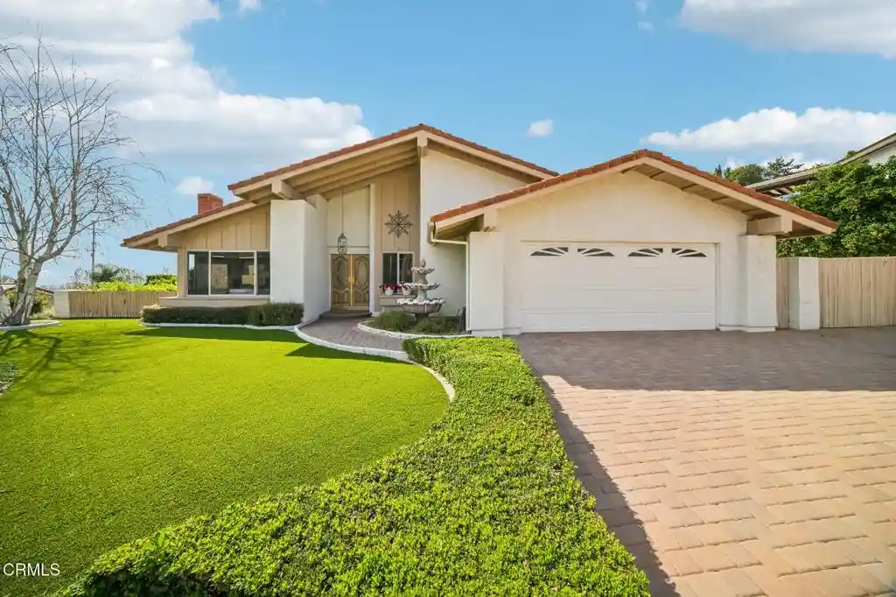
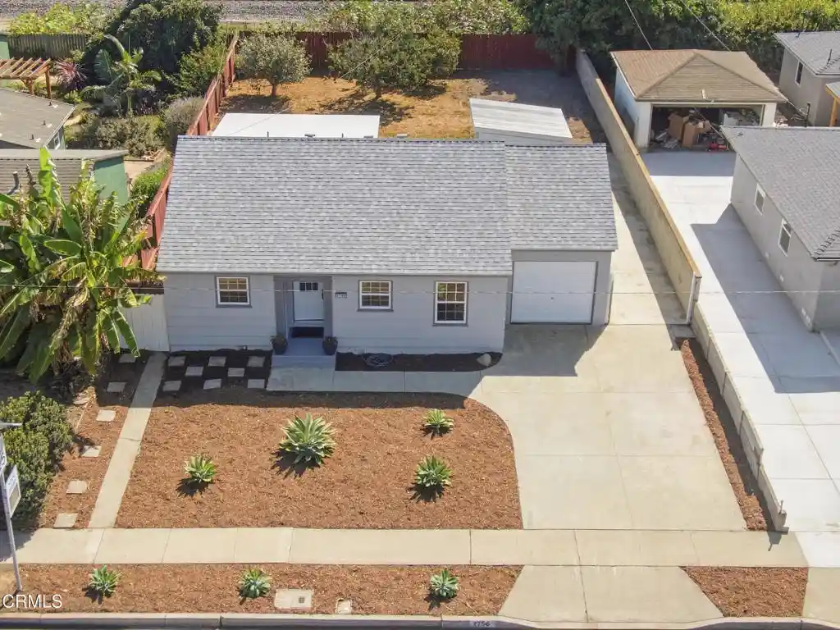
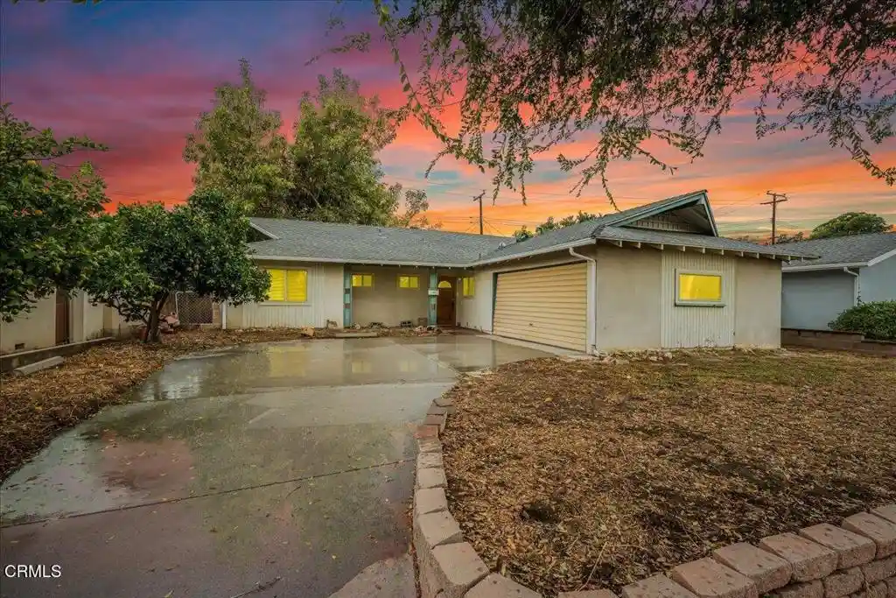


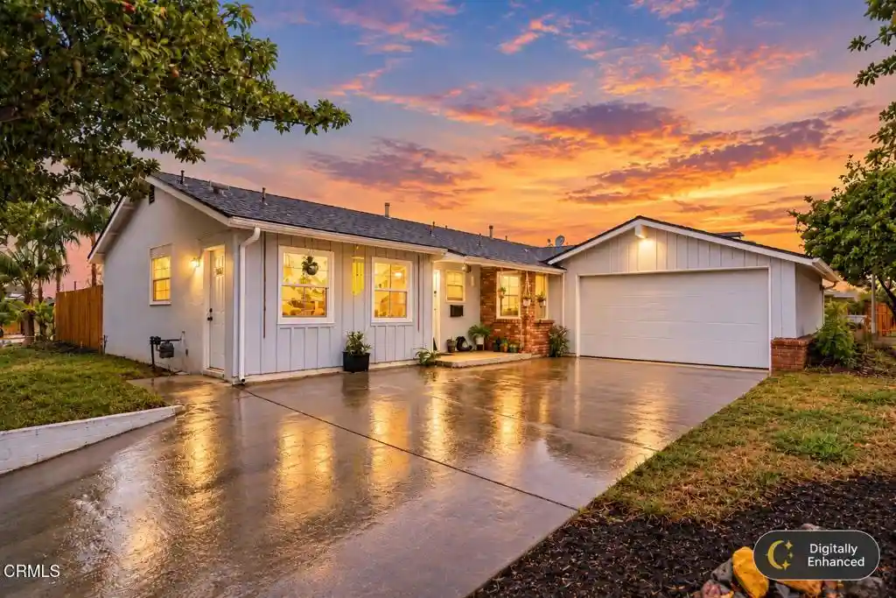

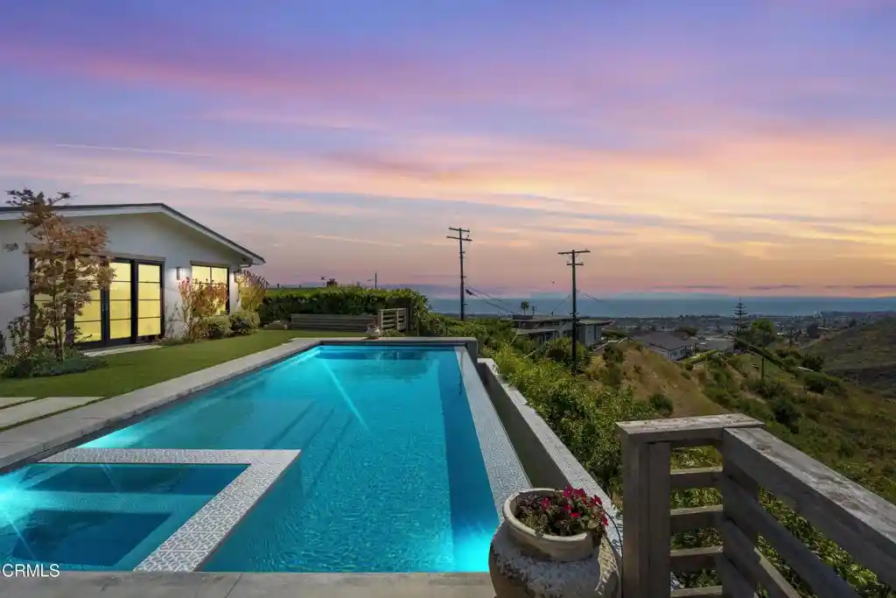
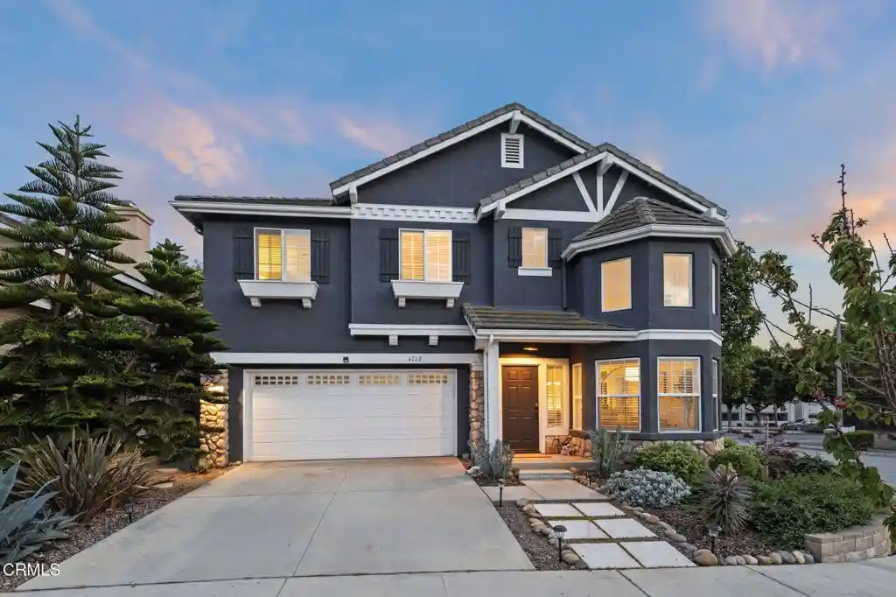
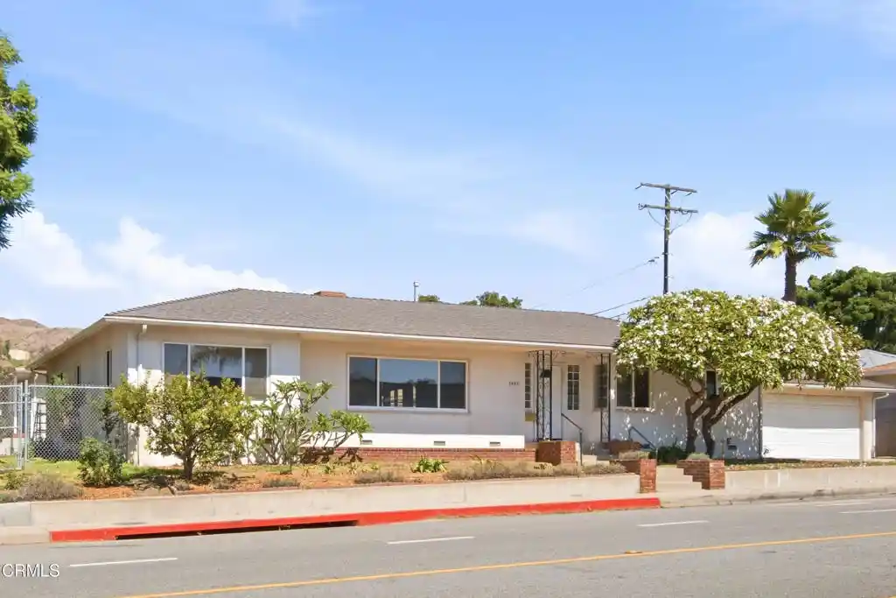
Find Homes by Property Features in Ventura, CA
Nearby New Homes For Sale


Based on information from California Regional Multiple Listing Service, Inc. as of Oct 29, 2026, 02:15PM and /or other sources. All data, including all measurements and calculations of area, is obtained from various sources and has not been, and will not be, verified by broker or MLS. All information should be independently reviewed and verified for accuracy. Properties may or may not be listed by the office/agent presenting the information. Information being provided is for consumers’ personal, non-commercial use and may not be used for any purpose other than to identify prospective properties consumers may be interested in purchasing. This website may not include listings or property addresses of sellers who have directed their listing brokers to withhold their listing or their property address from display on the Internet. © 2026 California Regional Multiple Listing Service. All Rights Reserved.
 Advertising Broker: William Johnson DRE #01463271 | William Johnson Brokerage
