- Overview
- Description
- Property Details
- Location
- HOA Management
- Facts & Features
- Getting Around
- Nearby Homes


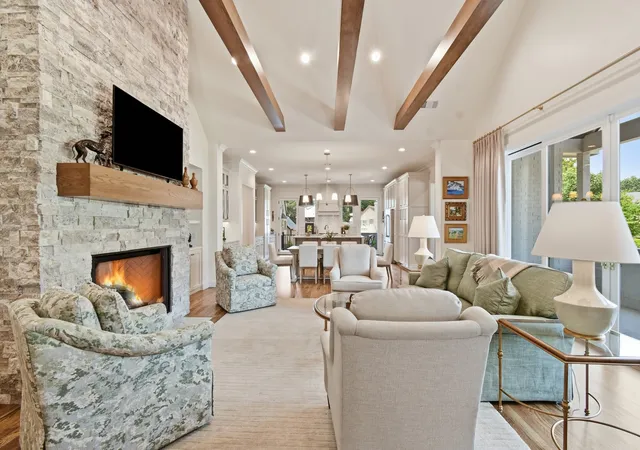


$1,110,000
Monthly Est:$5,525
 3 Beds
 4 Baths
3 full baths + 1 half bath
 2,826sqft
1249 E 28th Street, Tulsa, OK 74114
$1,110,000
$5,525/moEst:
Get Pre-Approved
Single Family Residence
Built in 2026
$166.67/mo HOA
0.19 acre lot
$393/sq.ft
Description
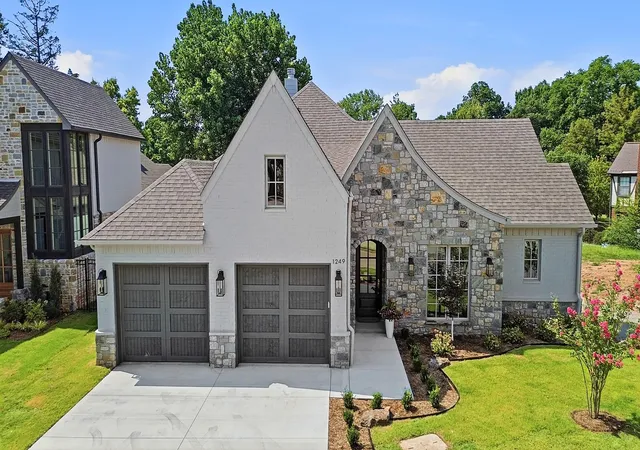
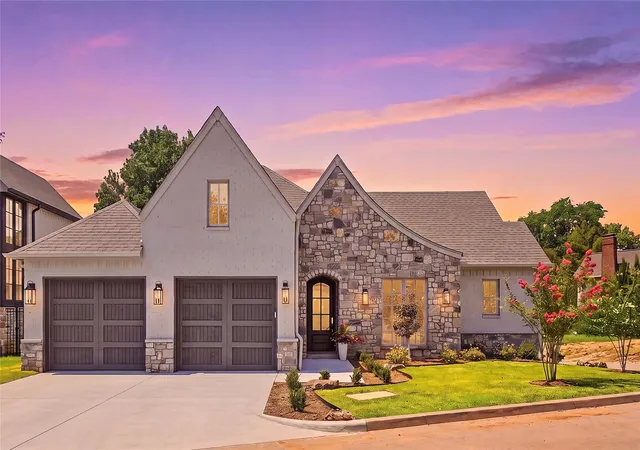
Recently Built English Cottage in Midtown Tulsa's Most Exclusive New Enclave. Nestled behind the gates of "The Terrace", an intimate, luxury haven tucked inside the iconic Sunset Terrace neighborhood, this exceptional 2026-completed residence offers the rare opportunity to enjoy a newer home without sacrificing the charm, prestige, and established beauty of Midtown Tulsa.
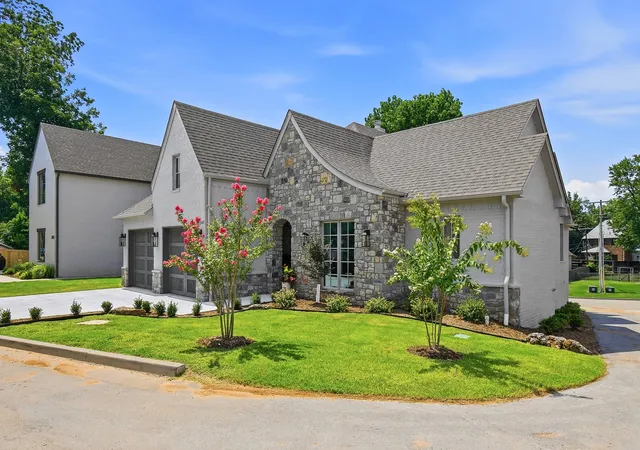
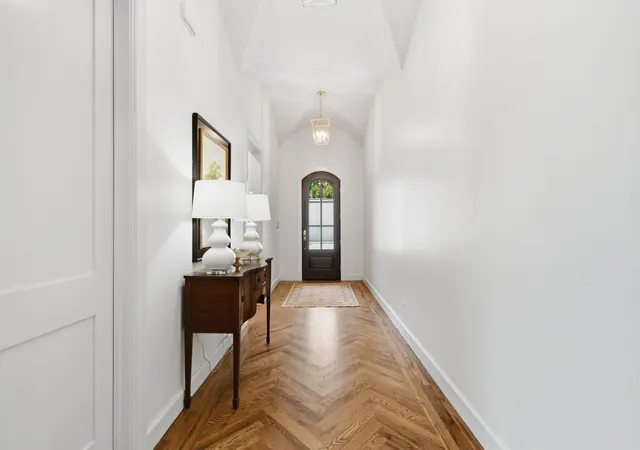
The Terrace was thoughtfully designed to preserve the timeless architectural character of the surrounding century-old homes while delivering the craftsmanship, efficiency, and luxury today's discerning buyers expect. This home's painted brick and natural stone exterior, steep front gables, arched entry, and elegant proportions create a sophisticated curb appeal that feels perfectly at home among Sunset Terrace's historic estates. Inside, nearly 2,826 square feet (per appraiser) of impeccably designed, single-level living showcases elevated finishes. From the soaring 10-foot solid-core doors and dramatic groin-vault and beamed ceilings to the extensive coved crown molding, every detail reflects exceptional craftsmanship. Rich hardwoods extend throughout the main spaces and bedrooms. The chef's kitchen is appointed with premium Thermador appliances, stunning Taj Mahal quartzite countertops, full-overlay custom cabinetry, designer lighting, and luxury plumbing and hardware selections. Each of the 3 bedrooms is appointed with its own private en-suite bath, while an elegant powder room serves guests. The private Primary Bedroom features access to the covered patio, a beautiful spa-like bath and a large closet with built-in storage. This home already includes premium window coverings, complete privacy fencing, and full landscaping. Enjoy the convenience of being minutes from Downtown Tulsa, The Gathering Place, Philbrook Museum of Art, and the vibrant shopping and dining of Brookside—all while residing in one of Midtown's most coveted and established neighborhoods.
- Houzeo last checked: 1 hour ago
- Listing updated: November 4, 2026 at 12:45 am
- Listing Provided by: Tami McInnis (918) 409-6218 DRE #159310 | RE/MAX Results (918) 254-0600
- Source: MLS Technology-OK | MLS#: 2627344

Property Details
Status
Active
Type
Single Family Residence
No. of Stories
1
County
City
Neighborhood
Year Built
2026
HOA Fees
$166.67/mo
Finished Area
2,826 sqft
Lot Size
0.19 acre lot
Basement Area
- sqft
MLS Name
MLS Technology
MLS Number
2627344
MLS Status
Active
Days on Market
103
Cumulative Days on Market
102
Open House

Continue Your Journey in App
Find your dream home, receive real-time updates, and many more!
Continue Your Journey in App
Find your dream home, receive real-time updates, and many more!
Location
HOA Management
N/A
HOA Fees
$500/ Quarterly
Amenities
 Amenities and services may be covered by one or multiple associations and service providers.
 Security Gate
Disclaimer: Amenities are based on third-party information and may vary; buyers must independently verify all amenities, as information is deemed reliable but not guaranteed.
Facts & Features
Rooms
Bedrooms & bathrooms
Bedrooms: 3
Bathrooms: 4
BonusRoom
Level: First
UtilityRoom
Level: First
Bedroom
Level: First
Bedroom
Level: First
Bathroom
Level: First
PrimaryBathroom
Level: First
PrimaryBedroom
Level: First
Office
Level: First
Kitchen
Level: First
DiningRoom
Level: First
LivingRoom
Level: First
Interior
Sewer
Public Sewer
Appliances
Convection Oven, Cooktop, Double Oven, Dishwasher, Disposal, Gas Water Heater, Microwave, Oven, Range, Refrigerator, Tankless Water Heater, Wine Refrigerator, Plumbed For Ice Maker
Interior Features
Attic, High Ceilings, High Speed Internet, Quartz Counters, Stone Counters, Ceiling Fans, Electric Oven Connection, Gas Range Connection, Programmable Thermostat
Heating
Central, Gas, Multiple Heating Units, Zoned
Window Features
Vinyl, Insulated Windows
Flooring
Tile, Wood
Exterior Features
Concrete Driveway, Irrigation Sprinklers, Landscaping, Rain Gutters
Cooling
Central Air, Two Units, Zoned
Construction
Year Built
Year Built: 2026
Home type
Single Family Residence
Architectural Style
English
Construction Materials
Brick, Hardiplank Type, Stone, Wood Frame
Roof
Asphalt, Fiberglass
Foundation Details
Slab
Utilities & Energy
Basement
None
Parking Features
Attached, Garage, Storage
Laundry Features
Washer Hookup, Electric Dryer Hookup
Utilities
Electricity Available, Fiber Optic Available, Natural Gas Available, High Speed Internet Available, Phone Available, Sewer Available, Water Available
Association Amenities
Gated
Security Features
No Safety Shelter, Security System Owned, Smoke Detectors
Water Source
Public
Fireplace Features
Gas Log
Pool Features
None
Other Features
Subdivision Name
Sunset Terrace
Community Features
Gutters
Patio And Porch Features
Covered, Patio, Porch
Price History
| Date | Event | Price |
|---|---|---|
07/25/2026 Source: | Listed for Sale | $1,110,000 +5.44% $393/sqft |
01/13/2026 Source: | Sold | $1,052,721 -8.46% $373/sqft |
12/18/2024 Source: | Pending | $1,150,000 $407/sqft |

Nearby Homes
Find Homes by Property Features in Tulsa, OK
Nearby New Homes For Sale

Based on information from MLS Technology, Inc. through Nov 05, 2026, 12:45PM. Information is provided exclusively for consumers’ personal, non-commercial use, that it may not be used for any purpose other than to identify prospective properties consumers may be interested in purchasing. Listing Information displayed on the IDX is deemed reliable but is not guaranteed accurate by the MLS. ©2026 MLS Technology, Inc. All Rights Reserved.
 Advertising Broker: Tomas Barrientos | Home Smart Stellar Realty
