- Overview
- Description
- Property Details
- Location
- Facts & Features
- Getting Around
- Nearby Homes
 Hot
Hot Price Drop: $200K (09/22)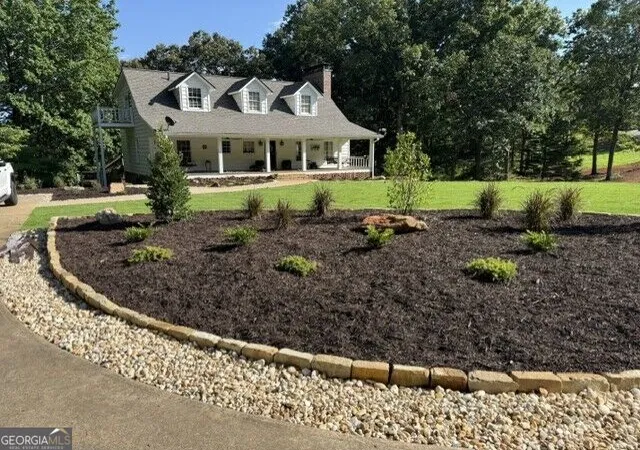

Street View
$2,999,999
Monthly Est:$14,932
 5 Beds
 5 Baths
5 full baths
 39.67acres lot
1249 Little Mountain Rd, Dawsonville, GA 30534
$2,999,999
$14,932/moEst:
Get Pre-Approved
Farm
Built in 1985
$-- HOA
39.67 acres lot
--/sqft
Description
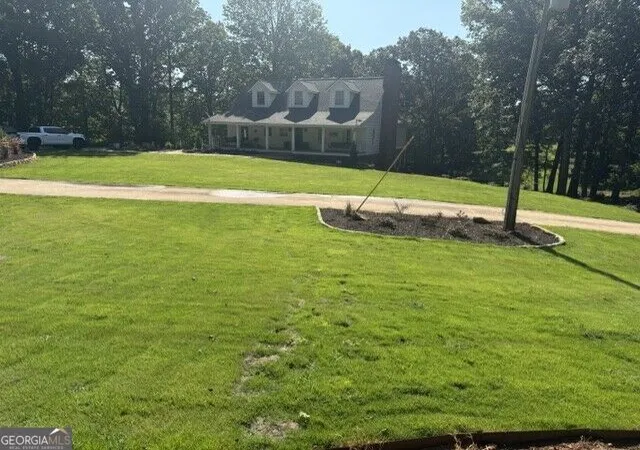
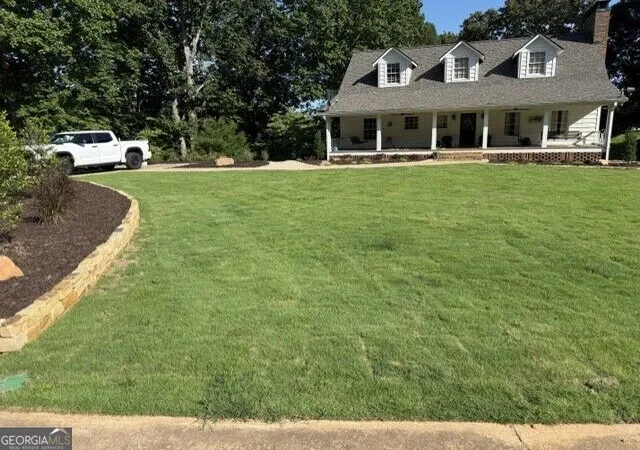
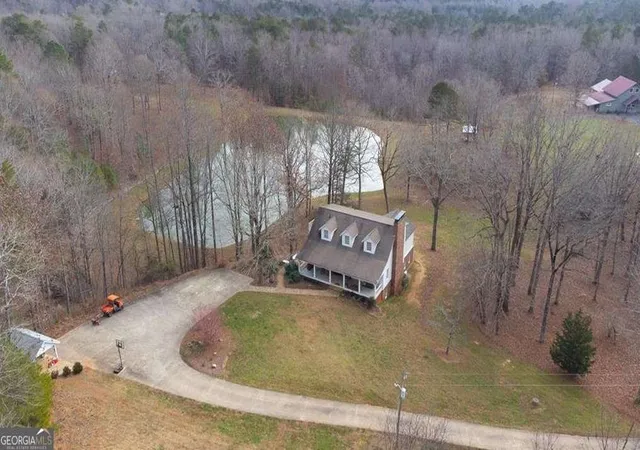
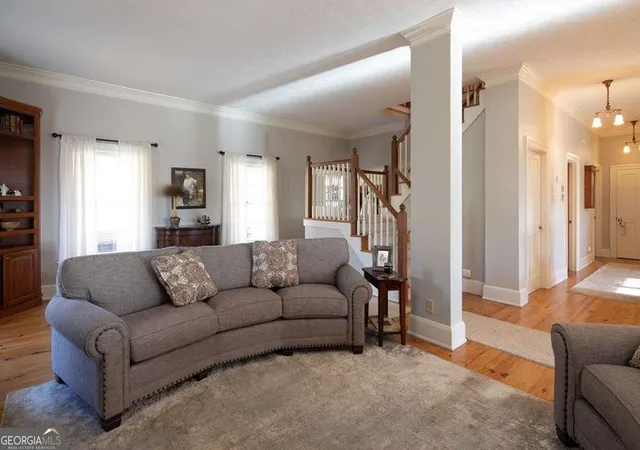
Nestled in the foothills of the North Georgia mountains, this unique gentlemen's farm/property offers 43 acres of rolling pastures and is surrounded by large hardwoods & natural springs. 2-acre, stocked & oxygen-aerated pond & various other streams located on the property. Extensive landscaping and water-management system. This idyllic estate provides every amenity possible to include: PROPERTY FEATURES * 2 acre stocked pond * 50' dock with 10' x 20' pad & ladder * Dam and overflow system * .33 acre spring-fed pond * Multiple streams * 10 acres of pasture / tillable land * Property surrounded by 20+ acres of hardwood trees * Blueberry bushes, blackberries, peach, pear, & apple trees * 23-zone, pond-fed sprinkler system * Pump & pumphouse at lower spring-fed pond to supply large pond w/water in drought conditions * 2 wells * Pastures fenced w/3-board wood fencing. Outer perimeter of 43 acres fenced w/wood & wire * All driveways are asphalt or cement * Small shed at main home for storing small, motorized vehicles & wood for the winter * All buildings have separate electrical panels MAIN RESIDENCE- Pond view, built in 1985, new kitchen built 2019 5,200 square feet 5 bedrooms 5 full baths 3 fireplaces * 10-12 ceilings on main & upper floors * 9' ceilings in basement * Over-sized wood baseboards, chair-rail, & crown moldings * Over-sized wood doors throughout w/antique glass doorknobs * 2 ac/heating units * Whole-house generator (propane-fueled) * Chefs kitchen with stainless steel appliances, ice-machine, beverage frig, microwave drawer, walk-in pantry, 9 x 5 solid walnut island, kitchen office area * Wide-plank heart of pine wood floors throughout main & top floors * Antique, solid brass light fixtures throughout home * Rocking-chair front porch w/ceiling fans & 2 swings * Upstairs closets finished w/cedar * Wall heaters in most bathrooms * Large deck outside of kitchen w/stairs to fenced backyard & pond EQUESTRIAN FACILITY & HORSE BARN, built in 2016 & 2021 * 42 X 36 Board & batten built w/metal roof * Double-bubble insulation in ceiling * Custom, over-sized stalls * Full electric & water * Stall fans * Tack room * Separate, attached 20 x 30 custom saddle barn/office (built 2021- Hardie-board siding) w/mini-split ac/heat & ceiling fan * Windows & doors are custom-built SHOP, Built 2020 * 75 x 60 fully insulated metal building * Commercial grade electric for high-end woodworking or other fabrication * 110 & 220 volt electricity * Sky-lights, Bay lighting * 3 man-doors & 5 garage doors * 75 x 10 awning/overhang for add'l storage * Stubbed for bathroom CUSTOM GARAGE, Built in 2018 * 40 x 30 custom 3-car garage * Hardie-board siding * 2 PTAC ac/heating units * Air compressor & generator ready * Custom multi-color lighting * 15 x 30 awing for add'l storage/parking BARN & PAVILION - AMENITIES, remodeled 2020 7,200 sq. ft. commercial, handicap accessible facility w/climate-controlled space Grounds completely serviced thru commercial zoned irrigation system (pond is water source--no cost, except for electricity to run pump & system). 1,600 sq. ft. attached pavilion w/lights, ceiling fans & electric Custom-built bar 3 bathrooms 2-story view w/chandeliers * All rooms have conditioned air (mini-split units) * Catering Kitchen/Prep room w/sink & water filtering system * Large courtyard * Parking area for approx. 75 vehicles * Stained concrete polished floors on main level of barn * Laminate flooring upper level * 30' flagpole * 10 x 10 Wood Gazebo overlooking pond w/electricity * Mature event business providing services for wedding & other events * No Debt - Positive Cash flow business w/bookings for 2026 & 2027 * Strong margin business (50%-65%) with established vendors & relationships * Complete FFE (with the exception of laptops & phones) * GTM fully established * Strong Google rating & hundreds of references
- Houzeo last checked: 2 minutes ago
- Listing updated: September 22, 2026 at 5:08 am
- Listing Provided by: | Keller Williams Community Partners (678) 341-7400
- Source: Georgia MLS-GA | MLS#: 10717312

Property Details
Status
Active
Type
Land
No. of Stories
-
County
City
Neighborhood
--
Year Built
1985
HOA Fees
-
Finished Area
- sqft
Lot Size
39.67 acres lot
Basement Area
- sqft
MLS Name
Georgia MLS
MLS Number
10717312
MLS Status
Active
Days on Market
206
Cumulative Days on Market
186

Continue Your Journey in App
Find your dream home, receive real-time updates, and many more!
Download App
Continue Your Journey in App
Find your dream home, receive real-time updates, and many more!
Location
Facts & Features
Rooms
Bedrooms & bathrooms
Bedrooms: 5
Bathrooms: 5
Interior
Exterior Features
Balcony, Dock, Sprinkler System
Sewer
Septic Tank
Heating
Central, Propane
Appliances
Convection Oven, Dishwasher, Ice Maker, Microwave, Range, Refrigerator, Stainless Steel Appliance(s), Water Softener
Flooring
Carpet, Hardwood, Other, Tile
Window Features
Double Pane Windows, Window Treatments
Cooling
Attic Fan, Central Air, Electric
Interior Features
Beamed Ceilings, Bookcases, Double Vanity, High Ceilings, Rear Stairs, Separate Shower, Soaking Tub, Vaulted Ceiling(s), Walk In Closet(s)
Construction
Year Built
Year Built: 1985
Home type
Farm
Construction Materials
Brick, Wood Siding
Roof
Composition
Foundation Details
Block, Slab
Property Condition
Resale
Architectural Style
Cape Cod
Utilities & Energy
Utilities
Cable Available, High Speed Internet, Propane
Fireplace Features
Basement, Gas Log, Living Room, Master Bedroom
Basement
Bath Finished, Daylight, Exterior Entry, Finished, Full, Interior Entry
Parking Features
Parking Pad
Electric
220 Volts, 3 Phase Electricity Available, Generator
Laundry Features
In Basement, Laundry Closet
Water Source
Private, Well
Other Features
Vegetation
Grassed, Partially Wooded
Subdivision Name
None
Community Features
None
Patio And Porch Features
Deck, Porch
Lot Features
Pasture, Private
Price History
| Date | Event | Price |
|---|---|---|
09/18/2026 Source: | Listed for Sale | $2,999,999 -6.25% $679/sqft |
05/25/2026 Source: | Off Market | $3,200,000 $724/sqft |
05/22/2026 Source: | Price Decreased | $3,200,000 -8.57% $724/sqft |
04/22/2026 Source: | Price Decreased | $3,500,000 -6.67% $792/sqft |
03/23/2026 Source: | Price Increased | $3,750,000 +576.90% $848/sqft |


Show more
Nearby Homes





Find Homes by Property Features in Dawsonville, GA
Nearby New Homes For Sale


Information Deemed Reliable But Not Guaranteed. © 2026 Georgia Multiple Listing Service. All Rights Reserved.
 Advertising Broker: Fred McGill | Simple Showing, Inc